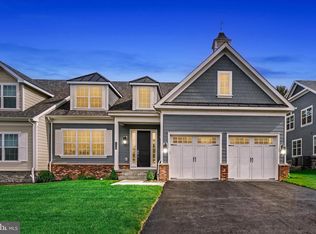
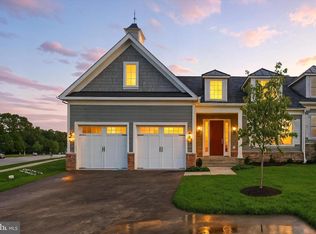
This beautiful new home will be built on LOT 15 and features the Ellenham floor plan at the Villas at Woodbrook, a premier Keelty community. The Ellenham model includes a first level owner suite with a generously sized porch which can be fully screened in, offering the perfect combination of luxury and functionality. The Ellenham floor plan features up to 4 bedrooms and 3.5 baths, with over 3,000 sq/ft of beautifully finished living space. The main level boasts a spacious owner’s suite complete with a private bathroom and a large walk-in closet. The design includes seamless flow between the living room, dining area, and kitchen, leading to a private rear deck and screened-in porch for outdoor enjoyment. Upstairs, you’ll find 2 generously sized bedrooms and 2 full bathrooms, offering privacy and comfort. The walk out basement is expansive and can be fully finished to provide endless possibilities for additional living or entertainment space. Please call the sales team for latest sales incentives **Photos are of an Ellenham model home recently built within the community.**
Pending
$1,250,000
114 Villabrook Way, Baltimore, MD 21212
5beds
4,298sqft
Single Family Residence
Built in 2025
9,060 Square Feet Lot
$-- Zestimate®
$291/sqft
$230/mo HOA
What's special
- 152 days
- 5
- 2
Zillow last checked:
Listing updated:
Listed by:
Matt Rhine 410-256-5401,
Keller Williams Legacy 4436609229
Source: Bright MLS,MLS#: MDBC2153324
Facts & features
Interior
Bedrooms & bathrooms
- Bedrooms: 5
- Bathrooms: 5
- Full bathrooms: 4
- 1/2 bathrooms: 1
- Main level bathrooms: 2
- Main level bedrooms: 1
Basement
- Area: 1207
Heating
- Forced Air, Electric
Cooling
- Central Air, Natural Gas
Appliances
- Included: Stainless Steel Appliance(s), Refrigerator, Dishwasher, Double Oven, Oven/Range - Gas, Exhaust Fan, Range Hood, Gas Water Heater
- Laundry: Main Level
Features
- Combination Dining/Living, Combination Kitchen/Living, Open Floorplan, Walk-In Closet(s), Bathroom - Walk-In Shower
- Basement: Connecting Stairway,Full,Finished
- Number of fireplaces: 1
- Fireplace features: Gas/Propane
Interior area
- Total structure area: 4,298
- Total interior livable area: 4,298 sqft
- Finished area above ground: 3,091
- Finished area below ground: 1,207
Property
Parking
- Total spaces: 2
- Parking features: Garage Door Opener, Garage Faces Front, Inside Entrance, Oversized, Attached
- Attached garage spaces: 2
Accessibility
- Accessibility features: None
Features
- Levels: Three
- Stories: 3
- Patio & porch: Deck, Screened
- Pool features: None
Lot
- Size: 9,060 Square Feet
Details
- Additional structures: Above Grade, Below Grade
- Parcel number: 092500018507
- Zoning: DR 3.5
- Special conditions: Standard
Construction
Type & style
- Home type: SingleFamily
- Architectural style: Carriage House
- Property subtype: Single Family Residence
- Attached to another structure: Yes
Materials
- HardiPlank Type
- Foundation: Permanent
Condition
- Excellent
- New construction: Yes
- Year built: 2025
Utilities & green energy
- Sewer: Public Sewer
- Water: Public
Community & HOA
Community
- Subdivision: Rodgers Forge
HOA
- Has HOA: Yes
- HOA fee: $230 monthly
Location
- Region: Baltimore
Financial & listing details
- Price per square foot: $291/sqft
- Tax assessed value: $273,700
- Annual tax amount: $2,832
- Date on market: 5/13/2026
- Listing agreement: Exclusive Right To Sell
- Ownership: Fee Simple
Estimated market value
Not available
Estimated sales range
Not available
Not available
Price history
| Date | Event | Price |
|---|---|---|
| 5/13/2026 | Pending sale | $1,250,000$291/sqft |
Source:  Bright MLS #MDBC2153324 Report a problem Bright MLS #MDBC2153324 Report a problem | ||
Public tax history
| Year | Property taxes | Tax assessment |
|---|---|---|
| 2026 | $2,832 +23.3% | $193,700 +26% |
| 2025 | $2,297 +24.1% | $153,700 +0.7% |
| 2024 | $1,851 +0.7% | $152,700 +0.7% |
| 2023 | $1,839 | $151,700 |
Find assessor info on the county website
Monthly payment
Est. payment
Payment breakdown
Explore the cost of this home by adjusting the details. Changes won't be saved.Climate risks
Neighborhood: 21212
Nearby schools
Schools provided by the listing agent
- Middle: Dumbarton
- High: Towson High Law & Public Policy
- District: Baltimore County Public Schools
Source: Bright MLS. This data may not be complete. We recommend contacting the local school district to confirm school assignments for this home.
Similar homes
- $1,285,0005 bd4 ba5k sqft118 Villabrook Way, Baltimore, MD 21212New Construction

 MLS ID #MDBC2163006, Matt Rhine, Keller Williams Legacy. Bright MLS
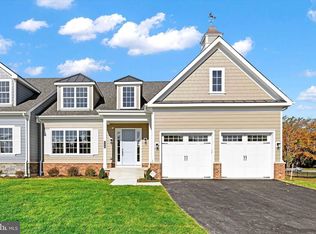
 - $1,285,0005 bd4 ba5k sqft146 Villabrook Way, Baltimore, MD 21212New Construction
 MLS ID #MDBC2149280, Matt Rhine, Keller Williams Legacy. Bright MLS
 - $1,285,0004 bd4 ba4.2k sqft116 Villabrook Way, Baltimore, MD 21212New Construction
 MLS ID #MDBC2164836, Matt Rhine, Keller Williams Legacy. Bright MLS
 - $1,275,0005 bd5 ba4.6k sqft8504 Southfields Cir, Lutherville Timonium, MD 21093For Sale
 MLS ID #MDBC2171678, Sandra Hondroulis, Long & Foster Real Estate, Inc.. Bright MLS
 - $1,100,0005 bd4 ba4.4k sqft4921 Jenkins Ln, Baldwin, MD 21013For SaleMLS ID #MDBC2173394, Marni Sacks, Northrop Realty. Bright MLS
- $1,224,9994 bd4 ba3.2k sqftPrincess Anne Way 31/32, Phoenix, MD 21131New ConstructionMLS ID #MDBC2174032, Tom Russell, Cummings & Co. Realtors. Bright MLS
- $1,075,0005 bd5 ba4.9k sqft12 Windflower Ct, Reisterstown, MD 21136For SaleMLS ID #MDBC2169720, Dylan Miller, Cummings & Co. Realtors. Bright MLS
- $649,9006 bd3 ba3k sqft405 Lyman Ave, Baltimore, MD 21212For SaleMLS ID #MDBA2227556, Frances Castillo, RE/MAX Excellence Realty. Bright MLS
- $679,9006 bd5 ba3.9k sqft113 Edgewood Rd, Towson, MD 21286For SaleMLS ID #MDBC2163180, Yevgeny Faybusovich, EXP Realty, LLC. Bright MLS
- $1,124,9994 bd4 ba3.1k sqftPrincess Anne Way Lot 33, Phoenix, MD 21131New ConstructionMLS ID #MDBC2174030, Tom Russell, Cummings & Co. Realtors. Bright MLS
- $1,284,8255 bd4 ba3.7k sqft3509 N Furnace Rd, Jarrettsville, MD 21084New ConstructionMLS ID #MDHR2056408, Laura Snyder, American Premier Realty, LLC. Bright MLS
- $999,9004 bd3 ba2.5k sqft7280 Ridge Rd, Marriottsville, MD 21104For SaleMLS ID #MDCR2038244, Brian Pakulla, Red Cedar Real Estate, LLC. Bright MLS
- $699,9005 bd4 ba3.5k sqft43 Stocksdale Ave, Reisterstown, MD 21136For SaleMLS ID #MDBC2178386, Wayne Davis, United Real Estate Executives. Bright MLS
- $1,495,0006 bd6 ba5.6k sqft1679 Bullock Cir, Owings Mills, MD 21117For SaleMLS ID #MDBC2172966, Alisa Goldsmith, Hubble Bisbee Christie's International Real Estate. Bright MLS
- $1,009,0005 bd4 ba4.8k sqft6607 Lost Fox Ln, Hanover, MD 21076New ConstructionMLS ID #MDAA2144230, Christina Palmer, Keller Williams Flagship. Bright MLS
- $1,090,3304 bd5 ba4k sqft4726 Carroll Manor Rd, Baldwin, MD 21013New ConstructionMLS ID #MDHR2059444, Dara Lewis, The Pinnacle Real Estate Co.. Bright MLS
- $949,0005 bd4 ba4.2k sqft5612 Allender Rd, White Marsh, MD 21162New ConstructionMLS ID #MDBC2177960, Patrick Campbell, Century 21 Advance Realty. Bright MLS
- $1,350,0006 bd6 ba5.7k sqft12502 Triadelphia Rd, Ellicott City, MD 21042For SaleMLS ID #MDHW2068568, Stefan Holtz, Northrop Realty. Bright MLS
- $684,9994 bd4 ba3.4k sqft4722 Stellabrooke Ln, Baltimore, MD 21237For SaleMLS ID #MDBC2175986, Bryce Jenifer, Keller Williams Legacy. Bright MLS
- $849,0005 bd5 ba3.7k sqft2502 Melia Ct, Baltimore, MD 21234New ConstructionMLS ID #MDBC2175898, Dara Lewis, The Pinnacle Real Estate Co.. Bright MLS
