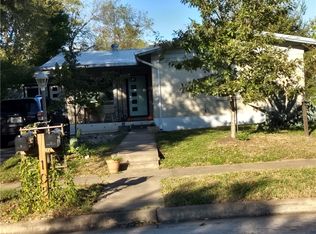
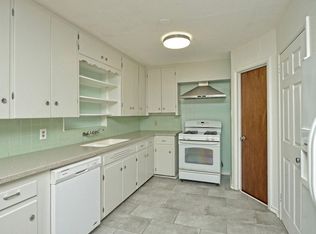
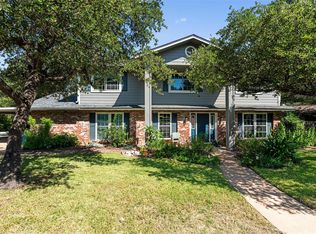
108 Croslin is a truly unique Austin duplex with two very different living spaces, each offering its own personality, outdoor space, and flexibility. One side features one bedroom and two full baths, along with two separate living areas and a dedicated office or artist studio with its own sink—ideal for working from home, creative projects, or simply having extra space to spread out. This unit also enjoys exclusive use of the backyard and an upper balcony, creating a private indoor-outdoor retreat. The second side offers three bedrooms and two baths, along with an adorable front porch and its own front yard. Its more traditional layout provides plenty of room for everyday living while still retaining the character and charm that make this property stand out. Both units are currently leased, offering immediate rental income and multiple possibilities for the future. Continue operating it as a full investment property, or explore the potential to eventually occupy one side while generating income from the other. Not your cookie-cutter duplex—108 Croslin is funky, flexible, and full of possibilities.
Active
$515,000
108 W Croslin St #A & B, Austin, TX 78752
4beds
4baths
2,837sqft
Duplex
Built in 1957
-- sqft lot
$-- Zestimate®
$182/sqft
$-- HOA
What's special
- 13 days
- 336
- 29
Likely to sell faster than
Zillow last checked:
Listing updated:
Listed by:
Michelle Ward 512-461-2396,
Waterloo Realty, LLC (512) 750-6280
Source: Unlock MLS,MLS#: 7826255
Facts & features
Interior
Bedrooms & bathrooms
- Bedrooms: 4
- Bathrooms: 4
Rooms
- Room types: Kitchen, Family Room, Office, Screened Patio/Porch
Heating
- Central
Cooling
- Central Air
Appliances
- Included: Dishwasher, Range, Free-Standing Range, Free-Standing Gas Range, RNGHD, Refrigerator, Washer
Features
- Built-in Features, Ceiling Fan(s), Pantry, Recessed Lighting
- Flooring: Tile, Wood
- Windows: Blinds
- Number of fireplaces: 1
- Fireplace features: Living Room, Masonry
Interior area
- Total interior livable area: 2,837 sqft
Property
Parking
- Parking features: Driveway
Accessibility
- Accessibility features: None
Features
- Levels: Two
- Stories: 2
- Patio & porch: Deck, Porch
- Exterior features: Balcony, Private Yard
- Pool features: None
- Fencing: Chain Link, Fenced
- View description: None
- Waterfront features: None
Lot
- Size: 8,241 Square Feet
- Dimensions: 60 x 137
- Features: Curbs, Level, Trees-Moderate, Trees-Sparse
Details
- Additional structures: None
- Parcel number: 02321203060000
- Special conditions: Standard
Construction
Type & style
- Home type: MultiFamily
- Property subtype: Duplex
Materials
- Foundation: Slab
- Roof: Metal
Condition
- Resale
- New construction: No
- Year built: 1957
Utilities & green energy
- Sewer: Public Sewer
- Water: Public
- Utilities for property: Above Ground, Electricity Available
Community & HOA
Community
- Features: None
- Subdivision: Bills Add Sec 01
HOA
- Has HOA: No
Location
- Region: Austin
Financial & listing details
- Price per square foot: $182/sqft
- Annual tax amount: $7,070
- Date on market: 9/26/2026
- Listing terms: Cash,Conventional,FHA,USDA Loan,VA Loan
- Electric utility on property: Yes
Estimated market value
Not available
Estimated sales range
Not available
Not available
Price history
| Date | Event | Price |
|---|---|---|
| 9/26/2026 | Listed for sale | $515,000$182/sqft |
Source:  Unlock MLS #7826255 Report a problem Unlock MLS #7826255 Report a problem | ||
Public tax history
Tax history is unavailable.
Monthly payment
Est. payment
Payment breakdown
Explore the cost of this home by adjusting the details. Changes won't be saved.Climate risks
Neighborhood: Highland
Nearby schools
Schools provided by the listing agent
- Elementary: Brown
- Middle: Webb
- High: Navarro Early College
- District: Austin ISD
Source: Unlock MLS. This data may not be complete. We recommend contacting the local school district to confirm school assignments for this home.

Similar homes
- $475,0006 bd4 ba2.3k sqft7002 Bennett Ave, Austin, TX 78752Active
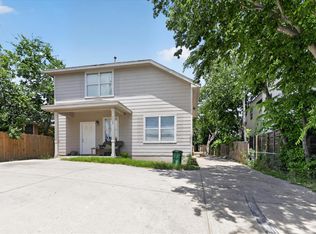
 MLS ID #9068753, Roland Castillo, Pure Realty. Unlock MLS
 - $574,5005 bd3 ba1.7k sqft110 W Saint Johns Ave, Austin, TX 78752Active
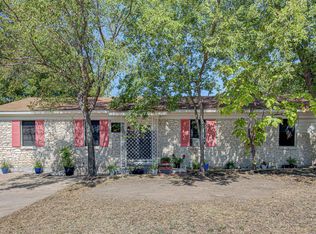 MLS ID #6884614, Jeremy Vandermause, Bramlett Partners. Unlock MLS
 - $475,0004 bd2 ba1.5k sqft2103 Fordham Cv, Austin, TX 78723Active
 MLS ID #8431451, Joe Shashaty, Compass RE Texas, LLC. Unlock MLS
 - $515,0004 bd3 ba2.1k sqft8300 Grayledge Dr, Austin, TX 78753Active
 MLS ID #5727896, Nanette Labastida, Compass RE Texas, LLC. Unlock MLS
 - $605,0003 bd2 ba1.4k sqft7607 Meadowview Ln, Austin, TX 78752ActiveMLS ID #7542148, Sherry LeBlanc, Love Street Realty, LLC. Unlock MLS
- $475,0003 bd1 ba1.5k sqft6706 Isabelle Dr, Austin, TX 78752ActiveMLS ID #5527462, Chris King, Compass RE Texas, LLC. Unlock MLS
- $399,9004 bd2 ba2k sqft1306 E Saint Johns Ave, Austin, TX 78752ActiveMLS ID #3482338, Dustin Raye, Spyglass Realty. Unlock MLS
- $525,0004 bd3 ba1.8k sqft7707 Tisdale Dr, Austin, TX 78757ActiveMLS ID #8970555, Rebecca Mast, Avalar Austin. Unlock MLS
- $599,0004 bd2 ba1.7k sqft5700 Avenue G, Austin, TX 78752ActiveMLS ID #7984570, Elizabeth Shands, Gottesman Residential R.E.. Unlock MLS
- $419,9505 bd3 ba2.6k sqft1909 Hearthside Dr, Austin, TX 78757ActiveMLS ID #4306250, Cliff Nowell, Greater Austin Realty®. Unlock MLS
- $575,0004 bd3 ba1.8k sqft6414 Kenilworth Dr, Austin, TX 78723ActiveMLS ID #8831841, Karen Liddy, Compass RE Texas, LLC. Unlock MLS
- $395,0006 bd2 ba1.7k sqft7517 Bethune Ave #A & B, Austin, TX 78752ActiveMLS ID #6010127, Robin Curle, Compass RE Texas, LLC. Unlock MLS
- $480,0004 bd2 ba1.4k sqft9204 Collinfield Dr, Austin, TX 78758ActiveMLS ID #2519350, Daphne Santa-Maria Quay, eXp Realty, LLC. Unlock MLS
- $600,0004 bd2 ba1.8k sqft8500 Woodstone Dr, Austin, TX 78757ActiveMLS ID #6950332, Greg Lockwood, Pure Realty. Unlock MLS
- $435,0003 bd3 ba1.5k sqft302 Delmar Ave Unit B, Austin, TX 78752ActiveMLS ID #7351552, Cheryl Harbert, MSA Realty, LLC. Unlock MLS
- $530,0004 bd2 ba1.7k sqft9202 Hunters Trce, Austin, TX 78758ActiveMLS ID #8063104, Margaret Jolly, Bramlett Partners. Unlock MLS
- $474,0003 bd3 ba2k sqft8608 Delaware Ct, Austin, TX 78758ActiveMLS ID #4110343, Casey Mayer, JPAR North Metro. Unlock MLS
- $499,0003 bd3 ba2.1k sqft907 Pepperell Ct, Austin, TX 78753ActiveMLS ID #7785440, David Johnson, Westbank Realty. Unlock MLS
- $439,0003 bd2 ba1.5k sqft1621 Wheless Ln, Austin, TX 78723ActiveMLS ID #3373101, Kristi Rooker, Compass RE Texas, LLC. Unlock MLS
- $519,0003 bd2 ba1.5k sqft9004 Blue Quail Dr, Austin, TX 78758ActiveMLS ID #6015575, Leo Duarte, Teifke Real Estate. Unlock MLS
