Completely Renovated in the Heart of Quail Creek! Welcome to this beautifully reimagined home in one of North Austin's most established and sought-after neighborhoods. Tucked away in the desirable interior executive section of Quail Creek, this move-in-ready residence is just minutes from The Domain, Q2 Stadium, The Arboretum, and countless restaurants, shopping, and entertainment options. Renovated in 2023, this home showcases extensive updates including real luxury wood flooring, energy-efficient windows, custom cabinetry, modern electrical and plumbing fixtures, new roof in 2023 and a thoughtfully redesigned open-concept floor plan that's perfect for everyday living and entertaining. The backyard and patio have been transformed into an inviting outdoor retreat, complete with a sprinkler system to keep the landscaping looking its best. From the quality craftsmanship to the unbeatable location, every detail has been thoughtfully considered. This is the one you've been waiting for—don't miss your opportunity to own a fully renovated home in the heart of Quail Creek!
Active
$545,000
9004 Blue Quail Dr, Austin, TX 78758
3beds
1,574sqft
:
Get pre-qualified$3,833/mo
Single Family Residence
Built in 1969
9,949 Square Feet Lot
$-- Zestimate®
$346/sqft
$-- HOA
What's special
Inviting outdoor retreatReal luxury wood flooringEnergy-efficient windowsCustom cabinetry
- 7 days |
- 261 |
- 35 |
Likely to sell faster than
Zillow last checked:
Listing updated:
Listed by:
Leo Duarte (512) 228-0415,
Teifke Real Estate (512) 870-8184
Source: Unlock MLS,MLS#: 6015575
Facts & features
Interior
Bedrooms & bathrooms
- Bedrooms: 3
- Bathrooms: 2
- Full bathrooms: 2
- Main level bedrooms: 3
Primary bedroom
- Features: Ceiling Fan(s)
- Level: Main
Primary bathroom
- Features: Double Vanity, Recessed Lighting, Walk-In Closet(s), Walk-in Shower
- Level: Main
Heating
- Central, Fireplace(s)
Cooling
- Ceiling Fan(s), Central Air
Appliances
- Included: Disposal, Microwave, Oven, Free-Standing Gas Oven, Range, Refrigerator, Stainless Steel Appliance(s)
Features
- Ceiling Fan(s), High Ceilings, Vaulted Ceiling(s), Quartz Counters, Double Vanity, No Interior Steps, Open Floorplan, Primary Bedroom on Main, Recessed Lighting, Walk-In Closet(s)
- Flooring: Tile, Wood
- Windows: Double Pane Windows
- Number of fireplaces: 1
- Fireplace features: Family Room, Gas
Interior area
- Total interior livable area: 1,574 sqft
Property
Parking
- Total spaces: 2
- Parking features: Driveway, Garage, Garage Faces Front
- Garage spaces: 2
Accessibility
- Accessibility features: None
Features
- Levels: One
- Stories: 1
- Patio & porch: Patio
- Exterior features: No Exterior Steps
- Pool features: None
- Fencing: Chain Link, Wood
- Has view: Yes
- View description: None
- Waterfront features: None
Lot
- Size: 9,949 Square Feet
- Features: Back Yard, Front Yard, Interior Lot, Landscaped, Level, Sprinkler - Automatic, Sprinkler - In-ground, Trees-Medium (20 Ft - 40 Ft)
Details
- Additional structures: None
- Parcel number: 02411411140000
- Special conditions: Standard
Construction
Type & style
- Home type: SingleFamily
- Property subtype: Single Family Residence
Materials
- Foundation: Slab
- Roof: Composition, Shingle
Condition
- Updated/Remodeled
- New construction: No
- Year built: 1969
Utilities & green energy
- Sewer: Public Sewer
- Water: Public
- Utilities for property: Electricity Connected, Natural Gas Connected, Sewer Connected, Water Connected
Community & HOA
Community
- Features: None
- Subdivision: Quail Creek Sec 02
HOA
- Has HOA: No
Location
- Region: Austin
Financial & listing details
- Price per square foot: $346/sqft
- Tax assessed value: $458,108
- Annual tax amount: $8,854
- Date on market: 7/17/2026
- Listing terms: Cash,Conventional,FHA,VA Loan
- Electric utility on property: Yes
Estimated market value
Not available
Estimated sales range
Not available
Not available
Price history
| Date | Event | Price |
|---|---|---|
| 7/17/2026 | Listed for sale | $545,000+2.1%$346/sqft |
Source:  Unlock MLS #6015575 Report a problem Unlock MLS #6015575 Report a problem | ||
| 7/28/2025 | Listing removed | $3,300$2/sqft |
Source: Zillow Rentals Report a problem | ||
| 7/10/2025 | Listed for rent | $3,300$2/sqft |
Source: Zillow Rentals Report a problem | ||
| 3/1/2023 | Listing removed | -- |
Source: Zillow Rentals Report a problem | ||
| 2/9/2023 | Listed for rent | $3,300$2/sqft |
Source: Zillow Rentals Report a problem | ||
| 4/15/2022 | Sold | -- |
Source: Agent Provided Report a problem | ||
| 3/30/2022 | Pending sale | $534,000$339/sqft |
Source: Unlock MLS #5039325 Report a problem | ||
| 3/26/2022 | Listed for sale | $534,000$339/sqft |
Source: Unlock MLS #5039325 Report a problem | ||
| 3/22/2022 | Contingent | $534,000$339/sqft |
Source: Unlock MLS #5039325 Report a problem | ||
| 3/17/2022 | Listed for sale | $534,000+218.8%$339/sqft |
Source: Unlock MLS #5039325 Report a problem | ||
| 5/22/2012 | Sold | -- |
Source: Agent Provided Report a problem | ||
| 4/17/2012 | Listed for sale | $167,500$106/sqft |
Source: Coldwell Banker United REALTOR #3925020 Report a problem | ||
Public tax history
| Year | Property taxes | Tax assessment |
|---|---|---|
| 2025 | $9,375 -3.6% | $458,108 -6.7% |
| 2024 | $9,729 -5.8% | $490,927 -14% |
| 2023 | $10,325 +62.8% | $570,661 +52.2% |
| 2022 | $6,341 | $374,899 +10% |
| 2021 | -- | $340,817 +10% |
| 2020 | $6,152 -7.4% | $309,834 |
| 2019 | $6,646 +9.1% | $309,834 -0.9% |
| 2018 | $6,092 | $312,537 +13.6% |
| 2017 | $6,092 +38.4% | $275,138 +17.2% |
| 2016 | $4,402 | $234,666 +15.7% |
| 2015 | $4,402 | $202,834 +9.7% |
| 2014 | $4,402 | $184,963 +38% |
| 2013 | -- | $134,017 +14.4% |
| 2012 | -- | $117,174 |
| 2011 | -- | $117,174 -19.8% |
| 2010 | -- | $146,063 +6.2% |
| 2009 | -- | $137,526 +10% |
| 2008 | -- | $125,024 +10% |
| 2007 | -- | $113,658 +3.3% |
| 2006 | -- | $109,987 +10% |
| 2005 | -- | $99,988 -13.8% |
| 2002 | $2,443 | $116,045 |
Find assessor info on the county website
Monthly payment
Est. payment
Payment breakdown
Explore the cost of this home by adjusting the details. Changes won't be saved.Climate risks
Neighborhood: North Austin
Nearby schools
GreatSchools rating
- 1/10Wooldridge Elementary SchoolGrades: PK-5Distance: 0.4 mi
- 1/10Burnet Middle SchoolGrades: 6-8Distance: 1.2 mi
- 2/10Navarro Early College High SchoolGrades: 9-12Distance: 0.3 mi
Schools provided by the listing agent
- Elementary: Wooldridge
- Middle: Burnet (Austin ISD)
- High: Navarro Early College
- District: Austin ISD
Source: Unlock MLS. This data may not be complete. We recommend contacting the local school district to confirm school assignments for this home.
- $460,0004 bd2 ba1.6k sqft9006 Blue Quail Dr, Austin, TX 78758Off Market
- $350,9003 bd2 ba1.4k sqft9002 Blue Quail Dr, Austin, TX 78758Off Market
- $481,3004 bd3 ba1.9k sqft9005 Blue Quail Dr, Austin, TX 78758Off Market
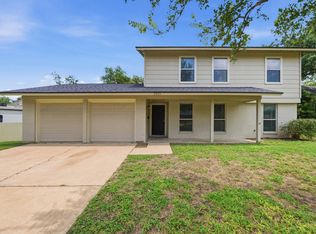
- $426,0005 bd2 ba2.1k sqft9005 Collinfield Dr, Austin, TX 78758Off Market

- $411,900-- bd2 ba2.1k sqft9003 Collinfield Dr, Austin, TX 78758Off Market
- $376,900-- bd2 ba1.6k sqft9007 Collinfield Dr, Austin, TX 78758Off Market
- $432,6004 bd2 ba1.6k sqft9008 Blue Quail Dr, Austin, TX 78758Off Market
- $628,100-- bd1 ba1.9k sqft9003 Blue Quail Dr, Austin, TX 78758Off Market
A local agent can set up tours, give advice and negotiate with sellers.
Similar homes
- $536,0004 bd2 ba1.4k sqft10411 Button Quail Dr, Austin, TX 78758Active
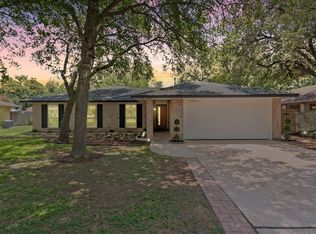
 MLS ID #6146643, David Brooks, Team West Real Estate LLC. Unlock MLS
 - $475,0004 bd2 ba1.5k sqft9007 W Pointer Ln, Austin, TX 78758Active
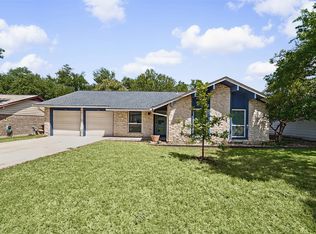 MLS ID #7744416, Audrey Smith, White House Global Properties. Unlock MLS
 - $445,0003 bd2 ba1.4k sqft1300 Neans Dr, Austin, TX 78758Active
 MLS ID #2268192, Arthur Dubin-Ehrlich, KW-Austin Portfolio Real Estate. Unlock MLS
 - $489,9004 bd2 ba1.7k sqft1007 Quail Park Dr, Austin, TX 78758Active
 MLS ID #7952027, Kim Wilkin, eXp Realty, LLC. Unlock MLS
 - $549,9004 bd3 ba2k sqft1315 Quail Park Dr, Austin, TX 78758ActiveMLS ID #5550192, Alex Atleski, Keller Williams Realty. Unlock MLS
- $468,5004 bd2 ba1.9k sqft9203 Quail Hill Cir, Austin, TX 78758For Sale By Owner
- $540,0003 bd2 ba1.6k sqft10219 W Rutland Vlg, Austin, TX 78758ActiveMLS ID #7390382, Michael Ramos, Momentum Realty. Unlock MLS
- $480,0004 bd2 ba1.4k sqft9204 Collinfield Dr, Austin, TX 78758ActiveMLS ID #2519350, Daphne Santa-Maria Quay, eXp Realty, LLC. Unlock MLS
- $529,0004 bd2 ba1.6k sqft9803 Chukar Cir, Austin, TX 78758ActiveMLS ID #1273327, Blake Hood, Compass RE Texas, LLC. Unlock MLS
- $525,0003 bd2 ba1.2k sqft10606 Barnhill Dr, Austin, TX 78758ActiveMLS ID #9961452, Maureen Farelli, eXp Realty, LLC. Unlock MLS
- $509,0003 bd2 ba1.4k sqft911 Cripple Creek Dr, Austin, TX 78758ActiveMLS ID #2634138, David Brooks, Team West Real Estate LLC. Unlock MLS
- $520,0004 bd2 ba1.5k sqft10610 Berthound Dr, Austin, TX 78758ActiveMLS ID #4608594, Angie Moore, Century 21 Stribling Properties. Unlock MLS
- $560,0004 bd3 ba2.2k sqft10101 Parkfield Dr, Austin, TX 78758ActiveMLS ID #3010990, Desiree Rogacki, Coldwell Banker Realty. Unlock MLS
- $415,0003 bd2 ba1.2k sqft9009 Glenn Ln, Austin, TX 78753ActiveMLS ID #1639536, Jamie Winkley, Epique Realty LLC. Unlock MLS
- $499,0003 bd2 ba1.3k sqft1400 Cripple Creek Dr, Austin, TX 78758ActiveMLS ID #3949088, Matt Moreno, Lujo Realty, PLLC. Unlock MLS
- $460,0004 bd2 ba1.7k sqft9207 Hunters Trce, Austin, TX 78758ActiveMLS ID #1563803, Michelle Visel, All City Real Estate Ltd. Co. Unlock MLS
- $450,0005 bd4 ba2.1k sqft8524 Dryfield Dr #A, Austin, TX 78758ActiveMLS ID #6476093, Carolan Braaten, Real Broker, LLC. Unlock MLS
- $489,0003 bd2 ba1.6k sqft9801 Oak Hollow Dr, Austin, TX 78758ActiveMLS ID #7697803, Natasha Antonioni, Compass RE Texas, LLC. Unlock MLS
- $550,0004 bd3 ba1.8k sqft7707 Tisdale Dr, Austin, TX 78757ActiveMLS ID #8970555, Rebecca Mast, Avalar Austin. Unlock MLS
- $628,0005 bd3 ba1.8k sqft9003 Hunters Trce, Austin, TX 78758ActiveMLS ID #1382158, Steve Koleno, Beycome Brokerage Realty LLC. Unlock MLS
