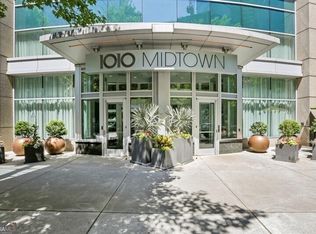
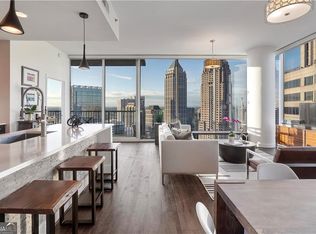
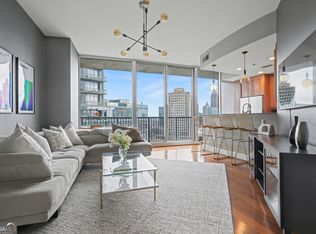
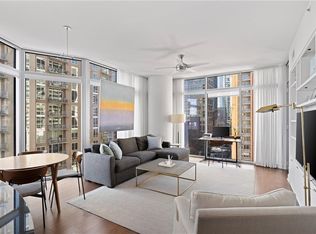
Welcome to an exceptional lifestyle of luxury that awaits you! Imagine yourself in this stunning southwest corner residence, perfectly situated on the highly coveted 21st floor with panoramic views overlooking iconic Peachtree Street. This unique 2-bedroom, 2.5-bathroom home beautifully combines modern design with high-end features, all while providing easy access via six efficient elevators. As you enter, you're immediately welcomed by a meticulously renovated kitchen, showcasing a magnificent oversized island and top-of-the-line appliances, including a Sub-Zero refrigerator, a Wolf stove, and a Cove dishwasher. The impressive 10-foot ceilings create a wonderfully open and airy ambiance, complemented by rich, new hardwood floors that impart a warm, cozy feel. You'll also appreciate the abundance of natural light streaming in, making every corner of this beautiful space feel inviting. For added convenience, a brand-new washer and dryer are neatly tucked away in the laundry closet. Experience premium upgrades throughout, including a completely remodeled main bathroom featuring elegant porcelain tile. Relish your mornings or evenings on the spacious wrap-around balcony, where you can unwind and bask in the stunning views of the city skyline. This thoughtfully designed home is also equipped with updated HVAC and water heaters, along with the added perk of two side-by-side premium parking spaces. With a fantastic walk score of 93, you are just moments away from the picturesque Piedmont Park, the vibrant BeltLine, and cultural jewels like the Fox Theater. Plus, enjoy easy access to Marta, the High Museum, and a diverse array of dining options. Don't miss this incredible opportunity to embrace a lifestyle where style, comfort, and the lively energy of urban living perfectly intertwine!
Pending
$930,000
1080 Peachtree St NE Unit 2111, Atlanta, GA 30309
2beds
--sqft
:
Get pre-qualified$7,735/mo
Condominium, High Rise
Built in 2008
-- sqft lot
$902,900 Zestimate®
$--/sqft
$1,091/mo HOA
What's special
Magnificent oversized islandSpacious wrap-around balconyAbundance of natural lightTop-of-the-line appliancesMeticulously renovated kitchenCove dishwasherRich new hardwood floors
- 69 days |
- 367 |
- 27 |
Zillow last checked:
Listing updated:
Listed by:
David Ray 404-512-1933,
Engel & V?lkers Atlanta,
Kseniya Berry 404-884-4455,
Engel & V?lkers Atlanta
Source: GAMLS,MLS#: 10772489
Facts & features
Interior
Bedrooms & bathrooms
- Bedrooms: 2
- Bathrooms: 3
- Full bathrooms: 2
- 1/2 bathrooms: 1
- Main level bathrooms: 2
- Main level bedrooms: 2
Rooms
- Room types: Great Room, Other
Dining room
- Features: Dining Rm/Living Rm Combo
Kitchen
- Features: Breakfast Bar, Kitchen Island, Solid Surface Counters
Heating
- Central
Cooling
- Ceiling Fan(s), Central Air, Electric
Appliances
- Included: Dishwasher, Disposal, Dryer, Electric Water Heater, Refrigerator, Washer
- Laundry: In Hall, Laundry Closet
Features
- Double Vanity, High Ceilings, Master On Main Level, Roommate Plan, Split Bedroom Plan, Tile Bath, Walk-In Closet(s)
- Flooring: Hardwood, Stone
- Windows: Double Pane Windows, Window Treatments
- Basement: None
- Has fireplace: No
- Common walls with other units/homes: End Unit
Interior area
- Total structure area: 0
- Finished area above ground: 0
- Finished area below ground: 0
Video & virtual tour
Property
Parking
- Total spaces: 2
- Parking features: Assigned
Features
- Levels: One
- Stories: 1
- Exterior features: Balcony
- Has private pool: Yes
- Pool features: Heated, In Ground
- Has view: Yes
- View description: City
- Body of water: None
Lot
- Size: 1,568 Square Feet
- Features: Other
Details
- Parcel number: 17 010600052875
Construction
Type & style
- Home type: Condo
- Architectural style: Other
- Property subtype: Condominium, High Rise
- Attached to another structure: Yes
Materials
- Concrete
- Foundation: Slab
- Roof: Other
Condition
- Resale
- New construction: No
- Year built: 2008
Utilities & green energy
- Sewer: Public Sewer
- Water: Public
- Utilities for property: Cable Available, Phone Available, Sewer Available
Community & HOA
Community
- Features: Clubhouse, Fitness Center, Pool, Near Public Transport, Walk To Schools, Near Shopping
- Security: Fire Sprinkler System, Gated Community, Smoke Detector(s)
- Subdivision: 1010 Midtown
HOA
- Has HOA: Yes
- Services included: Insurance, Maintenance Structure, Maintenance Grounds, Reserve Fund, Security, Swimming, Trash
- HOA fee: $13,092 annually
Location
- Region: Atlanta
Financial & listing details
- Tax assessed value: $900,000
- Annual tax amount: $14,727
- Date on market: 6/6/2026
- Cumulative days on market: 32 days
- Listing agreement: Exclusive Agency
- Listing terms: Cash,Conventional,Other
Estimated market value
$902,900
$858,000 - $948,000
$4,820/mo
Price history
| Date | Event | Price |
|---|---|---|
| 8/10/2026 | Pending sale | $930,000 |
Source:  FMLS GA #7775104 Report a problem FMLS GA #7775104 Report a problem | ||
| 8/3/2026 | Contingent | $930,000 |
Source:  Engel & Volkers #7775104 Report a problem Engel & Volkers #7775104 Report a problem | ||
| 7/16/2026 | Listed for sale | $930,000 |
Source: FMLS GA #7775104 Report a problem | ||
| 6/28/2026 | Pending sale | $930,000 |
Source: FMLS GA #7775104 Report a problem | ||
| 6/17/2026 | Contingent | $930,000 |
Source: Engel & Volkers #7775104 Report a problem | ||
| 6/5/2026 | Listed for sale | $930,000+9.4% |
Source:  GAMLS #10772489 Report a problem GAMLS #10772489 Report a problem | ||
| 11/20/2020 | Sold | $850,000-2.9% |
Source:  GAMLS #8892998 Report a problem GAMLS #8892998 Report a problem | ||
| 11/16/2020 | Pending sale | $875,000 |
Source: Ansley Atlanta Real Estate, LLC #6791283 Report a problem | ||
| 11/16/2020 | Listed for sale | $875,000+219.3% |
Source: Ansley Atlanta Real Estate, LLC #6791283 Report a problem | ||
| 8/2/2013 | Sold | $274,000-51.5% |
Source: Agent Provided Report a problem | ||
| 5/11/2012 | Sold | $565,000 |
Source: Public Record Report a problem | ||
Public tax history
| Year | Property taxes | Tax assessment |
|---|---|---|
| 2025 | $14,727 -3.5% | $360,000 -3.4% |
| 2024 | $15,258 +43.3% | $372,680 +11.7% |
| 2023 | $10,646 -14.6% | $333,720 +8.4% |
| 2022 | $12,462 -6.1% | $307,920 -2.4% |
| 2021 | $13,266 +2.8% | $315,560 +1.2% |
| 2020 | $12,909 +17.3% | $311,800 +4.3% |
| 2019 | $11,000 | $299,040 +12.9% |
| 2018 | $11,000 | $264,760 +11.9% |
| 2017 | $11,000 +7.2% | $236,600 |
| 2016 | $10,258 -0.4% | $236,600 |
| 2015 | $10,302 +20% | $236,600 +25% |
| 2014 | $8,582 +2.8% | $189,280 |
| 2013 | $8,351 +29.7% | $189,280 +30.6% |
| 2012 | $6,438 | $144,900 |
| 2011 | -- | $144,900 -23.5% |
| 2010 | $7,110 +6.1% | $189,400 +25.7% |
| 2009 | $6,704 | $150,650 |
Find assessor info on the county website
Monthly payment
Est. payment
Payment breakdown
Explore the cost of this home by adjusting the details. Changes won't be saved.Climate risks
Neighborhood: Midtown
Nearby schools
GreatSchools rating
- 9/10Virginia-Highland Elementary SchoolGrades: PK-5Distance: 1.2 mi
- 9/10David T Howard Middle SchoolGrades: 6-8Distance: 1.9 mi
- 9/10Midtown High SchoolGrades: 9-12Distance: 0.8 mi
Schools provided by the listing agent
- Elementary: Springdale Park
- Middle: David T Howard
- High: Milton
Source: GAMLS. This data may not be complete. We recommend contacting the local school district to confirm school assignments for this home.
- $380,0001 bd1 ba872 sqft1080 Peachtree St NE UNIT 1307, Atlanta, GA 30309For Sale

- $312,4001 bd1 ba805 sqft1080 Peachtree St NE UNIT 1608, Atlanta, GA 30309Off Market
- $811,0002 bd2 ba1.3k sqft1080 Peachtree St NE UNIT 2902, Atlanta, GA 30309Sold
- $385,2001 bd1 ba-- sqft1080 Peachtree St NE UNIT 2108, Atlanta, GA 30309Off Market
- $339,4001 bd1 ba980 sqft1080 Peachtree St NE UNIT 1001, Atlanta, GA 30309Off Market
- $344,0001 bd1 ba879 sqft1080 Peachtree St NE UNIT 2116, Atlanta, GA 30309Sold
- $937,0002 bd3 ba1.5k sqft1080 Peachtree St NE UNIT 2611, Atlanta, GA 30309Sold
- $335,0001 bd1 ba805 sqft1080 Peachtree St NE UNIT 1208, Atlanta, GA 30309Sold
- $779,0002 bd3 ba-- sqft1080 Peachtree St NE UNIT 1703, Atlanta, GA 30309Sold
A local agent can set up tours, give advice and negotiate with sellers.
Similar homes
- $950,0002 bd2 ba1.6k sqft1080 Peachtree St NE Unit 405, Atlanta, GA 30309For Sale

 MLS ID #7803257, JARED SAPP, Atlanta Fine Homes Sotheby's International. FMLS GA
 - $869,9002 bd3 ba1.7k sqft222 12th St NE Unit 1503, Atlanta, GA 30309For Sale
 MLS ID #7792168, ADAM ELLIS, Atlanta Fine Homes Sotheby's International. FMLS GA
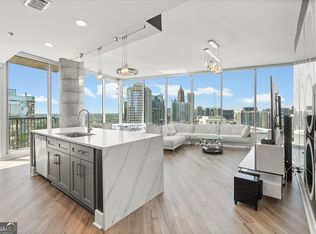
 - $875,0002 bd2 ba1.3k sqft1080 Peachtree St NE Unit 1410, Atlanta, GA 30309Active
 MLS ID #10799329, Maried Rios Crespo, Compass. GAMLS
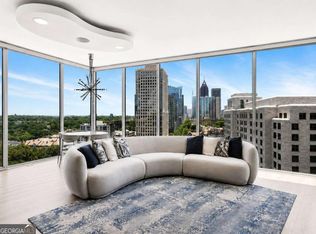
 - $875,0002 bd2 ba-- sqft1080 Peachtree St NE Unit 2110, Atlanta, GA 30309Active
 MLS ID #10761389, Barry Jackson, Haven Real Estate Brokers. GAMLS
 - $975,0002 bd3 ba1.6k sqft75 14th St NE Unit 4160, Atlanta, GA 30309For SaleMLS ID #7768821, Juli Owens, Atlanta Fine Homes Sotheby's International. FMLS GA
- $770,0002 bd3 ba1.5k sqft1080 Peachtree St NE #703, Atlanta, GA 30309ActiveMLS ID #10683177, Pam Yarbrough, Harry Norman Realtors. GAMLS
- $1,075,0002 bd3 ba1.8k sqft222 12th St NE Unit 806, Atlanta, GA 30309ActiveMLS ID #10779174, Harriet Hinson, eXp Realty. GAMLS
- $625,0002 bd2 ba1.2k sqft1080 Peachtree St NE Unit 3215, Atlanta, GA 30309For SaleMLS ID #7817862, ADAM ELLIS, Atlanta Fine Homes Sotheby's International. FMLS GA
- $799,9002 bd2 ba1.2k sqft905 Juniper St NE Unit 516, Atlanta, GA 30309For SaleMLS ID #7754638, Mandi Robertson, Compass. FMLS GA
- $975,0003 bd3 ba2k sqft855 Peachtree St NE Unit 2013, Atlanta, GA 30308For SaleMLS ID #7804222, ADAM MORRISON, Atlanta Fine Homes Sotheby's International. FMLS GA
- $1,050,0002 bd3 ba-- sqft1280 W Peachtree St NW APT 4003, Atlanta, GA 30309ActiveMLS ID #10742413, Terin Delisser, Savvy Estates ATL. GAMLS
- $975,0002 bd3 ba1.7k sqft2795 Peachtree Rd NE Unit 1608, Atlanta, GA 30305For SaleMLS ID #7808501, Josephine Traina, Serhant Georgia, LLC. FMLS GA
- $1,099,0002 bd2 ba1.8k sqft860 Peachtree St NE Unit 2801, Atlanta, GA 30308ActiveMLS ID #10821569, Chantelle Gilbeaux, BHHS Georgia Properties. GAMLS
- $599,0002 bd2 ba1.2k sqft1080 Peachtree St NE Unit 1504, Atlanta, GA 30309For SaleMLS ID #7784820, ADAM ELLIS, Atlanta Fine Homes Sotheby's International. FMLS GA
- $869,0002 bd3 ba2.1k sqft845 Spring St NW Unit 502, Atlanta, GA 30308For SaleMLS ID #7771353, Matthew Biggers, Compass. FMLS GA
- $725,0001 bd2 ba1.2k sqft1065 Peachtree St NE Unit 3301, Atlanta, GA 30309ActiveMLS ID #10784963, Keywa Walker, BHHS Georgia Properties. GAMLS
- $1,199,9002 bd3 ba2.2k sqft1065 Peachtree St NE Unit 3505, Atlanta, GA 30309For SaleMLS ID #7703696, Judy Hollowell, Above Atlanta, LLC.. FMLS GA
- $590,0002 bd2 ba1.3k sqft222 12th St NE Unit 1508, Atlanta, GA 30309ActiveMLS ID #10801936, Judy Jernigan, The Agency - Atlanta Metro. GAMLS
- $599,9002 bd2 ba1.2k sqft950 W Peachtree St NW Unit 2003, Atlanta, GA 30309For SaleMLS ID #7784422, JONATHAN CHU, America Realty Center, Inc.. FMLS GA
- $850,0002 bd3 ba2k sqft845 Spring St NW #Penthouse 5, Atlanta, GA 30308For SaleMLS ID #7718910, Carson Cowan, Atlanta Fine Homes Sotheby's International. FMLS GA
