Located in the desirable St. Leger section of Triple Crown Country Club, this 5yr old ranch looks like it belonged to Mr. Clean with like new updated condition, thoughtful design, with a golf course view. Enjoy the covered deck with nearly invisible screens, creating the perfect place to relax. The main level features an open kitchen, a flexible office/bedroom, and a spacious primary suite with a great shower and walk-in closet. The full walkout lower level expands the living space with a large family room,2 bedrooms, and a full bath, ideal for guests or extended living. A huge, extra-long 2car garage provides exceptional space and can accommodate even a very large truck. Elegant, comfortable, and move-in ready in one of Triple Crown's most sought-after settings. Whole house water softener.Custom built by Tim Burks Builder
Pending
$750,000
10803 Saint Leger Cir, Union, KY 41091
4beds
--sqft
:
Get pre-qualified$5,223/mo
Single Family Residence, Residential
Built in 2021
-- sqft lot
$-- Zestimate®
$--/sqft
$309/mo HOA
What's special
Golf course viewGreat showerOpen kitchenFull walkout lower levelLarge family roomWalk-in closetSpacious primary suite
- 23 days |
- 332 |
- 18 |
Zillow last checked:
Listing updated:
Listed by:
Donna Berling 859-240-6544,
Huff Realty - Florence
Source: NKMLS,MLS#: 644267
Facts & features
Interior
Bedrooms & bathrooms
- Bedrooms: 4
- Bathrooms: 3
- Full bathrooms: 3
Primary bedroom
- Level: First
- Area: 238
- Dimensions: 17 x 14
Bedroom 2
- Level: Lower
- Area: 192
- Dimensions: 16 x 12
Bedroom 3
- Level: Lower
- Area: 154
- Dimensions: 14 x 11
Bedroom 4
- Level: First
- Area: 180
- Dimensions: 15 x 12
Other
- Level: Lower
- Area: 812
- Dimensions: 28 x 29
Dining room
- Level: First
- Area: 154
- Dimensions: 14 x 11
Entry
- Level: First
- Area: 143
- Dimensions: 13 x 11
Family room
- Level: First
- Area: 256
- Dimensions: 16 x 16
Kitchen
- Level: First
- Area: 289
- Dimensions: 17 x 17
Heating
- Has Heating (Unspecified Type)
Cooling
- Central Air
Appliances
- Included: Stainless Steel Appliance(s), Gas Oven, Dryer, Microwave, Refrigerator, Washer
- Laundry: Laundry Room
Features
- Kitchen Island, Walk-In Closet(s), Pantry, Open Floorplan, Eat-in Kitchen, Chandelier, Cathedral Ceiling(s)
- Basement: Full
- Number of fireplaces: 1
- Fireplace features: Gas
Property
Parking
- Total spaces: 2
- Parking features: Attached, Garage
- Attached garage spaces: 2
Features
- Levels: One
- Stories: 1
- Patio & porch: Covered, Patio
- Has view: Yes
- View description: Golf Course, Lake
- Has water view: Yes
- Water view: Lake
Lot
- Features: Cleared
Details
- Parcel number: 064.1407037.00
- Zoning description: Residential
Construction
Type & style
- Home type: SingleFamily
- Architectural style: Ranch
- Property subtype: Single Family Residence, Residential
Materials
- HardiPlank Type, Brick
- Foundation: Poured Concrete
- Roof: Shingle
Condition
- Existing Structure
- New construction: No
- Year built: 2021
Utilities & green energy
- Sewer: Public Sewer
- Water: Public
- Utilities for property: Cable Available
Community & HOA
Community
- Security: Fire Sprinkler System
HOA
- Has HOA: Yes
- Amenities included: Landscaping, Lake Seasonal, Dog Park, Playground, Tennis Court(s), Trail(s)
- Services included: Association Fees, Maintenance Grounds, Management, Snow Removal
- HOA fee: $3,708 annually
Location
- Region: Union
Financial & listing details
- Tax assessed value: $650,000
- Annual tax amount: $6,706
- Date on market: 7/3/2026
- Cumulative days on market: 24 days
- Road surface type: Paved
Estimated market value
Not available
Estimated sales range
Not available
Not available
Price history
| Date | Event | Price |
|---|---|---|
| 7/6/2026 | Pending sale | $750,000 |
Source:  NKMLS #644267 Report a problem NKMLS #644267 Report a problem | ||
| 7/2/2026 | Listed for sale | $750,000+15.4% |
Source: NKMLS #644267 Report a problem | ||
| 9/29/2021 | Sold | $650,000 |
Source: Public Record Report a problem | ||
Public tax history
| Year | Property taxes | Tax assessment |
|---|---|---|
| 2024 | $6,706 -3.4% | $650,000 |
| 2023 | $6,945 +1.5% | $650,000 |
| 2022 | $6,843 +711% | $650,000 +766.7% |
| 2021 | $844 +47.4% | $75,000 +50% |
| 2020 | $572 | $50,000 |
| 2019 | $572 +0.3% | $50,000 |
| 2018 | $571 | $50,000 |
| 2017 | $571 | $50,000 |
Find assessor info on the county website
Monthly payment
Est. payment
Payment breakdown
Explore the cost of this home by adjusting the details. Changes won't be saved.Climate risks
Neighborhood: 41091
Nearby schools
GreatSchools rating
- 9/10New Haven Elementary SchoolGrades: PK-5Distance: 2 mi
- 8/10Gray Middle SchoolGrades: 6-8Distance: 1.8 mi
- 9/10Larry A. Ryle High SchoolGrades: 9-12Distance: 1.7 mi
Schools provided by the listing agent
- Elementary: New Haven Elementary
- Middle: Gray Middle School
- High: Ryle High
Source: NKMLS. This data may not be complete. We recommend contacting the local school district to confirm school assignments for this home.
- $766,100-- bd-- ba-- sqft10805 Saint Leger Cir, Union, KY 41091Off Market
- $722,900-- bd-- ba-- sqft10801 Saint Leger Cir, Union, KY 41091Off Market
- $675,0003 bd3 ba2.9k sqft10797 Saint Leger Circle Union Ky, Union, KY 41091Sold
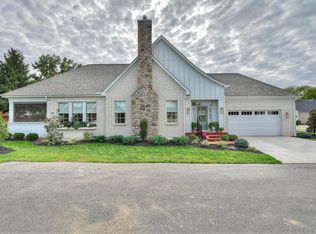
- $675,000-- bd-- ba-- sqft10797 Saint Leger Cir, Union, KY 41091Sold
- $619,5003 bd3 ba3k sqft10807 Saint Leger Cir, Union, KY 41091Off Market
- $617,300-- bd-- ba-- sqft10793 Saint Leger Cir, Union, KY 41091Off Market
- $461,9003 bd3 ba2.7k sqft10793 Saint Leger Cir, Union, KY 41091Off Market
- $774,0002 bd2 ba-- sqft10809 Saint Leger Cir, Union, KY 41091Off Market
A local agent can set up tours, give advice and negotiate with sellers.
A local lender can help you make sure your offer is ready when you are.
Similar homes
- $699,9004 bd3 ba3k sqft631 Coaltown Ct, Union, KY 41091For Sale
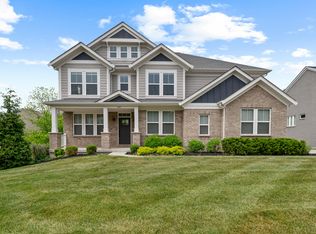 MLS ID #644145, Lauren Smith, Huff Realty - Ft. Mitchell. NKMLS
 - $710,0005 bd5 ba3.8k sqft11069 Galileo Blvd, Union, KY 41091For Sale
 MLS ID #644942, Bryson Warner, Huff Realty - Florence. NKMLS
 - $750,0005 bd6 ba4.7k sqft11184 War Admiral Dr, Union, KY 41091For Sale
 MLS ID #642806, Bradley Treas, Huff Realty - Florence. NKMLS
 - $618,0004 bd4 ba3k sqft1125 Maxwell Dr, Union, KY 41091For Sale
 MLS ID #644915, Adrean Henson, KW Seven Hills Realty. NKMLS
 - $725,0004 bd4 ba3.7k sqft2524 Three Trees Ln, Union, KY 41091For SaleMLS ID #644138, Aaron Smith, eXp Realty, LLC. NKMLS
- $825,0004 bd4 ba4.2k sqft914 Man O War Blvd, Union, KY 41091For SaleMLS ID #644197, Team Sanders, Sibcy Cline, REALTORS-Florence. NKMLS
- $539,0004 bd3 ba3.3k sqft11512 Gregson Ct, Union, KY 41091For SaleMLS ID #644416, Ryan Harvey, Wyndham Lyons Realty Ser LLC. NKMLS
- $724,0005 bd4 ba4.7k sqft949 Traemore Pl, Union, KY 41091For SaleMLS ID #643369, Alejandro Navarrete, Huff Realty - Florence. NKMLS
- $898,0005 bd5 ba6.1k sqft1342 Coastal Ct, Union, KY 41091For SaleMLS ID #645005, Cindy Shetterly, Keller Williams Realty Service. NKMLS
- $769,0005 bd4 ba3.3k sqft1212 Adison Rdg, Union, KY 41091For SaleMLS ID #642686, Sanatan Patel, Re/Max United Associates. NKMLS
- $850,0005 bd4 ba3k sqft10422 Brookhurst Ln N, Union, KY 41091For SaleMLS ID #644494, Amy Zimmerman, exp Realty, LLC. NKMLS
- $550,0005 bd5 ba3.1k sqft10195 Lewis Ln, Union, KY 41091For SaleMLS ID #644525, Blaire Hancock, Simple Fee Realty. NKMLS
- $735,0004 bd3 ba3.8k sqft10400 Brookhurst Ln N, Union, KY 41091For SaleMLS ID #642511, Teresa Kraft, Coldwell Banker Realty FM. NKMLS
- $865,0006 bd5 ba4.3k sqft11120 War Admiral Dr, Union, KY 41091For SaleMLS ID #643834, The Berens Team, Keller Williams Realty Service. NKMLS
- $835,0006 bd4 ba4.4k sqft612 Winstar Ct, Union, KY 41091For SaleMLS ID #644907, The Vories Team, Keller Williams Realty Service. NKMLS
- $675,0004 bd3 ba2.5k sqft4300 Lost Boulder Ln, Verona, KY 41092For SaleMLS ID #644917, Nicole Riegler, RE/MAX Victory + Affiliates. NKMLS
- $878,0005 bd5 ba3k sqft568 Lassing Way, Walton, KY 41094For SaleMLS ID #644874, Cindy Shetterly, Keller Williams Realty Service. NKMLS
- $530,0003 bd4 ba3.8k sqft10805 Sedco Dr, Union, KY 41091For SaleMLS ID #644422, Jason Asch, eXp Realty LLC. NKMLS
- $499,9005 bd4 ba2.4k sqft10058 Brandsteade Ct, Union, KY 41091For SaleMLS ID #643256, Kelly Sparks, Keller Williams Realty Service. NKMLS
- $525,0003 bd3 ba3k sqft11937 Cloverbrook Dr, Union, KY 41091For SaleMLS ID #643481, John Lorms Home Team, Keller Williams Realty Service. NKMLS
