Under contract-accepting backup offers. Welcome Home! Discover exceptional pride of ownership in this beautifully maintained three-bedroom, two-bath home located at the end of a quiet cul-de-sac in the highly desirable Silverleaf community of Parrish. Built in 2018 and thoughtfully upgraded throughout, this move-in-ready home blends modern style with everyday comfort. The bright, open-concept floor plan features ceramic tile throughout the main living areas, plush carpeting in the bedrooms, plantation shutters, and convenient USB outlets in every room. Southwest exposure fills the home with natural light, highlighting the granite countertops, upgraded white cabinetry with satin nickel hardware, elegant tile backsplash, and stainless-steel appliances. Home chefs will appreciate the gas range, spacious center island with a stainless-steel countertop, abundant cabinetry, and generous storage for cookware and small appliances. The kitchen flows seamlessly into the spacious living and dining areas, where tray ceilings, custom wood accent details, and a designer dining light fixture create a warm and inviting atmosphere. A wall-mounted flat-screen TV with an extendable and tilting mount offers flexible viewing from the living room, dining area, or kitchen. The private primary suite features a stylish accent wall and a contemporary barn door leading to the ensuite bath. Enjoy dual vanities, an oversized glass-enclosed walk-in shower with decorative tile, and two spacious walk-in closets with custom shelving. The split-bedroom floor plan provides privacy, with two additional bedrooms sharing a full bath, making them ideal for family, guests, or a home office. Step outside through oversized sliding glass doors to the screened lanai, complete with a tropical-style ceiling fan and convenient storage closets for lawn equipment and beach gear. An extended paver patio offers the perfect space for grilling, entertaining, or simply relaxing while enjoying peaceful views of the surrounding natural landscape. Mature oak trees, palms, and lush vegetation along the north and west sides of the property provide added privacy and a tranquil setting for Florida’s native birds and wildlife. The laundry room includes a newer front-loading washer and gas dryer, both conveying with the home. The finished garage features an upgraded epoxy floor, a dedicated workbench area, and an additional refrigerator, offering excellent functionality and extra storage. Silverleaf residents enjoy outstanding community amenities, while the convenient Parrish location provides easy access to shopping, dining, the Ellenton Premium Outlets, Manatee County parks, the Fort Hamer Bridge boat ramp, and I-75. Whether you’re heading to Lakewood Ranch, University Town Center, St. Petersburg, Sarasota, or the beautiful Gulf Coast beaches, everything is within easy reach. This exceptional home offers the perfect combination of style, comfort, and location. Schedule your private showing today!
Under contract
$363,107
10806 PINE BLUFF GLEN, PARRISH, FL 34219
3beds
1,495sqft
:
Get pre-qualified$2,626/mo
Single Family Residence
Built in 2018
6,277 Square Feet Lot
$353,500 Zestimate®
$243/sqft
$150/mo HOA
What's special
Contemporary barn doorStylish accent wallGranite countertopsGas rangeBright open-concept floor planCustom wood accent detailsDesigner dining light fixture
- 16 days |
- 349 |
- 15 |
Likely to sell faster than
Zillow last checked:
Listing updated:
Listed by:
Crysti L Brown 404-839-0330,
CRYSTI & ASSOCIATES REALTY, LLC 941-265-2380
Source: Stellar MLS,MLS#: A4699909 Originating MLS: Sarasota - Manatee
Originating MLS: Sarasota - Manatee
Facts & features
Interior
Bedrooms & bathrooms
- Bedrooms: 3
- Bathrooms: 2
- Full bathrooms: 2
Rooms
- Room types: Utility Room
Primary bedroom
- Features: En Suite Bathroom, No Closet
- Level: First
- Area: 208 Square Feet
- Dimensions: 16x13
Primary bathroom
- Features: Dual Sinks, Dual Closets
- Level: First
- Area: 108 Square Feet
- Dimensions: 9x12
Bathroom 2
- Features: Ceiling Fan(s), Built-in Closet
- Level: First
- Area: 121 Square Feet
- Dimensions: 11x11
Bathroom 3
- Features: Ceiling Fan(s), Built-in Closet
- Level: First
- Area: 100 Square Feet
- Dimensions: 10x10
Balcony porch lanai
- Features: Ceiling Fan(s), Storage Closet
- Level: First
- Area: 256 Square Feet
- Dimensions: 16x16
Dining room
- Features: Other, No Closet
- Level: First
- Area: 120 Square Feet
- Dimensions: 12x10
Kitchen
- Features: Kitchen Island, Built-in Closet
- Level: First
- Area: 169 Square Feet
- Dimensions: 13x13
Living room
- Features: Ceiling Fan(s), No Closet
- Level: First
- Area: 240 Square Feet
- Dimensions: 15x16
Heating
- Natural Gas
Cooling
- Central Air
Appliances
- Included: Dishwasher, Disposal, Dryer, Ice Maker, Microwave, Range, Refrigerator, Washer
- Laundry: Gas Dryer Hookup, Inside, Laundry Room
Features
- Attic Ventilator, Ceiling Fan(s), Kitchen/Family Room Combo, Living Room/Dining Room Combo, Open Floorplan, Primary Bedroom Main Floor
- Flooring: Carpet, Ceramic Tile, Epoxy
- Doors: Sliding Doors
- Windows: Hurricane Shutters, Hurricane Shutters/Windows
- Has fireplace: No
Interior area
- Total structure area: 2,241
- Total interior livable area: 1,495 sqft
Video & virtual tour
Property
Parking
- Total spaces: 2
- Parking features: Driveway, Garage Door Opener, Ground Level
- Attached garage spaces: 2
- Has uncovered spaces: Yes
- Details: Garage Dimensions: 25x22
Features
- Levels: One
- Stories: 1
- Patio & porch: Front Porch, Patio, Rear Porch, Screened
- Exterior features: Irrigation System, Lighting, Rain Gutters, Sidewalk, Storage
- Has view: Yes
- View description: Trees/Woods
Lot
- Size: 6,277 Square Feet
- Features: Cul-De-Sac, In County, Landscaped, Near Public Transit, Sidewalk, Street Dead-End
- Residential vegetation: Mature Landscaping, Trees/Landscaped, Wooded
Details
- Additional structures: Storage
- Parcel number: 726857609
- Zoning: A
- Special conditions: None
Construction
Type & style
- Home type: SingleFamily
- Architectural style: Coastal
- Property subtype: Single Family Residence
Materials
- Block
- Foundation: Slab
- Roof: Shingle
Condition
- Completed
- New construction: No
- Year built: 2018
Utilities & green energy
- Sewer: Public Sewer
- Water: Canal/Lake For Irrigation, Public
- Utilities for property: Cable Connected, Electricity Connected, Natural Gas Connected, Phone Available, Sewer Connected, Sprinkler Recycled, Water Connected
Green energy
- Indoor air quality: No Smoking-Interior Buildg
Community & HOA
Community
- Features: Association Recreation - Owned, Clubhouse, Community Mailbox, Deed Restrictions, Dog Park, Fitness Center, Gated Community - No Guard, Irrigation-Reclaimed Water, No Truck/RV/Motorcycle Parking, Park, Playground, Pool, Sidewalks
- Security: Gated Community, Smoke Detector(s)
- Pet fee: $0 monthly
- Subdivision: SILVERLEAF PH II & III
HOA
- Has HOA: Yes
- Services included: Community Pool, Manager, Pool Maintenance, Recreational Facilities, Security
- HOA fee: $150 monthly
- HOA name: Denise Perez
- HOA phone: 407-705-2190
Location
- Region: Parrish
Financial & listing details
- Price per square foot: $243/sqft
- Tax assessed value: $296,261
- Annual tax amount: $5,600
- Date on market: 7/17/2026
- Cumulative days on market: 17 days
- Listing terms: Cash,Conventional,USDA Loan,VA Loan
- Ownership: Fee Simple
- Total actual rent: 0
- Electric utility on property: Yes
- Road surface type: Paved
Estimated market value
$353,500
$336,000 - $371,000
$2,290/mo
Price history
| Date | Event | Price |
|---|---|---|
| 7/21/2026 | Contingent | $363,107$243/sqft |
Source:  Stellar MLS #A4699909 Report a problem Stellar MLS #A4699909 Report a problem | ||
| 7/17/2026 | Listed for sale | $363,107+21%$243/sqft |
Source: Stellar MLS #A4699909 Report a problem | ||
| 3/17/2021 | Sold | $300,000$201/sqft |
Source: Public Record Report a problem | ||
| 1/22/2021 | Pending sale | $300,000$201/sqft |
Source: Stellar MLS #A4488840 Report a problem | ||
| 1/20/2021 | Listed for sale | $300,000+11.7%$201/sqft |
Source: Stellar MLS #A4488840 Report a problem | ||
| 10/30/2018 | Sold | $268,609$180/sqft |
Source: Public Record Report a problem | ||
Public tax history
| Year | Property taxes | Tax assessment |
|---|---|---|
| 2025 | $5,600 -5.7% | $296,261 -12.3% |
| 2024 | $5,941 +5.9% | $337,846 +10.7% |
| 2023 | $5,610 +8% | $305,054 +10% |
| 2022 | $5,194 +31.2% | $277,322 +29.6% |
| 2021 | $3,958 +0.5% | $214,061 +1.4% |
| 2020 | $3,938 -0.3% | $211,106 +1.1% |
| 2019 | $3,949 | $208,753 +1084.3% |
| 2018 | $3,949 | $17,627 |
Find assessor info on the county website
Monthly payment
Est. payment
Payment breakdown
Explore the cost of this home by adjusting the details. Changes won't be saved.Climate risks
Neighborhood: 34219
Nearby schools
GreatSchools rating
- 8/10Annie Lucy Williams Elementary SchoolGrades: PK-5Distance: 1.9 mi
- 5/10Buffalo Creek Middle SchoolGrades: 6-8Distance: 2.8 mi
- 5/10Parrish Community High SchoolGrades: 9-12Distance: 2.5 mi
Schools provided by the listing agent
- Elementary: Annie Lucy Williams Elementary
- Middle: Buffalo Creek Middle
- High: Parrish Community High
Source: Stellar MLS. This data may not be complete. We recommend contacting the local school district to confirm school assignments for this home.
- $333,9003 bd2 ba1.5k sqft10810 Pine Bluff Gln, Parrish, FL 34219Off Market
- $327,0003 bd2 ba1.4k sqft10814 Pine Bluff Gln, Parrish, FL 34219Off Market
- $351,2003 bd2 ba1.7k sqft10818 Pine Bluff Gln, Parrish, FL 34219Off Market
- $328,1003 bd2 ba1.4k sqft10822 Pine Bluff Gln, Parrish, FL 34219Off Market
- $324,4003 bd2 ba1.4k sqft10826 Pine Bluff Gln, Parrish, FL 34219Off Market
- $382,2003 bd2 ba1.7k sqft10817 Pine Bluff Gln, Parrish, FL 34219Off Market
- $17,627-- bd-- ba-- sqft10821 Pine Bluff Gln, Parrish, FL 34219Off Market
- $366,5003 bd2 ba1.7k sqft10818 Pine Bluff Gln, Parrish, FL 34219Off Market
A local agent can set up tours, give advice and negotiate with sellers.
Similar homes
- $390,0003 bd3 ba2k sqft10710 FALLING LEAF COURT, PARRISH, FL 34219For Sale

 MLS ID #O6410758, Karen Albright, OPENDOOR BROKERAGE LLC. Stellar MLS
 - $379,9003 bd2 ba2k sqft12112 MAPLE RIDGE DRIVE, PARRISH, FL 34219For Sale
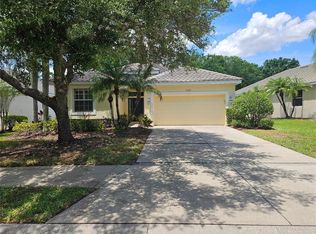 MLS ID #A4692515, Adrian Alanis Arredondo, THE ORANGE REAL ESTATE GROUP. Stellar MLS
 - $345,0003 bd2 ba1.5k sqft10945 HIGH NOON TRAIL, PARRISH, FL 34219For Sale
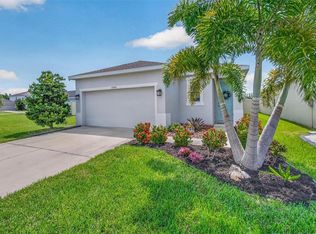 MLS ID #TB8517496, Virginia Kelleher, DALTON WADE INC. Stellar MLS
 - $399,9003 bd2 ba2k sqft12150 MAPLE RIDGE DRIVE, PARRISH, FL 34219For Sale
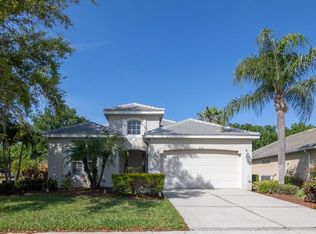 MLS ID #A4688737, Pierre Shaheen, COMPASS FLORIDA LLC. Stellar MLS
 - $392,9002 bd2 ba1.6k sqft13544 OLD CREEK COURT, PARRISH, FL 34219For SaleMLS ID #TB8481706, Jonathan Minerick, HOMECOIN.COM. Stellar MLS
- $429,9003 bd3 ba2k sqft6549 DEVESTA LOOP, PALMETTO, FL 34221For SaleMLS ID #A4701643, Heidi Stubbers, MARCUS & COMPANY REALTY. Stellar MLS
- $372,0004 bd3 ba1.7k sqft9975 LAST LIGHT GLEN, PARRISH, FL 34219For SaleMLS ID #A4671560, Brian Snyder, PREMIER SOTHEBY'S INTERNATIONAL REALTY. Stellar MLS
- $354,0003 bd2 ba1.5k sqft3215 55TH STREET E, PALMETTO, FL 34221For SaleMLS ID #A4697527, Jessie Xu, PA, DALTON WADE INC. Stellar MLS
- $500,0004 bd2 ba1.8k sqft7726 111TH TERRACE E, PARRISH, FL 34219For SaleMLS ID #A4696366, Patricia Baker, RE/MAX ALLIANCE GROUP. Stellar MLS
- $365,0003 bd2 ba1.6k sqft4419 HEARTHSTONE RUN, PALMETTO, FL 34221For SaleMLS ID #TB8514117, Shannon Stelton, LPT REALTY, LLC. Stellar MLS
- $384,9003 bd2 ba2.2k sqft6223 ROCK CREEK CIRCLE, ELLENTON, FL 34222For SaleMLS ID #TB8497812, Julia Arnold, COMPASS FLORIDA LLC. Stellar MLS
- $359,9003 bd2 ba1.9k sqft107 SLIPPER KEY ROAD, APOLLO BEACH, FL 33572For SaleMLS ID #TB8531409, Marie Negron, HOMM REAL ESTATE SERVICES. Stellar MLS
- $429,9004 bd3 ba2.1k sqft14415 20TH STREET E, PARRISH, FL 34219For SaleMLS ID #TB8505202, Jason Cunningham, YOUR FLORIDA REAL ESTATE CO. Stellar MLS
- $365,0004 bd2 ba1.7k sqft1004 DARTMOUTH DRIVE, BRADENTON, FL 34207For SaleMLS ID #A4701655, Pamela Kemper, P.A., AZURE TIDE REALTY. Stellar MLS
- $497,5003 bd2 ba1.8k sqft13860 OLD CREEK COURT, PARRISH, FL 34219For SaleMLS ID #TB8497560, Jennifer Hernandez, KELLER WILLIAMS TAMPA PROPERTIES. Stellar MLS
- $370,0004 bd2 ba1.8k sqft5209 SONG SPARROW TERRACE, PALMETTO, FL 34221For SaleMLS ID #TB8493858, Nikki Franklin, LLC, ENGEL & VOLKERS SOUTH TAMPA. Stellar MLS
- $339,9003 bd2 ba1.5k sqft5908 GARDEN LAKES MAJESTIC, BRADENTON, FL 34203For SaleMLS ID #A4700879, Jennifer Scott, LLC, CHARLES RUTENBERG REALTY INC. Stellar MLS
- $463,0003 bd3 ba2.2k sqft1549 WESTOVER AVENUE, PARRISH, FL 34219For SaleMLS ID #A4685852, Heidi Stubbers, MARCUS & COMPANY REALTY. Stellar MLS
- $398,9992 bd2 ba1.4k sqft9289 BALLASTER POINTE LOOP, PARRISH, FL 34219For SaleMLS ID #A4697528, Mugsie Quinlan, PREMIER PROPERTIES OF SRQ LLC. Stellar MLS
- $285,0003 bd2 ba1.4k sqft12842 LILY QUARTZ LOOP, PARRISH, FL 34219For SaleMLS ID #A4690351, Robert Lunt, III, REALTY ONE GROUP MVP. Stellar MLS
