Welcome home to this 3-bedroom, 2.5-bath property sitting on two lots totaling .76 acres! Offering plenty of room to spread out both inside and out, this home is packed with features that make it truly special.
Step inside and discover a home that has been well maintained with numerous updates and improvements already taken care of. The spacious layout provides comfortable living for everyday life, while the screened-in back porch creates the perfect space to relax, entertain, or enjoy the outdoors without the bugs.
Downstairs, you'll find a one-of-a-kind full Irish pub that transforms the basement into the ultimate gathering spot for game days, celebrations, or a relaxing evening with friends. Even better, all appliances stay with the home, making your move that much easier.
With nearly a full acre, and unique features you won't find every day, this property offers a rare combination of space, character, and value. Come see everything this exceptional home has to offer!
Pending
$265,000
10809 E 47th St, Kansas City, MO 64133
3beds
2,392sqft
:
Get pre-qualified$1,796/mo
Single Family Residence
Built in 1962
0.76 Acres Lot
$-- Zestimate®
$111/sqft
$-- HOA
What's special
- 53 days |
- 76 |
- 1 |
Likely to sell faster than
Zillow last checked:
Listing updated:
Listed by:
Max MacDonald 816-914-6283,
Real Broker, LLC-MO,
C Lorance Team 816-774-1112,
Real Broker, LLC-MO
Source: Heartland MLS as distributed by MLS GRID,MLS#: 2623005
Facts & features
Interior
Bedrooms & bathrooms
- Bedrooms: 3
- Bathrooms: 3
- Full bathrooms: 2
- 1/2 bathrooms: 1
Heating
- Natural Gas
Cooling
- Electric
Features
- Basement: Concrete
- Number of fireplaces: 2
Interior area
- Total structure area: 2,392
- Total interior livable area: 2,392 sqft
- Finished area above ground: 1,196
- Finished area below ground: 1,196
Video & virtual tour
Property
Parking
- Total spaces: 2
- Parking features: Attached
- Attached garage spaces: 2
Lot
- Size: 0.76 Acres
Details
- Parcel number: 32640070300000000
Construction
Type & style
- Home type: SingleFamily
- Property subtype: Single Family Residence
Materials
- Concrete
- Roof: Composition
Condition
- Year built: 1962
Utilities & green energy
- Water: Public
Community & HOA
Community
- Subdivision: Sterling Gardens
HOA
- Has HOA: No
Location
- Region: Kansas City
Financial & listing details
- Price per square foot: $111/sqft
- Tax assessed value: $148,120
- Annual tax amount: $2,553
- Date on market: 6/12/2026
- Listing terms: Cash,Conventional,FHA,VA Loan
- Ownership: Private
Estimated market value
Not available
Estimated sales range
Not available
Not available
Price history
| Date | Event | Price |
|---|---|---|
| 6/18/2026 | Pending sale | $265,000$111/sqft |
Source:  Heartland MLS as distributed by MLS GRID #2623005 Report a problem Heartland MLS as distributed by MLS GRID #2623005 Report a problem | ||
| 6/12/2026 | Listed for sale | $265,000$111/sqft |
Source: Heartland MLS as distributed by MLS GRID #2623005 Report a problem | ||
Public tax history
| Year | Property taxes | Tax assessment |
|---|---|---|
| 2025 | $2,553 +4.8% | $28,143 +4.6% |
| 2024 | $2,436 +0.6% | $26,912 |
| 2023 | $2,420 +21.6% | $26,912 +26.5% |
| 2022 | $1,991 +0% | $21,280 |
| 2021 | $1,991 +3.8% | $21,280 +5% |
| 2020 | $1,918 +1.9% | $20,265 |
| 2019 | $1,882 | $20,265 +9.3% |
| 2018 | $1,882 +6.3% | $18,548 |
| 2017 | $1,770 +6.8% | $18,548 +2.6% |
| 2016 | $1,658 +2.4% | $18,082 +3% |
| 2014 | $1,620 -1.3% | $17,556 |
| 2013 | $1,641 +0.4% | $17,556 |
| 2012 | $1,635 +3.3% | $17,556 |
| 2011 | $1,583 +2.1% | $17,556 +3.4% |
| 2010 | $1,551 -9.3% | $16,983 |
| 2009 | $1,709 +12% | $16,983 -16% |
| 2008 | $1,526 +0.2% | $20,217 |
| 2007 | $1,523 +0.2% | $20,217 +1% |
| 2006 | $1,521 +14.1% | $20,016 |
| 2005 | $1,333 +0% | $20,016 +15% |
| 2004 | $1,332 +12.3% | $17,406 |
| 2003 | $1,187 +0.3% | $17,406 +15% |
| 2002 | $1,184 +10.8% | $15,135 |
| 2001 | $1,068 | $15,135 |
Find assessor info on the county website
Monthly payment
Est. payment
Payment breakdown
Explore the cost of this home by adjusting the details. Changes won't be saved.Climate risks
Neighborhood: Stayton Meadows
Nearby schools
GreatSchools rating
- NANorthwood SchoolGrades: K-12Distance: 0.4 mi
- 3/10Raytown Middle SchoolGrades: 6-8Distance: 0.7 mi
- 6/10Laurel Hills Elementary SchoolGrades: K-5Distance: 1.5 mi
Schools provided by the listing agent
- Elementary: Blue Ridge
- Middle: Raytown
- High: Raytown
Source: Heartland MLS as distributed by MLS GRID. This data may not be complete. We recommend contacting the local school district to confirm school assignments for this home.
- $210,1003 bd3 ba-- sqft10809 E 47th St #A, Kansas City, MO 64133Off Market
- $411,3003 bd2 ba2.3k sqft4705 Northern Ave, Kansas City, MO 64133Off Market

- $166,6003 bd1 ba1.5k sqft10817 E 47th St, Kansas City, MO 64133Off Market
- $176,7003 bd1 ba1k sqft4708 Appleton Ave, Kansas City, MO 64133Off Market
- $10-- bd-- ba-- sqft4632 Appleton Ave, Kansas City, MO 64133Off Market
- $206,0003 bd1 ba1.6k sqft4711 Northern Ave, Kansas City, MO 64133Off Market
- $152,2003 bd1 ba816 sqft4710 Appleton Ave, Kansas City, MO 64133Off Market
- $189,7003 bd2 ba1.7k sqft4713 Northern Ave, Kansas City, MO 64133Off Market
A local agent can set up tours, give advice and negotiate with sellers.
A local lender can help you make sure your offer is ready when you are.
Similar homes
- $269,0003 bd3 ba1.7k sqft6832 Sterling Ave, Raytown, MO 64133For Sale
 MLS ID #2625140, Mason Marrs, Keller Williams KC North. Heartland MLS as distributed by MLS GRID
 - $245,0003 bd2 ba1.3k sqft12001 E 57th St, Kansas City, MO 64133For Sale
 MLS ID #2628940, Fidelity RE Group, Keller Williams KC North. Heartland MLS as distributed by MLS GRID
 - $315,0003 bd3 ba1.9k sqft9112 E 58th Ter, Raytown, MO 64133For Sale
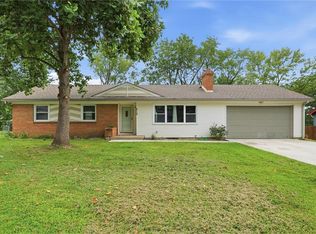 MLS ID #2633399, Carry Dooley, ReeceNichols - Lees Summit. Heartland MLS as distributed by MLS GRID
 - $290,0003 bd2 ba1.6k sqft8819 E 61st St, Raytown, MO 64133For Sale
 MLS ID #2630300, Ailynn Lindo, 1st Class Real Estate KC. Heartland MLS as distributed by MLS GRID
 - $264,9003 bd3 ba2.3k sqft10508 E 82nd St, Raytown, MO 64138For SaleMLS ID #2618566, Robert Salmons, Entera Realty. Heartland MLS as distributed by MLS GRID
- $295,0003 bd2 ba2.4k sqft10516 E 35th St S, Independence, MO 64052For SaleMLS ID #2629939, Mark Wiesemann, RE/MAX Heritage. Heartland MLS as distributed by MLS GRID
- $245,0003 bd2 ba1.4k sqft3603 S Claremont Ave, Independence, MO 64052For SaleMLS ID #2631201, Stephanie Davis, RE/MAX Revolution. Heartland MLS as distributed by MLS GRID
- $309,9004 bd3 ba2.5k sqft6316 Hedges Ave, Raytown, MO 64133For SaleMLS ID #2626390, Michael Stipetich, RE/MAX State Line. Heartland MLS as distributed by MLS GRID
- $225,0004 bd2 ba1.4k sqft11000 E 63rd St, Raytown, MO 64133For SaleMLS ID #2632803, Chet Meierarend, RE/MAX Premier Properties. Heartland MLS as distributed by MLS GRID
- $224,9993 bd2 ba1.4k sqft11401 E 61st Ter, Raytown, MO 64133For SaleMLS ID #2621167, Vicki Testerman, Mainstay Brokerage LLC. Heartland MLS as distributed by MLS GRID
- $269,0003 bd2 ba1.5k sqft4917 NE Marvin Rd, Kansas City, MO 64118For SaleMLS ID #2634840, Melissa Fry, Re-Defining Realty L L C. Heartland MLS as distributed by MLS GRID
- $234,9004 bd2 ba2.2k sqft8012 E 100th St, Kansas City, MO 64134For SaleMLS ID #2626407, Robert Salmons, Entera Realty. Heartland MLS as distributed by MLS GRID
- $237,9993 bd2 ba2.3k sqft8506 Maple Ave, Raytown, MO 64138For SaleMLS ID #2624113, Vicki Testerman, Mainstay Brokerage LLC. Heartland MLS as distributed by MLS GRID
- $264,9003 bd3 ba1.6k sqft4300 E 104th Ter, Kansas City, MO 64137For SaleMLS ID #2625868, Bruce Sondern, Platinum Realty LLC. Heartland MLS as distributed by MLS GRID
- $299,0004 bd2 ba2.7k sqft8105 E 80th Ter, Kansas City, MO 64138For SaleMLS ID #2627142, Bryan Huff, Keller Williams Realty Partners Inc.. Heartland MLS as distributed by MLS GRID
- $260,0003 bd2 ba1.3k sqft6600 NW Hamer Dr, Kansas City, MO 64118For SaleMLS ID #2633348, Eric Craig Team, ReeceNichols-KCN. Heartland MLS as distributed by MLS GRID
- $205,0004 bd1 ba1.5k sqft8604 E 53rd Ter, Kansas City, MO 64129For SaleMLS ID #2633240, Erin Slocum, RE/MAX Elite, REALTORS. Heartland MLS as distributed by MLS GRID
- $325,0004 bd3 ba1.9k sqft17205 E 28th Ter S, Independence, MO 64057For SaleMLS ID #2631077, Linda Mueller, ReeceNichols - Lees Summit. Heartland MLS as distributed by MLS GRID
- $245,0004 bd3 ba1.5k sqft1201 N River Blvd, Independence, MO 64050For SaleMLS ID #2633246, Shaista Ahtisham, Platinum Realty LLC. Heartland MLS as distributed by MLS GRID
- $265,0004 bd2 ba1.7k sqft3701 NE 34th Ter, Kansas City, MO 64117For SaleMLS ID #2633132, Taylor Klotz, Huck Homes. Heartland MLS as distributed by MLS GRID
