Beautifully situated between three outstanding parks and several schools, you'll find this exceptional home in the Bayou Highlands area of St. Petersburg. You'll appreciate the personality of the stacked stone pillars and stylish front door with sidelights. Stepping into the home you'll find a bright and welcoming atmosphere. Enjoy a spacious entry with an ample closet for your guest coats or additional storage. Head into the heart of the home to find an updated kitchen with warm recessed lighting, stainless appliances, white cabinetry, tasteful tile backsplash and granite counters. Exceptional cabinet and counter space makes cooking or baking your new favorite pastime. The breakfast bar with seating keeps your favorite people close while you're prepping for meals or grabbing something quick on the go. An open floor plan gives you plenty of room to gather or spread out to the formal dining area, living room or lanai space. This home has 2 garage stalls along with 4 spacious bedrooms and 3 updated bathrooms ensuring everyone has a space to call their own. Welcome Home!
Active
Price cut: $10K (7/2)
$434,000
1081 55th Ter S, Saint Petersburg, FL 33705
4beds
1,723sqft
:
Get pre-qualified$2,966/mo
Single Family Residence
Built in 1958
7,840 Square Feet Lot
$424,300 Zestimate®
$252/sqft
$-- HOA
What's special
Lanai spaceGranite countersOpen floor planBright and welcoming atmosphereBreakfast bar with seatingFormal dining areaStacked stone pillars
- 77 days |
- 1,279 |
- 140 |
Zillow last checked:
Listing updated:
Listed by:
Cory Rudnitski 763-443-2333,
RE/MAX Profere
Source: Florida Gulf Coast MLS,MLS#: 2026018449 Originating MLS: Florida Gulf Coast
Originating MLS: Florida Gulf CoastFacts & features
Interior
Bedrooms & bathrooms
- Bedrooms: 4
- Bathrooms: 3
- Full bathrooms: 3
Primary bedroom
- Description: Master Bedroom
- Dimensions: 16.00 x 11.00
Bedroom
- Description: Bedroom
- Dimensions: 12.00 x 10.00
Bedroom
- Description: Bedroom
- Dimensions: 12.00 x 11.00
Bedroom
- Description: Bedroom
- Dimensions: 11.00 x 11.00
Den
- Description: Den
- Dimensions: 11.00 x 11.00
Dining room
- Description: Dining Room
- Dimensions: 10.00 x 9.00
Garage
- Description: Garage
- Dimensions: 20.00 x 18.00
Kitchen
- Description: Kitchen
- Dimensions: 13.00 x 10.00
Living room
- Description: Living Room
- Dimensions: 20.00 x 13.00
Heating
- Central, Electric
Cooling
- Central Air, Ceiling Fan(s), Electric
Appliances
- Included: Dishwasher, Electric Cooktop, Microwave, Refrigerator
- Laundry: Washer Hookup, Dryer Hookup, In Garage
Features
- Dual Sinks, Eat-in Kitchen, Living/Dining Room, Window Treatments, Split Bedrooms
- Flooring: Laminate, Vinyl
- Windows: Double Hung, Window Coverings
Interior area
- Total structure area: 2,163
- Total interior livable area: 1,723 sqft
Video & virtual tour
Property
Parking
- Total spaces: 2
- Parking features: Attached, Garage, None
- Attached garage spaces: 2
Features
- Stories: 1
- Patio & porch: Patio
- Exterior features: Fence, None, Patio
- Waterfront features: None
Lot
- Size: 7,840 Square Feet
- Dimensions: 78 x 101 x 78 x 101
- Features: Rectangular Lot
Details
- Parcel number: 123216142920000870
- Lease amount: $0
Construction
Type & style
- Home type: SingleFamily
- Architectural style: Courtyard,Ranch,One Story
- Property subtype: Single Family Residence
Materials
- Block, Concrete, Stucco
- Roof: Shingle
Condition
- Resale
- Year built: 1958
Utilities & green energy
- Sewer: Assessment Paid, Public Sewer
- Water: Assessment Paid, Public
- Utilities for property: Cable Not Available
Community & HOA
Community
- Features: Non-Gated
- Security: None, Smoke Detector(s)
- Condo and coop fee: $0
- Membership fee: $0
HOA
- Has HOA: No
- Amenities included: None
- Services included: None
Location
- Region: Saint Petersburg
Financial & listing details
- Price per square foot: $252/sqft
- Tax assessed value: $397,213
- Annual tax amount: $7,927
- Date on market: 5/7/2026
- Cumulative days on market: 78 days
- Listing terms: All Financing Considered,Cash
- Ownership: Single Family
- Road surface type: Paved
Estimated market value
$424,300
$403,000 - $446,000
$3,577/mo
Price history
| Date | Event | Price |
|---|---|---|
| 7/2/2026 | Price change | $434,000-2.3%$252/sqft |
Source:  Florida Gulf Coast MLS #2026018449 Report a problem Florida Gulf Coast MLS #2026018449 Report a problem | ||
| 6/24/2026 | Price change | $444,000-2.2%$258/sqft |
Source: Florida Gulf Coast MLS #2026018449 Report a problem | ||
| 5/7/2026 | Listed for sale | $454,000-4.4%$263/sqft |
Source: Florida Gulf Coast MLS #2026018449 Report a problem | ||
| 7/14/2023 | Sold | $475,000-5%$276/sqft |
Source: Public Record Report a problem | ||
| 6/9/2023 | Pending sale | $499,900$290/sqft |
Source:  Stellar MLS #U8186092 Report a problem Stellar MLS #U8186092 Report a problem | ||
| 6/3/2023 | Listed for sale | $499,900$290/sqft |
Source: Stellar MLS #U8186092 Report a problem | ||
| 5/30/2023 | Pending sale | $499,900$290/sqft |
Source: Stellar MLS #U8186092 Report a problem | ||
| 5/30/2023 | Listed for sale | $499,900$290/sqft |
Source: Stellar MLS #U8186092 Report a problem | ||
| 5/24/2023 | Pending sale | $499,900$290/sqft |
Source: Stellar MLS #U8186092 Report a problem | ||
| 5/20/2023 | Price change | $499,900-4.8%$290/sqft |
Source: Stellar MLS #U8186092 Report a problem | ||
| 5/10/2023 | Listed for sale | $524,900$305/sqft |
Source: Stellar MLS #U8186092 Report a problem | ||
| 5/1/2023 | Listing removed | -- |
Source: Stellar MLS #U8186092 Report a problem | ||
| 4/13/2023 | Price change | $524,900-2.4%$305/sqft |
Source: Stellar MLS #U8186092 Report a problem | ||
| 3/31/2023 | Price change | $538,000-0.2%$312/sqft |
Source: Stellar MLS #U8186092 Report a problem | ||
| 3/1/2023 | Price change | $539,000-3.6%$313/sqft |
Source: Stellar MLS #U8186092 Report a problem | ||
| 2/8/2023 | Price change | $559,000-2.8%$324/sqft |
Source: Stellar MLS #U8186092 Report a problem | ||
| 1/6/2023 | Listed for sale | $575,000+130%$334/sqft |
Source: Stellar MLS #U8186092 Report a problem | ||
| 6/28/2021 | Sold | $250,000+51.5%$145/sqft |
Source: Public Record Report a problem | ||
| 2/24/2020 | Sold | $165,000+22.2%$96/sqft |
Source: Public Record Report a problem | ||
| 11/5/2019 | Sold | $135,000+28.6%$78/sqft |
Source: Public Record Report a problem | ||
| 11/16/2007 | Sold | $105,000$61/sqft |
Source: Stellar MLS #U7284223 Report a problem | ||
Public tax history
| Year | Property taxes | Tax assessment |
|---|---|---|
| 2024 | $7,752 +47.3% | $397,213 +50.8% |
| 2023 | $5,264 +9.7% | $263,434 +10% |
| 2022 | $4,797 +42.3% | $239,485 +49.3% |
| 2021 | $3,372 +11.9% | $160,386 +13.8% |
| 2020 | $3,014 +33% | $140,926 +52.5% |
| 2019 | $2,267 | $92,398 -25.7% |
| 2018 | $2,267 +8.1% | $124,431 +8.1% |
| 2017 | $2,096 +19.8% | $115,158 +19.1% |
| 2016 | $1,749 +5.7% | $96,688 +6.2% |
| 2015 | $1,655 +23.9% | $91,069 +50.7% |
| 2014 | $1,337 +10.9% | $60,450 +15.9% |
| 2013 | $1,205 -7.3% | $52,156 -7.3% |
| 2012 | $1,300 | $56,286 -20.1% |
| 2011 | -- | $70,456 -7.5% |
| 2010 | -- | $76,172 +20.7% |
| 2009 | -- | $63,114 -33.4% |
| 2008 | $2,042 | $94,800 +54.3% |
| 2007 | -- | $61,445 -39.2% |
| 2005 | -- | $101,100 +30.3% |
| 2004 | $754 +2.8% | $77,600 +2% |
| 2003 | $733 +6.2% | $76,100 +9.2% |
| 2002 | $690 | $69,700 +17.3% |
| 2001 | $690 +5.5% | $59,400 +1.5% |
| 2000 | $654 | $58,500 |
Find assessor info on the county website
Monthly payment
Est. payment
Payment breakdown
Explore the cost of this home by adjusting the details. Changes won't be saved.Climate risks
Neighborhood: Greater Pinellas Point
Nearby schools
GreatSchools rating
- 4/10Lakewood Elementary SchoolGrades: PK-5Distance: 1 mi
- 4/10Bay Point Middle SchoolGrades: 6-8Distance: 0.8 mi
- 4/10Lakewood High SchoolGrades: 9-12Distance: 0.2 mi
Schools provided by the listing agent
- Elementary: Lakewood Elementary-PN
- Middle: Bay Point Middle-PN
- High: Lakewood High-PN
Source: Florida Gulf Coast MLS. This data may not be complete. We recommend contacting the local school district to confirm school assignments for this home.
- $459,8003 bd2 ba1.4k sqft1071 55th Ter S, Saint Petersburg, FL 33705Off Market
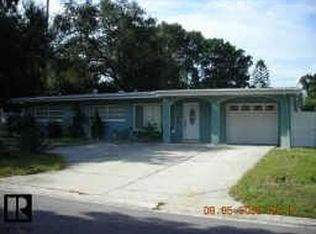
- $703,400-- bd2 ba2k sqft1095 55th Ter S, Saint Petersburg, FL 33705Off Market
- $476,1003 bd2 ba1.2k sqft1080 55th Ave S, Saint Petersburg, FL 33705Off Market

- $360,0002 bd2 ba1.3k sqft1070 55th Ave S, Saint Petersburg, FL 33705Off Market

- $504,3004 bd2 ba1.6k sqft1084 55th Ter S, Saint Petersburg, FL 33705Off Market
- $412,400-- bd2 ba1.6k sqft1061 55th Ter S, Saint Petersburg, FL 33705Off Market
- $445,8003 bd2 ba1.7k sqft1072 55th Ter S, Saint Petersburg, FL 33705Off Market
- $605,0004 bd2 ba1.6k sqft1098 55th Ter S, Saint Petersburg, FL 33705Sold
A local agent can set up tours, give advice and negotiate with sellers.
A local lender can help you make sure your offer is ready when you are.
Similar homes
- $469,9003 bd2 ba1.3k sqft1000 59th Ave S, Saint Petersburg, FL 33705For Sale
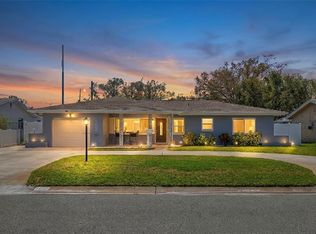
 MLS ID #TB8479812, Victor Neavins, NATIVE PROPERTIES OF FLORIDA. Stellar MLS
 - $525,0003 bd2 ba1.4k sqft520 Lake Maggiore Blvd S, Saint Petersburg, FL 33705For Sale
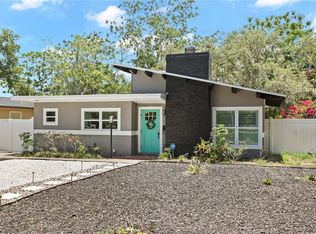 MLS ID #TB8512912, Sarah Howe, COMPASS FLORIDA LLC. Stellar MLS
 - $559,0003 bd3 ba1.7k sqft4832 5th St S, Saint Petersburg, FL 33705For Sale
 MLS ID #TB8514521, Precious Plemons, AGILE GROUP REALTY. Stellar MLS
 - $380,0003 bd2 ba1.8k sqft1900 16th St S, Saint Petersburg, FL 33705For Sale
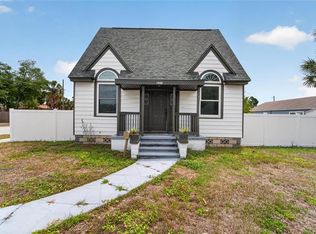 MLS ID #TB8495903, Michele Herndon, PA, KELLER WILLIAMS SOUTH TAMPA. Stellar MLS
 - $513,0003 bd3 ba1.7k sqft1832 69th Ave S, Saint Petersburg, FL 33712For SaleMLS ID #TB8475817, Talya Howard, REALTY ONE GROUP MVP. Stellar MLS
- $599,0003 bd2 ba2k sqft6860 14th Way S, Saint Petersburg, FL 33705For SaleMLS ID #W7885393, Sue Salm, PA, RE/MAX CHAMPIONS. Stellar MLS
- $350,0003 bd1 ba1.1k sqft4420 Pompano Dr SE, Saint Petersburg, FL 33705For SaleMLS ID #TB8486321, Liane Jamason, CORCORAN DWELLINGS. Stellar MLS
- $389,5003 bd2 ba1k sqft6810 Livingston Ave N, Saint Petersburg, FL 33702For SaleMLS ID #TB8524047, Abigail Chadwick, THE TENPENNY COLLECTION. Stellar MLS
- $400,0004 bd2 ba1.5k sqft4200 Huntington St NE, Saint Petersburg, FL 33703For SaleMLS ID #TB8525701, Victoria Lutsenko, KELLER WILLIAMS TAMPA PROPERTIES. Stellar MLS
- $475,0003 bd3 ba1.5k sqft5813 18th Ave S, Gulfport, FL 33707For SaleMLS ID #A4692739, Moe Mossa, SAVVY AVENUE, LLC. Stellar MLS
- $439,9004 bd2 ba1.6k sqft5619 Denver St NE, Saint Petersburg, FL 33703For SaleMLS ID #TB8489852, Beverly Schroeder, PLUMLEE GULF BEACH REALTY. Stellar MLS
- $459,9004 bd2 ba1.6k sqft4435 Huntington St NE, Saint Petersburg, FL 33703For SaleMLS ID #TB8464228, Pablo Lluveras Matos, PEOPLE'S CHOICE REALTY SVC LLC. Stellar MLS
- $419,0004 bd2 ba1.6k sqft6160 22nd Ave N, Saint Petersburg, FL 33710For SaleMLS ID #TB8474782, Robert Paolini, EXP REALTY LLC. Stellar MLS
- $445,0003 bd2 ba1.3k sqft3929 13th Ave N, Saint Petersburg, FL 33713For SaleMLS ID #TB8455468, Kyle Hickey, CORCORAN DWELLINGS. Stellar MLS
- $585,0003 bd3 ba1.8k sqft1315 22nd Ave S, Saint Petersburg, FL 33705For SaleMLS ID #TB8507777, Yesenia Carranza Espinosa, MARZUCCO REAL ESTATE. Stellar MLS
- $575,0003 bd2 ba1.5k sqft4925 Alcazar Way S, Saint Petersburg, FL 33712For SaleMLS ID #TB8483399, Zikiu Arzuza, MY REALTY GROUP, LLC.. Stellar MLS
- $400,0003 bd2 ba1.5k sqft1234 29th St N, Saint Petersburg, FL 33713For SaleMLS ID #A4697125, Irina McKay, MCKAY MANAGEMENT & REALTY. Stellar MLS
- $389,9003 bd2 ba1.3k sqft4115 Fairfield Ave S, Saint Petersburg, FL 33711For SaleMLS ID #TB8511783, Trung Nguyen, KELLER WILLIAMS SOUTH TAMPA. Stellar MLS
- $399,9003 bd2 ba1.3k sqft4063 2nd Ave S, Saint Petersburg, FL 33711For SaleMLS ID #TB8471162, Zach Steinberger, COMPASS FLORIDA LLC. Stellar MLS
- $419,0003 bd2 ba1.6k sqft4510 Helena St NE, Saint Petersburg, FL 33703For SaleMLS ID #TB8487250, Victoria Lutsenko, KELLER WILLIAMS TAMPA PROPERTIES. Stellar MLS
