Budget with true confidence - no surprises, all in living! One fee, all-inclusive condo luxury lifestyle! Beautiful, stunning Ottawa River views await in this cozy 2-bedroom, 1-bathroom condo on the 12th floor at Ambleside One, right in Ottawa's peaceful west-end riverfront. The open living area feels bright and welcoming, with plenty of natural light from big windows and those gorgeous river views pulling you right in. Step out onto the private balcony for your morning coffee to watch the sun rise over the water and Gatineau Hills... It's the perfect escape. Both bedrooms are nicely sized for comfort, with a full bathroom keeping things simple and convenient. You'll also get the ease of underground parking and storage. The building feels like a little resort: there's a great pool, sauna, fitness centre, party room, library, workshop, tuck shop, and more to enjoy whenever you want. Just steps away are the Ottawa River Parkway paths for walks, cycling, skiing, or jogging, plus Britannia Park, the beach, sailing club, shops, restaurants, and quick transit access. It's a relaxed, riverside lifestyle that's hard to beat! 24 hours irrevocable on all offers. Some photos are digitally enhanced.
Under contract
C$339,900
1081 Ambleside Dr #1201, Ottawa, ON K2B 8C8
2beds
1baths
Apartment
Built in ----
-- sqft lot
$-- Zestimate®
C$--/sqft
C$826/mo HOA
What's special
Stunning ottawa river viewsPrivate balcony
- 96 days |
- 18 |
- 0 |
Zillow last checked:
Listing updated:
Listed by:
BENNETT PROPERTY SHOP REALTY
Source: TRREB,MLS®#: X12972266 Originating MLS®#: Ottawa Real Estate Board
Originating MLS®#: Ottawa Real Estate BoardFacts & features
Interior
Bedrooms & bathrooms
- Bedrooms: 2
- Bathrooms: 1
Primary bedroom
- Level: Main
- Dimensions: 3.13 x 4.15
Bedroom 2
- Level: Main
- Dimensions: 2.79 x 4
Bathroom
- Level: Main
- Dimensions: 2.91 x 1.55
Dining room
- Level: Main
- Dimensions: 3.24 x 3.71
Foyer
- Level: Main
- Dimensions: 1.59 x 2.52
Kitchen
- Level: Main
- Dimensions: 0.59 x 2.66
Living room
- Level: Main
- Dimensions: 5.24 x 3.23
Heating
- Water, Gas
Cooling
- Wall Unit(s)
Appliances
- Laundry: Shared
Features
- Flooring: Carpet Free
- Basement: None
- Has fireplace: No
Interior area
- Living area range: 700-799 null
Property
Parking
- Total spaces: 1
- Parking features: Underground
- Has garage: Yes
Features
- Stories: 1
- Exterior features: Open Balcony
- Has view: Yes
- View description: River, Water
- Has water view: Yes
- Water view: River,Water
Lot
- Features: Greenbelt/Conservation, Library, Park, Public Transit, Skiing
Details
- Parcel number: 150280147
Construction
Type & style
- Home type: Apartment
- Property subtype: Apartment
Materials
- Brick, Concrete
- Foundation: Concrete
Community & HOA
HOA
- Amenities included: Bike Storage, Elevator, Exercise Room, Indoor Pool, Party Room/Meeting Room, Sauna
- Services included: Heat Included, Hydro Included, Water Included, Common Elements Included, Building Insurance Included
- HOA fee: C$826 monthly
- HOA name: CCC
Location
- Region: Ottawa
Financial & listing details
- Annual tax amount: C$2,721
- Date on market: 4/8/2026
BENNETT PROPERTY SHOP REALTY
BENNETT PROPERTY SHOP REALTY
By pressing Contact Agent, you agree that the real estate professional identified above may call/text you about your search, which may involve use of automated means and pre-recorded/artificial voices. You don't need to consent as a condition of buying any property, goods, or services. Message/data rates may apply. You also agree to our Terms of Use. Zillow does not endorse any real estate professionals. We may share information about your recent and future site activity with your agent to help them understand what you're looking for in a home.
Price history
Price history is unavailable.
Public tax history
Tax history is unavailable.
Climate risks
Neighborhood: Woodroffe
Nearby schools
GreatSchools rating
No schools nearby
We couldn't find any schools near this home.
- C$--2 bd1 ba900 sqft1081 Ambleside Dr #1307, Ottawa, ON K2B8C8Off Market

- C$299,0002 bd1 ba-- sqft1081 Ambleside Dr #1603, Ottawa, ON K2B8C8For Sale
- C$360,0002 bd1 ba-- sqft1081 Ambleside Dr #507, Ottawa, ON K2B8C8For Sale
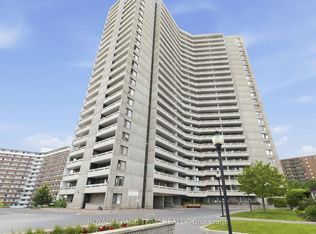
- C$350,0002 bd1 ba-- sqft1081 Ambleside Dr #907, Ottawa, ON K2B8C8For Sale

- C$--2 bd1 ba900 sqft1081 Ambleside Dr, Ottawa, ON K2B8C8Off Market
- C$--2 bd1 ba800 sqft1071 Ambleside Dr #912, Ottawa, ON K2B6V4Off Market
- C$--2 bd1 ba750 sqft1071 Ambleside Dr #914, Ottawa, ON K2B6V4Off Market
- C$--1 bd1 ba600 sqft1071 Ambleside Dr #209, Ottawa, ON K2B6V4Off Market
Similar homes
- C$349,9002 bd2 ba-- sqft265 Poulin Ave #1608, Ottawa, ON K2B 7Y8For Sale
 MLS ID #X13511712, RE/MAX HALLMARK REALTY GROUP. TRREB
 - C$329,9003 bd1 ba-- sqft2625 Regina St #708, Ottawa, ON K2B 5W8For Sale
 MLS ID #X13473642, ROYAL LEPAGE PERFORMANCE REALTY. TRREB
 - C$347,5003 bd2 ba-- sqftNorthwest One, Ottawa, ON K2B 5W8For Sale
 MLS ID #X13117860, ROYAL LEPAGE TEAM REALTY. TRREB
 - C$337,5002 bd1 ba-- sqftBritannia, Ottawa, ON K2B 8G5For Sale
 MLS ID #X13013346, RE/MAX AFFILIATES RESULTS REALTY INC.. TRREB
 - C$325,0002 bd1 ba-- sqft2625 Regina St #107, Ottawa, ON K2B 5W8For SaleMLS ID #X13228962, CENTURY 21 SYNERGY REALTY INC. TRREB
- C$349,9003 bd2 ba-- sqftNorthwest One, Ottawa, ON K2B 5W8For SaleMLS ID #X13228596, RE/MAX HALLMARK REALTY GROUP. TRREB
- C$349,9003 bd2 ba-- sqftNorthwest One, Ottawa, ON K2B 5W8For SaleMLS ID #X12994018, REAL BROKER ONTARIO LTD.. TRREB
- C$369,9002 bd2 ba-- sqft2871 Richmond Rd #1608, Ottawa, ON K2B 8M5For SaleMLS ID #X13488108, ROYAL LEPAGE INTEGRITY REALTY. TRREB
- C$359,9002 bd1 ba-- sqftBritannia, Ottawa, ON K2B 8G5For SaleMLS ID #X13056498, RE/MAX AFFILIATES RESULTS REALTY INC.. TRREB
- C$312,5002 bd1 ba-- sqft2625 Regina St #803, Ottawa, ON K2B 5W8For SaleMLS ID #X12979366, ROYAL LEPAGE INTEGRITY REALTY. TRREB
- C$299,9002 bd2 ba-- sqft265 Poulin Ave #201, Ottawa, ON K2B 7Y8For SaleMLS ID #X13428584, RE/MAX ABSOLUTE REALTY INC.. TRREB
- C$299,9002 bd1 ba-- sqft2625 Regina St #1209, Ottawa, ON K2B 5W8For SaleMLS ID #X13101500, BENNETT PROPERTY SHOP REALTY. TRREB
- C$344,5002 bd1 ba-- sqft1785 Frobisher Ln #703, Ottawa, ON K1G 3T7For SaleMLS ID #X13536378, THE AGENCY OTTAWA. TRREB
- C$299,0002 bd2 ba-- sqft2871 Richmond Rd #411, Ottawa, ON K2B 8M5For SaleMLS ID #X12998774, RE/MAX HALLMARK REALTY GROUP. TRREB
- C$344,9002 bd1 ba-- sqft1204 Shillington Ave #15, Ottawa, ON K1Z 7Z4For SaleMLS ID #X13038646, RE/MAX HALLMARK REALTY GROUP. TRREB
- C$335,0002 bd1 ba-- sqft1505 Baseline Rd #214, Ottawa, ON K2C 3L4For SaleMLS ID #X12812474, RE/MAX HALLMARK REALTY GROUP. TRREB
- C$334,9002 bd2 ba-- sqft200 Lafontaine Ave #1003, Ottawa, ON K1L 8K8For SaleMLS ID #X13530116, ROYAL LEPAGE TEAM REALTY. TRREB
- C$339,9002 bd2 ba-- sqft2760 Carousel Cres #1512, Ottawa, ON K1T 2N4For SaleMLS ID #X12891430, ROYAL LEPAGE PERFORMANCE REALTY. TRREB
- C$325,0001 bd2 ba-- sqftBalconvue, Ottawa, ON K2G 2X4For SaleMLS ID #X13176774, BENNETT PROPERTY SHOP REALTY. TRREB
- C$379,9003 bd2 ba-- sqft1356 Meadowlands Dr E #705, Ottawa, ON K2E 6K6For SaleMLS ID #X12981696, ROYAL LEPAGE TEAM REALTY. TRREB
- Ontario
- Ottawa Division
- Ottawa
- K2B 8C8
- Woodroffe
- 1081 Ambleside Dr Unit 1201
Nearby cities
Nearby neighborhoods
Nearby zip codes
Other Ottawa Topics
