move in ready-buyer please verify the measurements
For sale
$335,000
10810 Perigrine Dr, Houston, TX 77065
5beds
2,796sqft
Single Family Residence
Built in 1992
6,551 Square Feet Lot
$328,500 Zestimate®
$120/sqft
$46/mo HOA
What's special
- 1 day
- 34
- 8
Likely to sell faster than
Zillow last checked:
Listing updated:
Listed by:
Rosa Le TREC #0448441 281-770-2786,
Walzel Properties - Corporate Office
Source: HAR,MLS#: 32708048
Facts & features
Interior
Bedrooms & bathrooms
- Bedrooms: 5
- Bathrooms: 3
- Full bathrooms: 2
- 1/2 bathrooms: 1
Bedroom
- Level: Second
- Area: 110
- Dimensions: 11x10
Bedroom
- Level: Second
- Area: 130
- Dimensions: 13x10
Bedroom
- Level: Second
- Area: 132
- Dimensions: 12x11
Bedroom
- Level: Second
- Area: 195
- Dimensions: 15x13
Bedroom
- Level: Second
- Area: 357
- Dimensions: 21x17
Breakfast
- Level: First
- Area: 70
- Dimensions: 10x7
Den
- Level: First
- Area: 315
- Dimensions: 21x15
Kitchen
- Level: First
- Area: 120
- Dimensions: 12x10
Heating
- Electric, Natural Gas
Cooling
- Electric
Appliances
- Included: Microwave, Dishwasher
Features
- All Bedrooms Up
- Number of fireplaces: 1
Interior area
- Total structure area: 2,796
- Total interior livable area: 2,796 sqft
Property
Parking
- Total spaces: 2
- Parking features: Attached
- Attached garage spaces: 2
Features
- Stories: 2
Lot
- Size: 6,551 Square Feet
- Features: Cleared, 0 Up To 1/4 Acre
Details
- Parcel number: 1172310060027
Construction
Type & style
- Home type: SingleFamily
- Architectural style: Traditional
- Property subtype: Single Family Residence
Materials
- Brick, Vinyl Siding
- Foundation: Slab
- Roof: Composition
Condition
- New construction: No
- Year built: 1992
Utilities & green energy
- Sewer: Public Sewer
- Water: Public
Community & HOA
Community
- Subdivision: White Oak Landing Sec 04
HOA
- Has HOA: Yes
- HOA fee: $556 annually
Location
- Region: Houston
Financial & listing details
- Price per square foot: $120/sqft
- Tax assessed value: $273,720
- Annual tax amount: $6,141
- Date on market: 10/24/2026
- Listing terms: Cash,Conventional,FHA
Estimated market value
$328,500
$312,000 - $345,000
$2,563/mo
Price history
| Date | Event | Price |
|---|---|---|
| 10/24/2026 | Listed for sale | $335,000+146.3%$120/sqft |
Source:  HAR #32708048 Report a problem | ||
| 5/23/2023 | Listing removed | -- |
Source:  HAR #29190730 Report a problem | ||
| 4/17/2023 | Price change | $2,900-9.4%$1/sqft |
Source: HAR #29190730 Report a problem | ||
| 4/8/2023 | Price change | $3,200-8.6%$1/sqft |
Source: HAR #29190730 Report a problem | ||
| 3/25/2023 | Listed for rent | $3,500$1/sqft |
Source: HAR #29190730 Report a problem | ||
| 2/2/2010 | Listing removed | $136,000$49/sqft |
Source: Home Team of America #69524548 Report a problem | ||
| 1/27/2010 | Listed for sale | $136,000$49/sqft |
Source: Home Team of America #69524548 Report a problem | ||
| 1/11/2010 | Sold | -- |
Source: Public Record Report a problem | ||
Public tax history
| Year | Property taxes | Tax assessment |
|---|---|---|
| 2025 | $2,118 -8.7% | $273,720 -10.7% |
| 2024 | $2,319 | $306,629 -4.1% |
| 2023 | -- | $319,885 +15.7% |
| 2022 | $1,372 | $276,493 +26.4% |
| 2021 | -- | $218,708 +12.2% |
| 2020 | $1,258 +0.8% | $195,000 +2.4% |
| 2019 | $1,248 -61% | $190,445 -4.3% |
| 2018 | $3,201 | $199,020 |
| 2017 | $3,201 +11.2% | $199,020 +10.8% |
| 2016 | $2,878 +16.5% | $179,617 +6.4% |
| 2015 | $2,470 | $168,849 +7.4% |
| 2014 | $2,470 | $157,275 +17.4% |
| 2013 | -- | $134,000 |
| 2012 | -- | $134,000 |
| 2011 | -- | $134,000 -3% |
| 2010 | -- | $138,164 |
| 2009 | -- | $138,164 -8.1% |
| 2007 | -- | $150,328 +5.1% |
| 2006 | -- | $143,000 |
| 2005 | -- | $143,000 |
| 2004 | -- | $143,000 |
| 2003 | -- | $143,000 +6.1% |
| 2002 | -- | $134,800 +3.1% |
| 2001 | -- | $130,800 +6.3% |
| 2000 | -- | $123,000 |
Find assessor info on the county website
Monthly payment
Est. payment
Payment breakdown
Explore the cost of this home by adjusting the details. Changes won't be saved.Climate risks
Neighborhood: 77065
Nearby schools
Schools provided by the listing agent
- Elementary: Adam Elementary School
- Middle: Arnold Middle School
- High: Cy-Fair High School
Source: HAR. This data may not be complete. We recommend contacting the local school district to confirm school assignments for this home.

Similar homes
- $359,9004 bd3 ba2.8k sqft9702 Caritas Cir, Houston, TX 77065For Sale
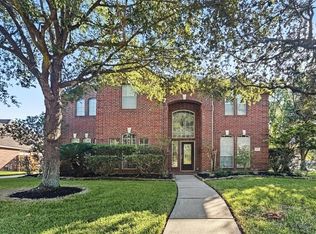 MLS ID #68641833, Stephen Metarelis, Offerpad Brokerage, LLC. HAR
- $289,9005 bd3 ba3.1k sqft10723 Tryon Dr, Houston, TX 77065For Sale
 MLS ID #19674716, Anthony Giglio, Top Brokerage. HAR
- $335,0006 bd4 ba2.9k sqft10723 Oak Acres Dr, Houston, TX 77065For Sale
 MLS ID #76004630, Linda Nhean, Keller Williams Preferred. HAR
- $335,0004 bd3 ba2.5k sqft10823 Allens Landing Dr, Houston, TX 77065For Sale
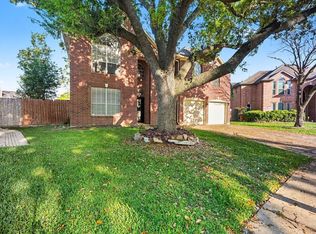 MLS ID #33978277, Karen Hanson, WM Realty TX LLC. HAR
