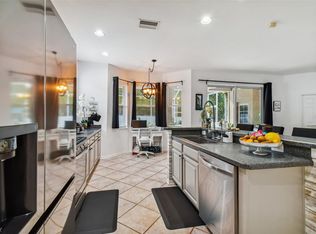
Short Sale. SHORT SALE. Spacious 4-bedroom, 2.5- bath home nestled in the well-established Panther Trace community. The primary bedroom suite is conveniently located on the first floor featuring a bathroom with dual sinks and a walk-in closet. This home boasts an updated kitchen featuring stunning quartz countertops, 42-inch shaker cabinets, and newer appliances. Perfect for culinary enthusiasts and modern living. Off of the kitchen and through French doors you will step outside to an oversized screened-in patio, ideal for relaxing and entertaining all year round. On the second floor, you will find three additional bedrooms, a full bathroom, and a versatile loft. All three bedrooms and the loft feature walk-in closets, providing ample storage. This home offers a perfect blend of comfort and functionality. A/C 2024, Roof approximately 5 years old, water heater 2023. Panther Trace offers multiple amenities including two pools, a large clubhouse, fitness center, playgrounds, tennis courts, a water play park, basketball courts, a baseball field, a volleyball area, and walking trails. The community also offers an elementary school conveniently located within the neighborhood. Close to shopping, restaurants, hospitals, and entertainment. The community is also within minutes of I-75, downtown Tampa, Tampa International Airport and more.
Pending
$250,000
10814 NEWBRIDGE DRIVE, RIVERVIEW, FL 33579
4beds
2,021sqft
Single Family Residence
Built in 2004
6,000 Square Feet Lot
$351,200 Zestimate®
$124/sqft
$8/mo HOA
What's special
Versatile loftNewer appliancesStunning quartz countertopsOversized screened-in patioUpdated kitchenWalk-in closets
- 646 days
- 58
- 6
Zillow last checked:
Listing updated:
Listed by:
Breanna Murray 813-362-0287,
M3 REAL ESTATE PROFESSIONALS LLC 813-601-4752
Source: Stellar MLS,MLS#: TB8335920 Originating MLS: Suncoast Tampa
Originating MLS: Suncoast Tampa
Facts & features
Interior
Bedrooms & bathrooms
- Bedrooms: 4
- Bathrooms: 3
- Full bathrooms: 2
- 1/2 bathrooms: 1
Rooms
- Room types: Loft
Primary bedroom
- Features: Walk-In Closet(s)
- Level: First
- Area: 168 Square Feet
- Dimensions: 12x14
Bedroom 2
- Features: Walk-In Closet(s)
- Level: Second
- Area: 130 Square Feet
- Dimensions: 10x13
Bedroom 3
- Features: Walk-In Closet(s)
- Level: Second
- Area: 130 Square Feet
- Dimensions: 10x13
Bedroom 4
- Features: Walk-In Closet(s)
- Level: Second
- Area: 168 Square Feet
- Dimensions: 14x12
Dining room
- Level: First
- Area: 88 Square Feet
- Dimensions: 8x11
Kitchen
- Level: First
- Area: 143 Square Feet
- Dimensions: 13x11
Living room
- Level: First
- Area: 288 Square Feet
- Dimensions: 16x18
Loft
- Level: Second
- Area: 110 Square Feet
- Dimensions: 10x11
Heating
- Natural Gas
Cooling
- Central Air
Appliances
- Included: Dishwasher, Disposal, Dryer, Gas Water Heater, Microwave, Range, Refrigerator, Washer
- Laundry: Inside, Laundry Closet
Features
- Ceiling Fan(s), Eating Space In Kitchen, Primary Bedroom Main Floor, Stone Counters, Walk-In Closet(s)
- Flooring: Carpet, Ceramic Tile, Laminate
- Doors: French Doors
- Windows: Window Treatments
- Has fireplace: No
Interior area
- Total structure area: 2,401
- Total interior livable area: 2,021 sqft
Video & virtual tour
Property
Parking
- Total spaces: 2
- Parking features: Garage - Attached
- Attached garage spaces: 2
Features
- Levels: Two
- Stories: 2
- Patio & porch: Covered, Patio, Porch
- Exterior features: Sidewalk
- Fencing: Chain Link,Wood
Lot
- Size: 6,000 Square Feet
- Dimensions: 50 x 120
- Features: In County, Sidewalk
- Residential vegetation: Mature Landscaping
Details
- Parcel number: U05312061L00008A00034.0
- Zoning: PD
- Special conditions: Short Sale
Construction
Type & style
- Home type: SingleFamily
- Architectural style: Florida,Traditional
- Property subtype: Single Family Residence
Materials
- Block, Stucco
- Foundation: Slab
- Roof: Shingle
Condition
- New construction: No
- Year built: 2004
Utilities & green energy
- Sewer: Public Sewer
- Water: Public
- Utilities for property: BB/HS Internet Available, Cable Available, Electricity Connected, Natural Gas Connected, Public, Water Connected
Community & HOA
Community
- Pet fee: $0 monthly
- Subdivision: PANTHER TRACE PH 1A
HOA
- Has HOA: Yes
- HOA fee: $8 monthly
- HOA name: McNeil Management Services, Inc
- HOA phone: 813-571-7100
Location
- Region: Riverview
Financial & listing details
- Price per square foot: $124/sqft
- Tax assessed value: $289,774
- Annual tax amount: $6,369
- Date on market: 1/10/2025
- Cumulative days on market: 276 days
- Listing terms: Cash
- Ownership: Fee Simple
- Total actual rent: 0
- Electric utility on property: Yes
- Road surface type: Paved
Estimated market value
$351,200
$334,000 - $369,000
$2,526/mo
Price history
| Date | Event | Price |
|---|---|---|
| 12/7/2025 | Pending sale | $250,000$124/sqft |
Source:  Stellar MLS #TB8335920 Report a problem Stellar MLS #TB8335920 Report a problem | ||
| 12/5/2025 | Price change | $250,000-16.7%$124/sqft |
Source: Stellar MLS #TB8335920 Report a problem | ||
| 8/27/2025 | Pending sale | $300,000$148/sqft |
Source: Stellar MLS #TB8335920 Report a problem | ||
| 8/20/2025 | Price change | $300,000-11.8%$148/sqft |
Source: Stellar MLS #TB8335920 Report a problem | ||
| 7/2/2025 | Price change | $340,000-10.5%$168/sqft |
Source: Stellar MLS #TB8335920 Report a problem | ||
| 6/29/2025 | Price change | $380,000-3.8%$188/sqft |
Source: Stellar MLS #TB8335920 Report a problem | ||
| 6/10/2025 | Listed for sale | $395,000$195/sqft |
Source: Stellar MLS #TB8335920 Report a problem | ||
| 5/18/2025 | Pending sale | $395,000$195/sqft |
Source: Stellar MLS #TB8335920 Report a problem | ||
| 4/28/2025 | Price change | $395,000-2%$195/sqft |
Source: Stellar MLS #TB8335920 Report a problem | ||
| 2/20/2025 | Price change | $403,000-1.7%$199/sqft |
Source: Stellar MLS #TB8335920 Report a problem | ||
| 1/10/2025 | Listed for sale | $410,000+10.8%$203/sqft |
Source: Stellar MLS #TB8335920 Report a problem | ||
| 5/2/2023 | Sold | $370,000-1.1%$183/sqft |
Source: Public Record Report a problem | ||
| 3/21/2023 | Pending sale | $374,000$185/sqft |
Source: Stellar MLS #O6071163 Report a problem | ||
| 2/2/2023 | Price change | $374,000-1.3%$185/sqft |
Source: Stellar MLS #O6071163 Report a problem | ||
| 1/19/2023 | Price change | $379,000-1.8%$188/sqft |
Source: Stellar MLS #O6071163 Report a problem | ||
| 12/8/2022 | Price change | $386,000-2.3%$191/sqft |
Source: Stellar MLS #O6071163 Report a problem | ||
| 11/17/2022 | Price change | $395,000-1.3%$195/sqft |
Source: Stellar MLS #O6071163 Report a problem | ||
| 11/7/2022 | Listed for sale | $400,000+14.4%$198/sqft |
Source: Stellar MLS #O6071163 Report a problem | ||
| 10/11/2022 | Sold | $349,600+66.5%$173/sqft |
Source: Public Record Report a problem | ||
| 10/26/2017 | Sold | $210,000+11.7%$104/sqft |
Source: Public Record Report a problem | ||
| 8/24/2015 | Sold | $188,000-6%$93/sqft |
Source: Stellar MLS #T2765241 Report a problem | ||
| 6/28/2015 | Listed for sale | $199,900+387.6%$99/sqft |
Source: MARK IT REALTY GROUP INC #T2765241 Report a problem | ||
| 9/22/2003 | Sold | $41,000$20/sqft |
Source: Public Record Report a problem | ||
Public tax history
| Year | Property taxes | Tax assessment |
|---|---|---|
| 2025 | $6,595 +3.5% | $289,774 -0.8% |
| 2024 | $6,370 -10.7% | $292,228 -1.1% |
| 2023 | $7,134 +9.9% | $295,514 +70.5% |
| 2022 | $6,492 +0.6% | $173,368 +3% |
| 2021 | $6,455 +1.4% | $168,318 +1.4% |
| 2020 | $6,369 +47.7% | $165,994 +2.9% |
| 2019 | $4,312 | $161,383 +1.9% |
| 2018 | $4,312 +1.1% | $158,374 +5.5% |
| 2017 | $4,265 -13.6% | $150,170 -2.8% |
| 2016 | $4,939 -2.4% | $154,428 +36.2% |
| 2015 | $5,059 +44.5% | $113,400 +0.8% |
| 2014 | $3,502 | $112,500 +1.5% |
| 2013 | $3,502 +0.3% | $110,837 +1.7% |
| 2012 | $3,490 +1.8% | $108,984 +3% |
| 2011 | $3,430 +0.3% | $105,810 -0.2% |
| 2010 | $3,418 -5.7% | $106,057 -11.8% |
| 2009 | $3,625 -18.4% | $120,263 -25.1% |
| 2008 | $4,440 -15.5% | $160,620 -14.7% |
| 2007 | $5,257 -3.6% | $188,218 +2.5% |
| 2006 | $5,451 +1.6% | $183,627 +20.6% |
| 2005 | $5,365 | $152,266 +13.7% |
| 2004 | -- | $133,952 +469.7% |
| 2003 | -- | $23,512 |
Find assessor info on the county website
Monthly payment
Est. payment
Payment breakdown
Explore the cost of this home by adjusting the details. Changes won't be saved.Climate risks
Neighborhood: Panther Trace

Similar homes
- $--4 bd3 ba2.2k sqft11412 Bridge Pine Dr, Riverview, FL 33569Auction
 Auction.com 2
 - $294,0003 bd2 ba1.2k sqft12629 EVINGTON POINT DRIVE, RIVERVIEW, FL 33579For Sale

 MLS ID #TB8536388, SUSAN Marques, COLDWELL BANKER REALTY. Stellar MLS
 - $260,0003 bd2 ba1k sqft11426 BAY GARDENS LOOP, RIVERVIEW, FL 33569For Sale
 MLS ID #TB8546378, Rene Garcia, AGILE GROUP REALTY. Stellar MLS
 - $214,9992 bd3 ba1.5k sqft10818 BRICKSIDE COURT, RIVERVIEW, FL 33579For Sale
 MLS ID #TB8515591, Melissa Hicks, SIGNATURE REALTY ASSOCIATES. Stellar MLS
 - $370,0003 bd3 ba1.9k sqft11618 GOLD DUST COURT, RIVERVIEW, FL 33579For SaleMLS ID #TB8542164, Jay D'Abramo, FLORIDA EXECUTIVE REALTY. Stellar MLS
- $250,0003 bd2 ba1.3k sqft218 LOOKOUT DRIVE, APOLLO BEACH, FL 33572For SaleMLS ID #TB8546594, Andre Ciappetta, DALTON WADE INC. Stellar MLS
- $230,0003 bd3 ba1.5k sqft10925 WINTER CREST DRIVE, RIVERVIEW, FL 33569For SaleMLS ID #TB8527805, Ali St Cyr, GULF SHORES REALTY ERA POWERED LLC. Stellar MLS
- $260,0003 bd3 ba1.6k sqft9540 TOCOBAGA PLACE, RIVERVIEW, FL 33578For SaleMLS ID #TB8546520, Karen Woods, RE/MAX REALTY UNLIMITED. Stellar MLS
- $280,0003 bd2 ba2k sqft2336 E DEL WEBB BOULEVARD, SUN CITY CENTER, FL 33573For SaleMLS ID #TB8545209, Kyle Hensley, DALTON WADE INC. Stellar MLS
- $300,0005 bd3 ba2.4k sqft9617 CHANNING HILL DRIVE, RUSKIN, FL 33573For SaleMLS ID #TB8551647, Gregg Lopez, BINGHAM REALTY INC. Stellar MLS
- $244,5003 bd3 ba1.6k sqft10135 POST HARVEST DRIVE, RIVERVIEW, FL 33578For SaleMLS ID #TB8508294, Curtis Skeens, RE/MAX REALTY UNLIMITED. Stellar MLS
- $299,0003 bd2 ba1.1k sqft11578 HAMMOCKS GLADE DRIVE, RIVERVIEW, FL 33569For SaleMLS ID #TB8496781, Amber Marie Counts, KING & ASSOCIATES REAL ESTATE LLC. Stellar MLS
- $260,0002 bd2 ba1.4k sqft1517 ALLEGHENY DRIVE, SUN CITY CENTER, FL 33573For SaleMLS ID #TB8548872, Michele Herndon, PA, KELLER WILLIAMS SOUTH TAMPA. Stellar MLS
- $348,0003 bd3 ba2.1k sqft11441 CRESTLAKE VILLAGE, RIVERVIEW, FL 33569For SaleMLS ID #O6442510, Steven Koleno, BEYCOME OF FLORIDA LLC. Stellar MLS
- $274,9003 bd2 ba1.1k sqft15428 FLORIDA BREEZE LOOP, WIMAUMA, FL 33598For SaleMLS ID #TB8523521, Scott Conklin, SELLSTATE BAY REALTY. Stellar MLS
- $289,0003 bd2 ba1.3k sqft7629 DEVONBRIDGE GARDEN WAY, APOLLO BEACH, FL 33572For SaleMLS ID #TB8540995, Shawna Calvert, 27NORTH REALTY. Stellar MLS
- $239,9002 bd2 ba1.3k sqft9426 STAR GAZER LANE, RIVERVIEW, FL 33578For SaleMLS ID #TB8507272, Micky Flores, BHHS FLORIDA PROPERTIES GROUP. Stellar MLS
- $234,9003 bd3 ba1.4k sqft6914 HOLLY HEATH DRIVE, RIVERVIEW, FL 33578For SaleMLS ID #TB8537967, Michael Flores, 54 REALTY LLC. Stellar MLS
- $274,9993 bd3 ba1.6k sqft4986 POND RIDGE DRIVE, RIVERVIEW, FL 33578For SaleMLS ID #TB8511856, Lisa Caccese, LEE REALTY GROUP. Stellar MLS
- $235,0002 bd2 ba1.3k sqft132 SHELL FALLS DRIVE, APOLLO BEACH, FL 33572For SaleMLS ID #TB8527293, Trudy McClellan, RE/MAX ALLIANCE GROUP. Stellar MLS
