Meet your next home an impressive two-story residence in the established Norchester community, offering five bedrooms, three-and-a-half baths, and the rare convenience of two primary suites, one downstairs and one upstairs. Major improvements include a roof and all-new plywood decking installed 3 years ago, 6-inch gutters, enhanced foundation drainage, and a Pentair water softener. Washer and dryer included. Norchester amenities include a clubhouse, swimming and wading pools, four tennis courts with two lined for pickleball, basketball court, gazebo, and park, all just 0.4 miles from the property.Conveniently located near Vintage Park, H-E-B, Whole Foods Market, shopping and dining, Kickerillo-Mischer Preserve, Lone Star College-University Park, University of Houston-Downtown Northwest, Houston Methodist Willowbrook Hospital, and St. Luke’s Health-The Vintage Hospital, with easy access to SH 249, Beltway 8, and Grand Parkway 99. Approx. 20 minutes from Bush Airport (IAH).
For sale
Price cut: $10K (9/15)
$350,000
10818 Elmdale Dr, Houston, TX 77070
5beds
3,406sqft
Single Family Residence
Built in 1971
10,284 Square Feet Lot
$345,200 Zestimate®
$103/sqft
$58/mo HOA
What's special
Swimming and wading poolsBasketball courtImpressive two-story residenceFive bedroomsThree-and-a-half bathsWasher and dryer included
- 60 days
- 242
- 49
Zillow last checked:
Listing updated:
Listed by:
Naquay Dunbar TREC #0718963 832-906-5056,
Real Broker, LLC
Source: HAR,MLS#: 49869127
Facts & features
Interior
Bedrooms & bathrooms
- Bedrooms: 5
- Bathrooms: 4
- Full bathrooms: 3
- 1/2 bathrooms: 1
Rooms
- Room types: Utility Room
Primary bedroom
- Level: Second
- Area: 168
- Dimensions: 14X12
Primary bedroom
- Level: First
- Area: 255
- Dimensions: 17 X 15
Bedroom
- Level: Second
- Area: 168
- Dimensions: 14X12
Bedroom
- Level: First
- Area: 144
- Dimensions: 12X12
Bedroom
- Level: Second
- Area: 168
- Dimensions: 14X12
Other
- Level: First
Breakfast
- Level: First
Dining room
- Level: First
Kitchen
- Level: First
Living room
- Level: First
- Area: 192
- Dimensions: 16X12
Sunroom
- Level: First
- Area: 180
- Dimensions: 15X12
Utility room
- Level: First
Heating
- Natural Gas
Cooling
- Electric
Appliances
- Included: Disposal, Dryer, Electric Oven, Microwave, Electric Cooktop, Dishwasher
- Laundry: Electric Dryer Hookup, Washer Hookup
Features
- 2 Primary Bedrooms, Primary Bed - 1st Floor, Primary Bed - 2nd Floor
- Flooring: Carpet, Tile
- Number of fireplaces: 1
- Fireplace features: Electric
Interior area
- Total structure area: 3,406
- Total interior livable area: 3,406 sqft
Property
Parking
- Total spaces: 2
- Parking features: Detached
- Garage spaces: 2
Features
- Stories: 2
- Patio & porch: Covered
- Fencing: Back Yard
Lot
- Size: 10,284 Square Feet
- Features: Subdivided, 0 Up To 1/4 Acre
Details
- Parcel number: 1032330000002
Construction
Type & style
- Home type: SingleFamily
- Architectural style: Traditional
- Property subtype: Single Family Residence
Materials
- Brick, Stucco
- Foundation: Slab
- Roof: Composition
Condition
- New construction: No
- Year built: 1971
Utilities & green energy
- Sewer: Public Sewer
- Water: Public
Community & HOA
Community
- Subdivision: Norchester Sec 02 R/P
HOA
- Has HOA: Yes
- Amenities included: Basketball Court, Clubhouse, Park, Playground, Pool, Tennis Court(s)
- HOA fee: $700 annually
Location
- Region: Houston
Financial & listing details
- Price per square foot: $103/sqft
- Tax assessed value: $362,834
- Annual tax amount: $8,465
- Date on market: 8/21/2026
- Listing terms: Conventional,FHA,VA Loan
- Road surface type: Concrete
Estimated market value
$345,200
$328,000 - $362,000
$2,890/mo
Price history
| Date | Event | Price |
|---|---|---|
| 9/15/2026 | Price change | $350,000-2.8%$103/sqft |
Source:  HAR #49869127 Report a problem HAR #49869127 Report a problem | ||
| 9/4/2026 | Price change | $360,000-2.7%$106/sqft |
Source: HAR #49869127 Report a problem | ||
| 8/21/2026 | Listed for sale | $370,000+29.8%$109/sqft |
Source: HAR #49869127 Report a problem | ||
| 6/10/2021 | Sold | -- |
Source: Agent Provided Report a problem | ||
| 4/18/2021 | Pending sale | $285,000$84/sqft |
Source:  Keller Williams #57266982 Report a problem Keller Williams #57266982 Report a problem | ||
| 4/11/2021 | Listed for sale | $285,000+26.7%$84/sqft |
Source: Keller Williams #57266982 Report a problem | ||
| 11/8/2019 | Listing removed | $1,920$1/sqft |
Source: REALM Real Estate Professional #4327947 Report a problem | ||
| 10/31/2019 | Listing removed | $225,000$66/sqft |
Source: REALM Real Estate Professional #57084317 Report a problem | ||
| 10/9/2019 | Listed for rent | $1,920$1/sqft |
Source: REALM Real Estate Professional #4327947 Report a problem | ||
| 9/27/2019 | Price change | $225,000-7%$66/sqft |
Source: REALM Real Estate Professional #57084317 Report a problem | ||
| 8/19/2019 | Listed for sale | $242,000-5%$71/sqft |
Source: REALM Real Estate Professional #57084317 Report a problem | ||
| 7/17/2019 | Listing removed | $254,800$75/sqft |
Source: Champions Real Estate Group #51147970 Report a problem | ||
| 6/21/2019 | Price change | $254,800-2%$75/sqft |
Source: Champions Real Estate Group #51147970 Report a problem | ||
| 5/8/2019 | Price change | $259,9000%$76/sqft |
Source: Champions Real Estate Group #51147970 Report a problem | ||
| 4/5/2019 | Price change | $260,000-3.3%$76/sqft |
Source: Houston Home Pros Realty #94778357 Report a problem | ||
| 12/18/2018 | Price change | $269,000-3.6%$79/sqft |
Source: Keller Williams Realty Professionals #88046420 Report a problem | ||
| 11/5/2018 | Listed for sale | $279,000$82/sqft |
Source: Keller Williams Professionals #88046420 Report a problem | ||
Public tax history
| Year | Property taxes | Tax assessment |
|---|---|---|
| 2025 | $2,680 +5.7% | $362,834 +2.7% |
| 2024 | $2,535 +0.1% | $353,327 -9.4% |
| 2023 | $2,532 -4% | $390,134 +13% |
| 2022 | $2,638 | $345,120 +23.3% |
| 2021 | -- | $279,911 +11.3% |
| 2020 | $2,126 +1.6% | $251,478 +3.3% |
| 2019 | $2,092 -51.4% | $243,467 +1.9% |
| 2018 | $4,300 | $238,886 |
| 2017 | $4,300 +11.4% | $238,886 |
| 2016 | $3,861 +19.6% | $238,886 +4.8% |
| 2015 | $3,229 | $227,984 +37.3% |
| 2014 | $3,229 | $166,000 +10% |
| 2013 | -- | $150,885 |
| 2012 | -- | $150,885 |
| 2011 | -- | $150,885 |
| 2010 | -- | $150,885 +0.9% |
| 2009 | -- | $149,531 -3.8% |
| 2007 | -- | $155,506 |
| 2006 | -- | $155,506 +3.5% |
| 2005 | -- | $150,300 |
| 2004 | -- | $150,300 +7.3% |
| 2003 | -- | $140,100 |
| 2002 | -- | $140,100 |
| 2001 | -- | $140,100 |
| 2000 | -- | $140,100 |
Find assessor info on the county website
Monthly payment
Est. payment
Payment breakdown
Explore the cost of this home by adjusting the details. Changes won't be saved.Climate risks
Neighborhood: 77070
Nearby schools
Schools provided by the listing agent
- Elementary: Matzke Elementary School
- Middle: Bleyl Middle School
- High: Cypress Creek High School
Source: HAR. This data may not be complete. We recommend contacting the local school district to confirm school assignments for this home.
Similar homes
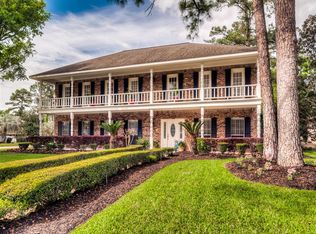
- $425,0004 bd4 ba3.2k sqft11510 Cypresswood Trail Dr, Houston, TX 77070For Sale
 MLS ID #30973767, Shelley Cooley, eXp Realty LLC. HAR
 - $365,0005 bd4 ba3.2k sqft12503 Oakcroft Dr, Houston, TX 77070For Sale
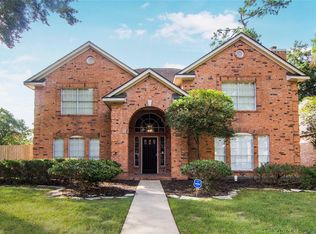 MLS ID #94690202, Jacob Lee Phillips, Gregorio Real Estate Company. HAR
 - $349,9004 bd3 ba2.2k sqft8102 Durklyn Ln, Houston, TX 77070For Sale
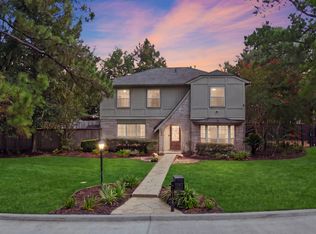 MLS ID #91700414, Brad Evans, Real Broker, LLC. HAR
 - $335,0004 bd3 ba2.2k sqft11807 Glenway Dr, Houston, TX 77070For Sale
 MLS ID #65760950, Franciele Freitas, Keller Williams Premier Realty. HAR
