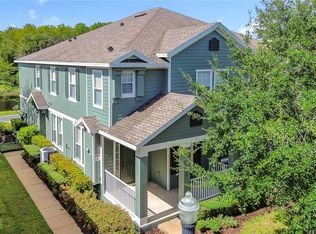
Under contract-accepting backup offers. Experience contemporary luxury and serene views in this stunning three-story, 3-bedroom, 3-bathroom Lake Nona townhome! Wake up and unwind to tranquil water views from both your front and back yards. The light and bright kitchen features sleek white cabinetry, granite countertops, and stainless steel appliances - perfect for cooking and entertaining. Step out onto your private balcony to enjoy the breezy Florida air. On the third floor, you'll find the bedrooms alongside a conveniently located laundry area with washer and dryer included. The spacious primary suite serves as a true retreat with a generous walk-in closet and ensuite bath. Complete with a 2-car garage and access to resort-style community amenities including tennis courts, Pickleball Courts, and a playground! This incredible home offers the ultimate Lake Nona lifestyle! Located just minutes from Medical City, Airport, major highways 417 and the 528. A-rated Lake Nona Schools, and so much more! Plan on viewing this tranquil community today!
Accepting backups
$350,000
10818 SUNSET RIDGE LANE, ORLANDO, FL 32832
3beds
2,282sqft
Townhouse
Built in 2014
2,178 Square Feet Lot
$340,700 Zestimate®
$153/sqft
$265/mo HOA
What's special
Private balconyGranite countertopsEnsuite bathSpacious primary suiteSleek white cabinetryLight and bright kitchenStainless steel appliances
- 36 days
- 684
- 59
Likely to sell faster than
Zillow last checked:
Listing updated:
Listed by:
Tess Muccigrosso 407-234-6331,
RE/MAX 200 REALTY 407-629-6330,
John Muccigrosso, PA 407-234-6330,
RE/MAX 200 REALTY
Source: Stellar MLS,MLS#: O6448958 Originating MLS: Orlando Regional
Facts & features
Interior
Bedrooms & bathrooms
- Bedrooms: 3
- Bathrooms: 3
- Full bathrooms: 3
Primary bedroom
- Features: Walk-In Closet(s)
- Level: Third
- Area: 221 Square Feet
- Dimensions: 17x13
Primary bathroom
- Level: Third
- Area: 121 Square Feet
- Dimensions: 11x11
Bonus room
- Features: No Closet
- Level: First
- Area: 221 Square Feet
- Dimensions: 17x13
Foyer
- Level: First
- Area: 56 Square Feet
- Dimensions: 7x8
Kitchen
- Level: Second
- Area: 96 Square Feet
- Dimensions: 12x8
Living room
- Level: Second
- Area: 338 Square Feet
- Dimensions: 26x13
Office
- Level: Second
- Area: 72 Square Feet
- Dimensions: 9x8
Heating
- Central, Electric
Cooling
- Central Air
Appliances
- Included: Dishwasher, Microwave, Range, Refrigerator
- Laundry: Inside, Upper Level
Features
- Ceiling Fan(s), Open Floorplan, PrimaryBedroom Upstairs, Thermostat, Walk-In Closet(s)
- Flooring: Carpet, Tile
- Has fireplace: No
Interior area
- Total structure area: 2,906
- Total interior livable area: 2,282 sqft
Video & virtual tour
Property
Parking
- Total spaces: 2
- Parking features: Garage - Attached
- Attached garage spaces: 2
- Details: Garage Dimensions: 20x20
Features
- Levels: Three Or More
- Stories: 3
- Exterior features: Balcony, Sidewalk
- Has view: Yes
- View description: Pond
- Has water view: Yes
- Water view: Pond
Lot
- Size: 2,178 Square Feet
Details
- Parcel number: 082431805000270
- Zoning: PD
- Special conditions: None
Construction
Type & style
- Home type: Townhouse
- Property subtype: Townhouse
Materials
- Block, Stucco
- Foundation: Slab
- Roof: Shingle
Condition
- New construction: No
- Year built: 2014
Utilities & green energy
- Sewer: Public Sewer
- Water: Public
- Utilities for property: Public
Community & HOA
Community
- Features: Deed Restrictions, Park, Playground, Tennis Court(s)
- Pet fee: $0 monthly
- Subdivision: RAVINIA/EAST PARK
HOA
- Has HOA: Yes
- Services included: Recreational Facilities
- HOA fee: $265 monthly
- HOA name: Brenda Foster
- HOA phone: 866-473-2573
Location
- Region: Orlando
Financial & listing details
- Price per square foot: $153/sqft
- Tax assessed value: $358,991
- Annual tax amount: $5,404
- Date on market: 10/10/2026
- Cumulative days on market: 34 days
- Listing terms: Cash,Conventional,FHA,VA Loan
- Ownership: Fee Simple
- Total actual rent: 0
- Road surface type: Asphalt
Estimated market value
$340,700
$324,000 - $358,000
$2,500/mo
Price history
| Date | Event | Price |
|---|---|---|
| 10/10/2026 | Listed for sale | $350,000+16.7%$153/sqft |
Source:  Stellar MLS #O6448958 Report a problem | ||
| 12/23/2020 | Sold | $300,000$131/sqft |
Source: Public Record Report a problem | ||
| 11/5/2020 | Listed for sale | $300,000+15.4%$131/sqft |
Source: LA ROSA REALTY LAKE NONA INC #O5903864 Report a problem | ||
| 8/16/2017 | Sold | $260,000+0%$114/sqft |
Source: Public Record Report a problem | ||
| 6/10/2017 | Price change | $259,990-3.7%$114/sqft |
Source: CARLOS GERMAN & TEAM INC #O5510861 Report a problem | ||
| 5/14/2017 | Price change | $269,990-1.8%$118/sqft |
Source: CARLOS GERMAN & TEAM INC #O5510861 Report a problem | ||
| 12/5/2016 | Listed for sale | $275,000-1.1%$121/sqft |
Source: CENTRAL FLORIDA REALTY EXPERTS #S4830725 Report a problem | ||
| 5/10/2016 | Listed for sale | $278,000-1%$122/sqft |
Source: CENTRAL FLORIDA REALTY EXPERTS #S4830725 Report a problem | ||
| 6/2/2015 | Listing removed | $2,000$1/sqft |
Source: VILLA DIRECT REALTY LLC #O5362939 Report a problem | ||
| 5/1/2015 | Sold | $280,881$123/sqft |
Source: Public Record Report a problem | ||
| 4/29/2015 | Listed for rent | $2,000$1/sqft |
Source: VILLA DIRECT REALTY LLC #O5362939 Report a problem | ||
Public tax history
| Year | Property taxes | Tax assessment |
|---|---|---|
| 2024 | $5,127 -9.8% | $276,646 +3% |
| 2023 | $5,686 +18.2% | $268,588 +3% |
| 2022 | $4,811 +2.7% | $260,765 +3% |
| 2021 | $4,686 +5.8% | $253,170 +6.5% |
| 2020 | $4,428 +0.7% | $237,706 +2% |
| 2019 | $4,396 +0.9% | $233,041 +1.9% |
| 2018 | $4,355 0% | $228,696 -9% |
| 2017 | $4,355 -22.3% | $251,342 +2.1% |
| 2016 | $5,604 +0.2% | $246,137 +8.6% |
| 2015 | $5,593 +383.5% | $226,634 +1033.2% |
| 2014 | $1,157 +26.1% | $20,000 +100% |
| 2013 | $918 | $10,000 |
Find assessor info on the county website
Monthly payment
Est. payment
Payment breakdown
Explore the cost of this home by adjusting the details. Changes won't be saved.Climate risks
Neighborhood: East Park
Nearby schools
Schools provided by the listing agent
- Elementary: Sun Blaze Elementary
- Middle: Lake Nona Middle School
- High: Lake Nona High
Source: Stellar MLS. This data may not be complete. We recommend contacting the local school district to confirm school assignments for this home.

Similar homes
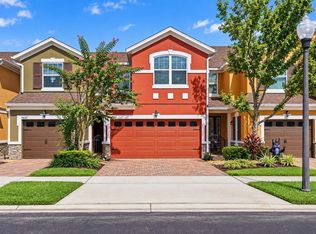
- $349,9003 bd3 ba1.6k sqft9649 SILVER BUTTONWOOD STREET, ORLANDO, FL 32832For Sale
 MLS ID #O6450460, Wilfred Sierra Sosa, RE/MAX PRIME PROPERTIES. Stellar MLS
- $345,0003 bd3 ba1.5k sqft9475 RANDAL PARK BOULEVARD, ORLANDO, FL 32832For Sale
 MLS ID #O6454038, Omar Echeverri, THE PROPERTY SOURCE. Stellar MLS
- $410,0003 bd4 ba2.2k sqft10870 SUNSET RIDGE LANE, ORLANDO, FL 32832For Sale
 MLS ID #O6440521, Maria Santana, LOKATION. Stellar MLS
- $354,9003 bd3 ba1.6k sqft10338 LAKE DISTRICT LANE #S, ORLANDO, FL 32832For Sale
 MLS ID #O6351612, Roberto Torres, A PLUS REALTY LLC. Stellar MLS
- $339,0003 bd3 ba1.6k sqft10991 SAVANNAH LANDING CIRCLE, ORLANDO, FL 32832For SaleMLS ID #S5158074, Isabel Melin Goitia, MELIN REALTY LLC. Stellar MLS
- $385,0003 bd3 ba1.4k sqft9915 HIGHLAND SKY ALY, ORLANDO, FL 32832For SaleMLS ID #O6455500, Kathryn Stelljes, KELLER WILLIAMS REALTY AT THE PARKS. Stellar MLS
- $366,8973 bd4 ba2.3k sqft10546 GREEN IVY LANE, ORLANDO, FL 32832For SaleMLS ID #S5152469, Sherry Feck, WEICHERT REALTORS HALLMARK PRO. Stellar MLS
- $410,0003 bd4 ba2.2k sqft10730 SUNSET RIDGE LANE, ORLANDO, FL 32832For SaleMLS ID #S5155644, Natalia Cotto, ROMAN'S PRO REALTY LLC. Stellar MLS
- $349,9003 bd3 ba1.6k sqft9457 RANDAL PARK BOULEVARD, ORLANDO, FL 32832For SaleMLS ID #O6430676, Stephany Cornelius, EXP REALTY LLC. Stellar MLS
- $370,0003 bd3 ba1.9k sqft9143 SAVANNAH AINSLEY LANE, ORLANDO, FL 32832For SaleMLS ID #O6419021, Rob Blakely, CHARLES RUTENBERG REALTY ORLANDO. Stellar MLS
- $316,9903 bd3 ba1.6k sqft10359 LAKE DISTRICT LANE #58B, ORLANDO, FL 32832For SaleMLS ID #O6418810, Viviana Arias, EXP REALTY LLC. Stellar MLS
- $325,0003 bd3 ba1.6k sqft11155 SAVANNAH LANDING CIRCLE, ORLANDO, FL 32832For SaleMLS ID #O6426228, Elba Keifer, SUNNY 365 REALTY GROUP. Stellar MLS
- $345,0003 bd3 ba1.5k sqft10239 HIGHLINE CREST STREET, ORLANDO, FL 32832For SaleMLS ID #O6421209, Mary Medina, BETTER HOMES AND GARDENS REAL ESTATE MANN GLOBAL P. Stellar MLS
- $319,9003 bd3 ba1.7k sqft10236 LAKE DISTRICT LANE #35C, ORLANDO, FL 32832For SaleMLS ID #O6398312, Nydia Marrero, ZEN LIVING HOMES LLC. Stellar MLS
- $349,9993 bd3 ba1.3k sqft10308 HARTFORD MAROON ROAD, ORLANDO, FL 32827For SaleMLS ID #O6456579, Tara Garkowski, KELLER WILLIAMS ADVANTAGE REALTY. Stellar MLS
- $349,0003 bd3 ba1.4k sqft9987 RANDAL WALK STREET, ORLANDO, FL 32832For SaleMLS ID #O6426551, Kavita Uttamchandani, CENTURY 21 CARIOTI. Stellar MLS
- $365,0003 bd3 ba1.7k sqft9487 RANDAL PARK BOULEVARD, ORLANDO, FL 32832For SaleMLS ID #S5151361, Mara Arvin, THE PROPERTY PROS REAL ESTATE, INC. Stellar MLS
- $369,9003 bd3 ba1.5k sqft9421 RANDAL PARK BOULEVARD, ORLANDO, FL 32832For SaleMLS ID #O6427735, Ray Lopez, KELLER WILLIAMS ADVANTAGE 2 REALTY. Stellar MLS
- $395,0004 bd4 ba2.2k sqft10558 GREEN IVY LANE, ORLANDO, FL 32832For SaleMLS ID #O6419885, Donna Peterson, PETRA WORLDWIDE. Stellar MLS
- $344,9003 bd2 ba1.4k sqft10419 BELFRY CIRCLE, ORLANDO, FL 32832For SaleMLS ID #O6444937, Justin Watts, THE TEAM REAL ESTATE GROUP INC. Stellar MLS
