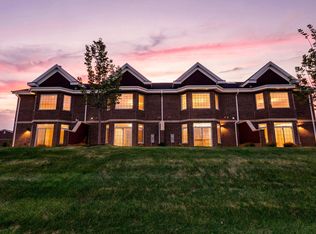
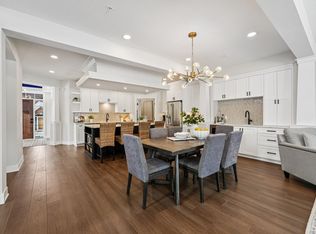
Welcome to the epitome of luxury living tailored for the discerning homeowner who values both elegance and practicality. Nestled in the heart of Woodbury, our newly built luxury townhomes redefine sophistication with every meticulously crafted detail. With elevators reaching every floor, accessibility seamlessly blends with opulence in our residences spanning over 3000 square feet. Whether you dream of a two or four-car garage, our homes accommodate your every need. High-end luxury finishes grace every corner, exuding timeless allure. Choose from multiple trim and door packages to personalize your sanctuary, each a testament to impeccable taste. Enhanced, modernized, and re-designed in comparison to existing townhomes, our new Dancing Waters Luxury Townhomes harmonize classic charm with contemporary comfort. Enjoy the convenience of a fantastic location near retail, restaurants, parks, and golf, with access to a community clubhouse for social gatherings and exercise. Elevate your lifestyle to unparalleled heights in our exclusive enclave, where luxury meets accessibility in perfect harmony.
Visit Model Home at: 10814 D Falling Water Ln Woodbury
To Be Built & Spec homes available.
Pending
$1,074,605
10823 Falling Water Ln #D, Saint Paul, MN 55129
3beds
3,442sqft
(TH) Side x Side
Built in 2026
0.47 Acres Lot
$-- Zestimate®
$312/sqft
$595/mo HOA
What's special
High-end luxury finishesTwo or four-car garageElevators reaching every floor
- 16 days
- 30
- 0
Zillow last checked:
Listing updated:
Listed by:
Grant Johnson, GRI 651-324-3787,
Real Broker, LLC
Source: NorthstarMLS as distributed by MLS GRID,MLS#: 7155817
Facts & features
Interior
Bedrooms & bathrooms
- Bedrooms: 3
- Bathrooms: 3
- Full bathrooms: 2
- 1/2 bathrooms: 1
Bedroom
- Level: Upper
- Area: 325 Square Feet
- Dimensions: 25X13
Bedroom 2
- Level: Upper
- Area: 110 Square Feet
- Dimensions: 11X10
Bedroom 3
- Level: Upper
- Area: 110 Square Feet
- Dimensions: 11X10
Dining room
- Level: Main
- Area: 150 Square Feet
- Dimensions: 15X10
Kitchen
- Level: Main
- Area: 336 Square Feet
- Dimensions: 28X12
Living room
- Level: Main
- Area: 324 Square Feet
- Dimensions: 18X18
Loft
- Level: Third
- Area: 154 Square Feet
- Dimensions: 14X11
Heating
- Forced Air
Cooling
- Central Air
Appliances
- Included: Air-To-Air Exchanger, Dishwasher, Disposal, Dryer, ENERGY STAR Qualified Appliances, Exhaust Fan, Humidifier, Gas Water Heater, Microwave, Range, Refrigerator, Stainless Steel Appliance(s), Tankless Water Heater, Wall Oven, Washer, Wine Cooler
- Laundry: Electric Dryer Hookup, Lower Level, Laundry Room, Upper Level
Features
- Basement: Drain Tiled,Drainage System,Full
- Number of fireplaces: 2
- Fireplace features: Double Sided, Brick, Free Standing, Gas, Living Room, Primary Bedroom
Interior area
- Total structure area: 4,762
- Total interior livable area: 3,442 sqft
- Finished area above ground: 3,354
- Finished area below ground: 88
Property
Parking
- Total spaces: 4
- Parking features: Attached, Garage Door Opener, Guest, Heated Garage, Underground
- Attached garage spaces: 4
- Has uncovered spaces: Yes
Accessibility
- Accessibility features: Doors 36"+, Accessible Elevator Installed, Door Lever Handles, Partially Wheelchair, Roll-In Shower, Roll Under Accessibility
Features
- Levels: More Than 2 Stories
- Patio & porch: Patio
- Has private pool: Yes
- Pool features: In Ground, Heated, Shared
- Fencing: None
Lot
- Size: 0.47 Acres
- Dimensions: 135 x 151
- Features: Near Public Transit, Sod Included in Price, Tree Coverage - Medium, Zero Lot Line
Details
- Foundation area: 1339
- Parcel number: TBD
- Zoning description: Residential-Single Family
Construction
Type & style
- Home type: Townhouse
- Property subtype: (TH) Side x Side
- Attached to another structure: Yes
Materials
- Concrete, Frame
- Roof: Age 8 Years or Less,Architectural Shingle,Metal,Pitched
Condition
- New construction: No
- Year built: 2026
Details
- Builder name: DEAN JOHNSON HOMES
Utilities & green energy
- Electric: 200+ Amp Service
- Gas: Natural Gas
- Sewer: City Sewer/Connected
- Water: City Water/Connected
Community & HOA
Community
- Subdivision: Dancing Waters 2nd Add
HOA
- Has HOA: Yes
- Amenities included: Spa/Hot Tub, In-Ground Sprinkler System, Patio, Tennis Court(s), Trail(s)
- Services included: Maintenance Structure, Hazard Insurance, Lawn Care, Maintenance Grounds, Professional Mgmt, Recreation Facility, Snow Removal
- HOA fee: $595 monthly
- HOA name: TBD - Currently Builder
- HOA phone: 651-205-3555
Location
- Region: Saint Paul
Financial & listing details
- Price per square foot: $312/sqft
- Annual tax amount: $852
- Date on market: 10/7/2026
- Cumulative days on market: 18 days
- Road surface type: Paved
Estimated market value
Not available
Estimated sales range
Not available
$3,545/mo
Price history
| Date | Event | Price |
|---|---|---|
| 10/7/2026 | Pending sale | $1,074,605$312/sqft |
Source:  NorthstarMLS as distributed by MLS GRID #7155817 Report a problem | ||
| 10/7/2026 | Listed for sale | $1,074,605$312/sqft |
Source: NorthstarMLS as distributed by MLS GRID #7155817 Report a problem | ||
Public tax history
Tax history is unavailable.
Monthly payment
Est. payment
Payment breakdown
Explore the cost of this home by adjusting the details. Changes won't be saved.Climate risks
Neighborhood: 55129
- $929,4003 bd3 ba3.4k sqft10823 Falling Water Ln #B, Saint Paul, MN 55129For Sale
- $929,4003 bd3 ba3.4k sqft10823 Falling Water Ln #C, Saint Paul, MN 55129For Sale
- $950,4003 bd3 ba4.6k sqft10821 Falling Water Ln UNIT A, Woodbury, MN 55129For Sale
- $489,9003 bd3 ba2.5k sqft10799 Falling Water Ln UNIT C, Woodbury, MN 55129Off Market
Similar homes
- $1,089,4553 bd3 ba3.3k sqft10814 Falling Water Ln Unit A, Woodbury, MN 55129New Construction
 MLS ID #7143983, Grant Johnson, GRI, Real Broker, LLC. NorthstarMLS as distributed by MLS GRID
- $960,0483 bd3 ba3.3k sqft10814 Falling Water Ln #B, Woodbury, MN 55129New Construction
 MLS ID #7145600, Grant Johnson, GRI, Real Broker, LLC. NorthstarMLS as distributed by MLS GRID
- $1,068,9003 bd3 ba3.3k sqft10814 Falling Water Ln #D, Woodbury, MN 55129New Construction
 MLS ID #7003929, Grant Johnson, GRI, Real Broker, LLC. NorthstarMLS as distributed by MLS GRID
- $--5 bd5 ba4.1k sqft5340 Pine Island Rd, Woodbury, MN 55129Auction
 Auction.com 2
- $775,0005 bd4 ba4.2k sqft1711 Deephaven Dr, Woodbury, MN 55129For SaleMLS ID #7151544, Wade B Hanson, Lakes Sotheby's International Realty. NorthstarMLS as distributed by MLS GRID
- $744,9004 bd4 ba4.4k sqft1400 Larkspur Dr, Woodbury, MN 55129For SaleMLS ID #7156416, Tina Lockner, RE/MAX Results. NorthstarMLS as distributed by MLS GRID
- $975,0003 bd3 ba3.5k sqft975 Jewel Ave N, Lake Elmo, MN 55042For SaleMLS ID #7153987, Todd Kruse, eXp Realty. NorthstarMLS as distributed by MLS GRID
- $589,9904 bd3 ba2.5k sqft4602 Island Park Bay, Woodbury, MN 55129New ConstructionNorthstarMLS as distributed by MLS GRID
- $968,0754 bd5 ba4.4k sqft4225 Arbor Bay, Woodbury, MN 55129New ConstructionMLS ID #7151559, Jeremy D Berg, Edina Realty, Inc.. NorthstarMLS as distributed by MLS GRID
- $799,9004 bd4 ba4.2k sqft9001 Springwood Dr, Woodbury, MN 55125For SaleMLS ID #7155770, Brian R. Beaubien, Edina Realty, Inc.. NorthstarMLS as distributed by MLS GRID
- $539,9004 bd3 ba2.4k sqft9135 Lighthouse Ln, Woodbury, MN 55129For SaleMLS ID #7152434, Kristen White, PFH Real Estate Group. NorthstarMLS as distributed by MLS GRID
- $920,3805 bd5 ba4.3k sqft4130 Gable Ln, Woodbury, MN 55129New ConstructionMLS ID #7142728, Jeremy D Berg, Edina Realty, Inc.. NorthstarMLS as distributed by MLS GRID
- $615,0005 bd4 ba3.7k sqft11624 Ivywood Cir, Woodbury, MN 55129For SaleMLS ID #7122527, The Snyder Team, eXp Realty. NorthstarMLS as distributed by MLS GRID
- $835,0006 bd5 ba4.4k sqft3034 Edgewater Dr, Woodbury, MN 55125For SaleMLS ID #7139038, Michael T. Stanton, CLHMS, CRS, GRI, 651-206-9748, Lakes Sotheby's International Realty. NorthstarMLS as distributed by MLS GRID
- $567,9904 bd3 ba2.5k sqft4633 Island Park Dr, Woodbury, MN 55129New ConstructionNorthstarMLS as distributed by MLS GRID
- $729,0003 bd4 ba3.8k sqft8235 Enclave Cv, Woodbury, MN 55125For SaleMLS ID #7115647, Donna Schaefer, Crown Realty LLC. NorthstarMLS as distributed by MLS GRID
- $680,0004 bd4 ba3.2k sqft10267 McGregor Blvd, Woodbury, MN 55129For SaleMLS ID #7136193, Jonathan B. Oyinloye, JBO Realty. NorthstarMLS as distributed by MLS GRID
- $740,0004 bd4 ba3.3k sqft7156 Granada Ave S, Cottage Grove, MN 55016For SaleMLS ID #7161959, Heather Cartier, Keller Williams Premier Realty. NorthstarMLS as distributed by MLS GRID
- $784,9004 bd3 ba3k sqft4048 Arbor Dr, Woodbury, MN 55129New ConstructionMLS ID #7143122, Jeremy D Berg, Edina Realty, Inc.. NorthstarMLS as distributed by MLS GRID
