Come See This Beautiful One-Story Home That Features an Open Floor Plan, Granite Countertops, An Oversized Breakfast Island, Stainless Steel Appliances with A Gas Range & A Step-In Pantry. The Master Suite Includes a Granite Double Vanity, A Large Tile Shower & A Large Walk-In Closet and Dressing Room. The Neighborhood Park Features a Private Community Playground, Splash Pad & Basketball Court. Additional Upgrades Include: Automatic Garage Door Opener, Electronic Vehicle Charging Capability & Full Sprinkler System.
Foreclosure
$196,000
10827 Hernando Court, Converse, TX 78109
4beds
1,666sqft
Single Family Residence
Built in 2022
5,183 Square Feet Lot
$-- Zestimate®
$118/sqft
$13/mo HOA
What's special
Basketball courtOpen floor planSplash padGranite countertopsGranite double vanityLarge tile showerStep-in pantry
- 28 days
- 359
- 44
Zillow last checked:
Listing updated:
Listed by:
Harold Johnson TREC #510611 (210) 473-5578,
Poly Properties
Source: LERA MLS,MLS#: 2012706
Facts & features
Interior
Bedrooms & bathrooms
- Bedrooms: 4
- Bathrooms: 2
- Full bathrooms: 2
Primary bedroom
- Features: Walk-In Closet(s), Full Bath
- Area: 120
- Dimensions: 12 x 10
Bedroom 2
- Area: 100
- Dimensions: 10 x 10
Bedroom 3
- Area: 100
- Dimensions: 10 x 10
Bedroom 4
- Area: 100
- Dimensions: 10 x 10
Primary bathroom
- Features: Tub/Shower Separate, Single Vanity
- Area: 80
- Dimensions: 10 x 8
Family room
- Area: 168
- Dimensions: 14 x 12
Kitchen
- Area: 126
- Dimensions: 14 x 9
Living room
- Area: 140
- Dimensions: 14 x 10
Heating
- Central, Heat Pump, Natural Gas
Cooling
- Central Air, Heat Pump
Appliances
- Included: Microwave, Range, Gas Cooktop, Refrigerator, Disposal, Dishwasher, Plumbed For Ice Maker, Vented Exhaust Fan, Gas Water Heater
- Laundry: Laundry Room, Washer Hookup, Dryer Connection
Features
- One Living Area, Eat-in Kitchen, Utility Room Inside, Open Floorplan, High Speed Internet, All Bedrooms Downstairs, Walk-In Closet(s), Master Downstairs, Ceiling Fan(s), Solid Counter Tops, Custom Cabinets
- Flooring: Linoleum, Vinyl
- Windows: Storm Windows, Double Pane Windows, Window Coverings
- Has basement: No
- Has fireplace: No
- Fireplace features: Not Applicable
Interior area
- Total interior livable area: 1,666 sqft
Property
Parking
- Total spaces: 4
- Parking features: Two Car Garage, Garage Door Opener, Two Car Carport
- Garage spaces: 2
- Carport spaces: 2
- Covered spaces: 4
Features
- Levels: One
- Stories: 1
- Exterior features: Rain Gutters
- Pool features: None, Community
- Has view: Yes
- View description: City
Lot
- Size: 5,183 Square Feet
- Features: Irregular Lot, Curbs, Street Gutters, Sidewalks, Streetlights, Fire Hydrant w/in 500'
Details
- Parcel number: 182250170300
- Special conditions: Real Estate Owned,VA Foreclosure
Construction
Type & style
- Home type: SingleFamily
- Architectural style: Traditional
- Property subtype: Single Family Residence
Materials
- Brick, Fiber Cement, 1 Side Masonry
- Foundation: Slab
- Roof: Composition
Condition
- As-Is,Pre-Owned
- New construction: No
- Year built: 2022
Details
- Builder name: Lennar
Utilities & green energy
- Electric: CPS Energy
- Gas: CPS Energy
- Sewer: East Central, Sewer System
- Water: East Central, Water System
- Utilities for property: Cable Available, City Garbage service
Community & HOA
Community
- Features: Tennis Court(s), Playground, Jogging Trails, Sports Court, School Bus
- Security: Smoke Detector(s)
- Subdivision: Paloma
HOA
- Has HOA: Yes
- HOA fee: $160 annually
- HOA name: PERFERRED ASSOCIATION MANAGEMENT
Location
- Region: Converse
Financial & listing details
- Price per square foot: $118/sqft
- Tax assessed value: $265,950
- Annual tax amount: $5,896
- Price range: $196K - $196K
- Date on market: 8/30/2026
- Cumulative days on market: 246 days
- Listing terms: Conventional,FHA,VA Loan,TX Vet,Cash,Investors OK
- Road surface type: Paved
Foreclosure details
Estimated market value
Not available
Estimated sales range
Not available
$1,718/mo
Price history
| Date | Event | Price |
|---|---|---|
| 7/16/2026 | Sold | -- |
Source: Public Record Report a problem | ||
| 12/21/2025 | Listing removed | $1,595$1/sqft |
Source: Zillow Rentals Report a problem | ||
| 12/4/2025 | Listing removed | $275,000$165/sqft |
Source:  LERA MLS #1923278 Report a problem LERA MLS #1923278 Report a problem | ||
| 12/4/2025 | Listed for rent | $1,595$1/sqft |
Source: Zillow Rentals Report a problem | ||
| 11/16/2025 | Listed for sale | $275,000-3.5%$165/sqft |
Source: LERA MLS #1923278 Report a problem | ||
| 10/13/2025 | Listing removed | $1,595$1/sqft |
Source: Zillow Rentals Report a problem | ||
| 9/22/2025 | Listing removed | $285,000$171/sqft |
Source: LERA MLS #1871339 Report a problem | ||
| 9/19/2025 | Listed for rent | $1,595-6.2%$1/sqft |
Source: Zillow Rentals Report a problem | ||
| 6/6/2025 | Price change | $285,000-4.4%$171/sqft |
Source: LERA MLS #1871339 Report a problem | ||
| 5/30/2025 | Listed for sale | $298,000$179/sqft |
Source: LERA MLS #1871339 Report a problem | ||
| 2/15/2024 | Listing removed | -- |
Source: Zillow Rentals Report a problem | ||
| 2/6/2024 | Price change | $1,700-22.7%$1/sqft |
Source: Zillow Rentals Report a problem | ||
| 2/1/2024 | Listed for rent | $2,200$1/sqft |
Source: Zillow Rentals Report a problem | ||
Public tax history
| Year | Property taxes | Tax assessment |
|---|---|---|
| 2025 | $5,897 +5.4% | $265,950 +3.1% |
| 2024 | $5,593 -4.5% | $257,990 -4.4% |
| 2023 | $5,855 +571.7% | $269,790 +629.2% |
| 2022 | $872 | $37,000 |
Find assessor info on the county website
Monthly payment
Climate risks
Neighborhood: 78109
Nearby schools
Schools provided by the listing agent
- District: East Central I.S.D
Source: LERA MLS. This data may not be complete. We recommend contacting the local school district to confirm school assignments for this home.
Similar homes
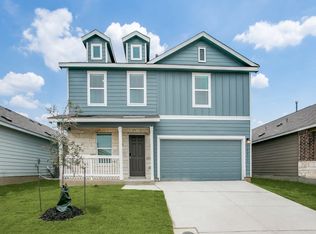
- $229,9003 bd2 ba1.3k sqft10930 Chatham Court, Converse, TX 78109For Sale

 MLS ID #2008030, Jonathan Minerick TREC #799871, HomeCoin.com. LERA MLS
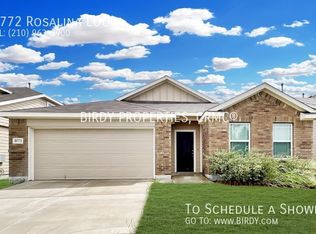
 - $179,9903 bd2 ba1.3k sqft8349 Morning Grv, Converse, TX 78109For Sale
 MLS ID #2017184, Jorge Lizalde TREC #638757, Vortex Realty. LERA MLS
 - $189,9953 bd2 ba1.2k sqft6709 CIBOLO SPGS, Converse, TX 78109For Sale
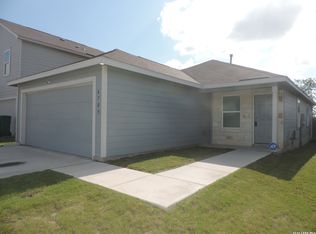 MLS ID #1995721, Cali Esquivel TREC #546767, Calistro Esquivel, Broker. LERA MLS
 - $209,0003 bd2 ba1.9k sqft303 Avenue D, Converse, TX 78109For Sale
 MLS ID #2016188, Thomas Yankovoy TREC #623777, Sundance Homes & Realty. LERA MLS
 - $250,0003 bd2 ba1.6k sqft7120 Quarter Moon, Converse, TX 78109For SaleMLS ID #2018153, Brenda Scott TREC #487291, Century 21 Scott Myers, REALTORS. LERA MLS
- $235,0003 bd2 ba1.2k sqft9220 GRIFFITH RUN, Converse, TX 78109For SaleMLS ID #2006965, Cheryl Anderson TREC #686020, BHHS PenFed Realty. LERA MLS
- $229,9004 bd3 ba2.4k sqft7267 Dark Moon, Converse, TX 78109For SaleMLS ID #1949884, Jonathan Layton TREC #537860, Luxely Real Estate. LERA MLS
- $184,9993 bd2 ba1.1k sqft6807 MISTY FIELD DR, Converse, TX 78109For SaleMLS ID #2003513, Tamara Kruciak-Herrin TREC #594558, Herrin Realty. LERA MLS
- $184,5003 bd2 ba909 sqft202 BRENDA DR, Converse, TX 78109For SaleMLS ID #1992240, Roy Daniels TREC #556518, Daniels & Daniels Real Estate. LERA MLS
- $235,0003 bd3 ba1.6k sqft6919 HERON FLTS, Converse, TX 78109For SaleMLS ID #1958047, Kevin Clark TREC #464181, Clark Realty & Associates,LLC. LERA MLS
- $257,0003 bd2 ba1.2k sqft5927 Sunshine Summit, Converse, TX 78109For SaleMLS ID #1957942, Delores DeVaul TREC #518114, MyLegacy Realty, LLC. LERA MLS
- $275,0004 bd3 ba2.1k sqft3302 Dunlap, Converse, TX 78109For SaleMLS ID #2004211, Xaveria Tucker TREC #701788, Princely Realty Group LLC. LERA MLS
- $195,0003 bd2 ba1.2k sqft117 LONGHORN WAY, Cibolo, TX 78108For SaleMLS ID #2002269, Betty Coleman TREC #292507, CLRE LLC Canyon Land Real Estate and Property Mana. LERA MLS
- $199,9004 bd2 ba1.1k sqft4426 Desert View Dr, San Antonio, TX 78217For SaleMLS ID #1965627, Juan Rocha TREC #683145, Texas Home Realty. LERA MLS
- $230,0003 bd2 ba1.2k sqft8131 Crestway Landing, San Antonio, TX 78244For SaleMLS ID #1992875, Zackery Greenwood TREC #560553, Heritage Group, REALTORS. LERA MLS
- $220,0002 bd1 ba1.6k sqft4926 Alma, San Antonio, TX 78222For SaleMLS ID #2018307, JoAnna Flores TREC #745388, Our Texas Real Estate. LERA MLS
- $199,9003 bd2 ba1.3k sqft410 SUMNER DR, San Antonio, TX 78209For SaleMLS ID #2014059, Lisa Gonzales TREC #476688, Living Spree Realty. LERA MLS
- $199,0003 bd2 ba1.3k sqft5758 SPRING MOON ST, San Antonio, TX 78247For SaleMLS ID #2007770, Cheryl Farmer TREC #804101, 3D Realty & Property Management. LERA MLS
- $179,9003 bd2 ba1.1k sqft302 E Byrd Blvd, Universal City, TX 78148For SaleMLS ID #1991876, Keenan Stewart TREC #833376, Vortex Realty. LERA MLS
- $199,9993 bd2 ba1.8k sqft1415 W French, San Antonio, TX 78201For SaleMLS ID #1968183, Mari Mitchell TREC #509362, Mitchell Realty. LERA MLS
