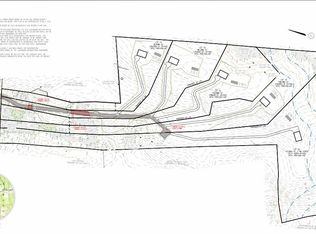
Welcome to Northfield Pointe—Lunenburg’s newest development! The first two units have officially hit the market, offering an exciting opportunity to secure your place in this thoughtfully designed new community. Once complete, Northfield Pointe will feature 8 luxury condos and 1 custom single-family home. Construction is underway, with Lot 1, Units A & B estimated for completion in early 2027. Where modern design meets elevated living, these new-construction homes offer the opportunity to make your space truly your own. There is still time to customize interior selections and finishes! Secure your place at Northfield Pointe today and bring your vision of home to life. Preferred lender Kayla Tarabay from Novus Home Mortgage is offering $2500 credit + $500 appraisal credit on development purchases.
New construction
$650,000
1083 Northfield Rd #1B, Lunenburg, MA 01462
3beds
1,520sqft
Condominium, Townhouse
Built in 2026
-- sqft lot
$-- Zestimate®
$428/sqft
$150/mo HOA
What's special
Modern design
- 53 days
- 142
- 5
Likely to sell faster than
Zillow last checked:
Listing updated:
Listed by:
We Close Deals Team 508-612-0821,
Lamacchia Realty, Inc. 508-832-5324
Source: MLS PIN,MLS#: 73557301
Facts & features
Interior
Bedrooms & bathrooms
- Bedrooms: 3
- Bathrooms: 3
- Full bathrooms: 2
- 1/2 bathrooms: 1
Primary bedroom
- Features: Bathroom - Full, Walk-In Closet(s), Flooring - Hardwood
- Level: Second
Bedroom 2
- Features: Closet, Flooring - Hardwood
- Level: Second
Bedroom 3
- Features: Closet, Flooring - Hardwood
- Level: Second
Primary bathroom
- Features: Yes
Bathroom 1
- Features: Bathroom - Half
- Level: First
Bathroom 2
- Features: Bathroom - Full
- Level: Second
Bathroom 3
- Features: Bathroom - Full, Bathroom - Double Vanity/Sink
- Level: Second
Dining room
- Features: Flooring - Hardwood, Open Floorplan
- Level: Main,First
Kitchen
- Features: Flooring - Hardwood, Dining Area, Countertops - Stone/Granite/Solid, Kitchen Island, Open Floorplan, Stainless Steel Appliances
- Level: Main,First
Living room
- Features: Flooring - Hardwood, Exterior Access, Open Floorplan
- Level: Main,First
Heating
- Heat Pump, Ductless
Cooling
- Central Air, Ductless
Appliances
- Included: Range, Dishwasher, Microwave, Refrigerator
- Laundry: Second Floor, In Unit
Features
- Flooring: Tile, Hardwood
- Has basement: Yes
- Number of fireplaces: 1
- Fireplace features: Living Room
Interior area
- Total structure area: 1,520
- Total interior livable area: 1,520 sqft
- Finished area above ground: 1,520
Property
Parking
- Total spaces: 3
- Parking features: Attached
- Attached garage spaces: 1
- Uncovered spaces: 2
Features
- Patio & porch: Patio
- Exterior features: Patio
Details
- Parcel number: 4699591
- Zoning: res
Construction
Type & style
- Home type: Townhouse
- Property subtype: Condominium, Townhouse
Materials
- Roof: Shingle
Condition
- New construction: Yes
- Year built: 2026
Utilities & green energy
- Sewer: Private Sewer
- Water: Shared Well
Community & HOA
Community
- Features: Public Transportation, Shopping, Pool, Tennis Court(s), Park, Walk/Jog Trails, Stable(s), Golf, Medical Facility, Bike Path, Conservation Area, Highway Access, House of Worship, Public School
HOA
- Services included: Insurance
- HOA fee: $150 monthly
Location
- Region: Lunenburg
Financial & listing details
- Price per square foot: $428/sqft
- Date on market: 7/30/2026
Estimated market value
Not available
Estimated sales range
Not available
Not available
Price history
| Date | Event | Price |
|---|---|---|
| 7/30/2026 | Listed for sale | $650,000$428/sqft |
Source: MLS PIN #73557301 Report a problem | ||
Public tax history
Tax history is unavailable.
Monthly payment
Est. payment
Payment breakdown
Explore the cost of this home by adjusting the details. Changes won't be saved.Climate risks
Neighborhood: 01462
Nearby schools
Schools provided by the listing agent
- Elementary: Turkey Hill
- Middle: Lunenburg Middle
- High: Lunenburg High
Source: MLS PIN. This data may not be complete. We recommend contacting the local school district to confirm school assignments for this home.
Similar homes
- $650,0003 bd3 ba1.5k sqftNorthfield Pointe, Lunenburg, MA 01462New Construction
 MLS ID #73557043, We Close Deals Team, Lamacchia Realty, Inc.. MLS PIN
 - $559,9003 bd3 ba1.4k sqft189 Electric Ave #B, Lunenburg, MA 01462For Sale
 MLS ID #73545275, We Close Deals Team, Lamacchia Realty, Inc.. MLS PIN
 - $645,0002 bd2 ba1.5k sqft441 Townsend Harbor Rd, Lunenburg, MA 01462For Sale
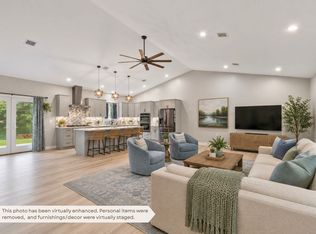 MLS ID #73555806, Victoria Jeffrey, Real Estate Exchange. MLS PIN
 - $725,0003 bd3 ba1.6k sqft66 Laurel Ln #66, Lunenburg, MA 01462For Sale
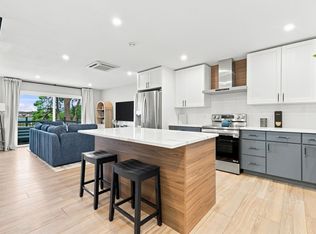 MLS ID #73565871, Kelsi Gotauco, Access. MLS PIN
