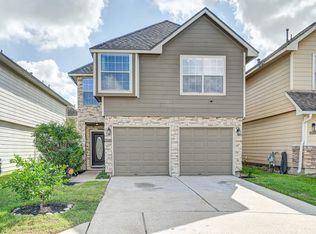
Charm and curb appeal abound for this Houston home! Step inside the inviting foyer and into the well-appointed living room, positioned at the center of the main level. The kitchen boasts stainless steel appliances, hard surface countertops, and ample storage. The primary suite is downstairs and rounds out the main level. On the second story you'll find three secondary bedrooms and additional living/entertaining space. Come and see for yourself the possibilities that this home has to offer!
Pending
Price cut: $3.7K (9/9)
$241,600
10842 Maple Bough Ln, Houston, TX 77067
4beds
2,530sqft
Single Family Residence
Built in 2002
4,525 Square Feet Lot
$240,700 Zestimate®
$95/sqft
$-- HOA
What's special
Inviting foyerCharm and curb appealHard surface countertopsAmple storagePrimary suite is downstairsThree secondary bedrooms
- 132 days
- 325
- 57
Zillow last checked:
Listing updated:
Listed by:
Blake Keathley TREC #0833969 661-900-9145,
EveryState, Inc.
Source: HAR,MLS#: 28513233
Facts & features
Interior
Bedrooms & bathrooms
- Bedrooms: 4
- Bathrooms: 3
- Full bathrooms: 2
- 1/2 bathrooms: 1
Primary bedroom
- Level: First
- Area: 210
- Dimensions: 14x15
Bedroom
- Level: Second
- Area: 120
- Dimensions: 10x12
Bedroom
- Level: Second
- Area: 120
- Dimensions: 10x12
Bedroom
- Level: Second
- Area: 204
- Dimensions: 17x12
Dining room
- Level: First
- Area: 130
- Dimensions: 10x13
Family room
- Level: Second
- Area: 220
- Dimensions: 20x11
Kitchen
- Level: First
- Area: 154
- Dimensions: 14x11
Living room
- Level: First
- Area: 342
- Dimensions: 19x18
Heating
- Other
Cooling
- Other
Features
- Number of fireplaces: 1
Interior area
- Total structure area: 2,530
- Total interior livable area: 2,530 sqft
Property
Parking
- Total spaces: 2
- Parking features: Attached
- Attached garage spaces: 2
Features
- Stories: 2
Lot
- Size: 4,525 Square Feet
- Features: Other, 0 Up To 1/4 Acre
Details
- Parcel number: 1227760030003
Construction
Type & style
- Home type: SingleFamily
- Architectural style: Other
- Property subtype: Single Family Residence
Materials
- Other
- Foundation: Other
- Roof: Composition
Condition
- New construction: No
- Year built: 2002
Utilities & green energy
- Sewer: Public Sewer
- Water: Public
Community & HOA
Community
- Subdivision: Lincoln Green Place Sec 02
HOA
- Has HOA: Yes
Location
- Region: Houston
Financial & listing details
- Price per square foot: $95/sqft
- Tax assessed value: $266,253
- Annual tax amount: $6,694
- Date on market: 6/3/2026
Estimated market value
$240,700
$229,000 - $253,000
$2,214/mo
Price history
| Date | Event | Price |
|---|---|---|
| 10/12/2026 | Pending sale | $241,600$95/sqft |
Source:  HAR #28513233 Report a problem HAR #28513233 Report a problem | ||
| 9/9/2026 | Price change | $241,600-1.5%$95/sqft |
Source: HAR #28513233 Report a problem | ||
| 8/26/2026 | Price change | $245,300-1.5%$97/sqft |
Source: HAR #28513233 Report a problem | ||
| 8/12/2026 | Price change | $249,000-4.9%$98/sqft |
Source: HAR #28513233 Report a problem | ||
| 7/1/2026 | Price change | $261,900-1.5%$104/sqft |
Source: HAR #28513233 Report a problem | ||
| 6/17/2026 | Price change | $266,000-1.5%$105/sqft |
Source: HAR #28513233 Report a problem | ||
| 6/3/2026 | Listed for sale | $270,000+6.2%$107/sqft |
Source: HAR #28513233 Report a problem | ||
| 6/16/2023 | Listing removed | -- |
Source: Zillow Rentals Report a problem | ||
| 5/31/2023 | Listed for rent | $2,160+9.4%$1/sqft |
Source: Zillow Rentals Report a problem | ||
| 4/16/2022 | Listing removed | -- |
Source: Zillow Rental Network Premium Report a problem | ||
| 3/7/2022 | Price change | $1,975-6%$1/sqft |
Source: Zillow Rental Network Premium Report a problem | ||
| 2/2/2022 | Listed for rent | $2,100$1/sqft |
Source: Zillow Rental Network Premium Report a problem | ||
| 12/19/2021 | Listing removed | -- |
Source: HAR #48273083 Report a problem | ||
| 11/24/2021 | Pending sale | $254,188$100/sqft |
Source: HAR #48273083 Report a problem | ||
| 11/2/2021 | Price change | $254,188-1.9%$100/sqft |
Source: HAR #48273083 Report a problem | ||
| 10/27/2021 | Listed for sale | $259,188$102/sqft |
Source: HAR #48273083 Report a problem | ||
Public tax history
| Year | Property taxes | Tax assessment |
|---|---|---|
| 2025 | $2,450 +0.4% | $266,253 -1.8% |
| 2024 | $2,441 +4.1% | $271,009 -6.5% |
| 2023 | $2,346 +15.9% | $289,858 +18.2% |
| 2022 | $2,024 | $245,185 +31.6% |
| 2021 | -- | $186,253 |
| 2020 | -- | $186,253 +11.5% |
| 2019 | $230 -83.8% | $167,045 +3.1% |
| 2018 | $1,417 | $162,005 +13.8% |
| 2017 | $1,417 +5.9% | $142,333 |
| 2016 | $1,337 -1.3% | $142,333 |
| 2015 | $1,355 | $142,333 +10.9% |
| 2014 | $1,355 | $128,296 +27.1% |
| 2013 | -- | $100,925 +31.4% |
| 2012 | -- | $76,834 -9.3% |
| 2011 | -- | $84,711 |
| 2010 | -- | $84,711 -23.1% |
| 2009 | -- | $110,182 -22.1% |
| 2007 | -- | $141,403 +1.4% |
| 2006 | -- | $139,480 +6.9% |
| 2005 | -- | $130,500 |
| 2004 | -- | $130,500 +8.7% |
| 2003 | -- | $120,100 |
Find assessor info on the county website
Monthly payment
Est. payment
Payment breakdown
Explore the cost of this home by adjusting the details. Changes won't be saved.Climate risks
Neighborhood: 77067
Nearby schools
Schools provided by the listing agent
- Elementary: Stehlik Elementary School
- Middle: Plummer Middle School
- High: Davis High School (Aldine)
Source: HAR. This data may not be complete. We recommend contacting the local school district to confirm school assignments for this home.
Similar homes
- $224,0003 bd2 ba1.4k sqft1126 Watson Crossing Way, Houston, TX 77067For Sale
 MLS ID #8372290, Kevin Duc Nguyen, ABSOLUTE Realty Group Inc.. HAR
 - $234,4503 bd3 ba1.7k sqft11528 Jacinth Ct, Houston, TX 77066For Sale
 MLS ID #19594688, Joseph Khuat, KA Realty. HAR
 - $240,0003 bd3 ba1.3k sqft10834 Alley Trace Ct, Houston, TX 77064For Sale
 MLS ID #7774657, Lance Loken, Keller Williams Platinum. HAR
 - $275,0004 bd3 ba3.2k sqft14527 Round Mountain Dr, Houston, TX 77090For Sale
 MLS ID #22282439, Paola Samaia Lozano, Keller Williams Realty Austin. HAR
