This spacious home has 5-bedrooms & 2.5 baths with an open concept. The large kitchen features a breakfast bar which flows into the dining and living areas. Primary suite located on the 1st floor with a garden tub, separate shower, and walk-in closet. Upstairs includes the 4 additional bedrooms and a game room that could be used as a 6th bedroom. Plenty of space in the fenced backyard with a covered deck and patio. A storage shed located on the side of the home.
For sale
$289,900
10531 Logger Pine Trl, Houston, TX 77088
5beds
2,640sqft
Single Family Residence
Built in 2017
4,229 Square Feet Lot
$286,900 Zestimate®
$110/sqft
$-- HOA
What's special
Fenced backyardLarge kitchenGame roomCovered deck and patioWalk-in closetOpen conceptBreakfast bar
- 12 days
- 202
- 30
Likely to sell faster than
Zillow last checked:
Listing updated:
Listed by:
Donna Gafford TREC #0561414 713-828-9548,
REALM Real Estate Professionals - North Houston
Source: HAR,MLS#: 31675790
Facts & features
Interior
Bedrooms & bathrooms
- Bedrooms: 5
- Bathrooms: 3
- Full bathrooms: 2
- 1/2 bathrooms: 1
Primary bathroom
- Features: Primary Bath: Separate Shower
Kitchen
- Features: Kitchen open to Family Room
Heating
- Electric
Cooling
- Ceiling Fan(s), Electric
Appliances
- Included: Disposal, Refrigerator, Electric Oven, Freestanding Oven, Oven, Microwave, Electric Cooktop, Free-Standing Range, Dishwasher
- Laundry: Electric Dryer Hookup, Washer Hookup
Features
- High Ceilings, Primary Bed - 1st Floor
- Flooring: Carpet, Laminate
Interior area
- Total structure area: 2,640
- Total interior livable area: 2,640 sqft
Property
Parking
- Total spaces: 2
- Parking features: Attached
- Attached garage spaces: 2
Features
- Stories: 2
- Patio & porch: Patio/Deck
- Fencing: Back Yard
Lot
- Size: 4,229 Square Feet
- Features: Back Yard, Subdivided, 1/4 Up to 1/2 Acre
Details
- Parcel number: 1294450040008
Construction
Type & style
- Home type: SingleFamily
- Architectural style: Traditional
- Property subtype: Single Family Residence
Materials
- Brick
- Foundation: Slab
- Roof: Composition
Condition
- New construction: No
- Year built: 2017
Utilities & green energy
- Sewer: Public Sewer
- Water: Public
Community & HOA
Community
- Subdivision: Villa North
Location
- Region: Houston
Financial & listing details
- Price per square foot: $110/sqft
- Annual tax amount: $9,288
- Date on market: 9/30/2026
- Listing terms: Cash,Conventional,FHA,VA Loan
Estimated market value
$286,900
$273,000 - $301,000
$2,247/mo
Price history
| Date | Event | Price |
|---|---|---|
| 9/30/2026 | Listed for rent | $2,300$1/sqft |
Source:  HAR #11926094 Report a problem HAR #11926094 Report a problem | ||
| 9/30/2026 | Listing removed | $289,900$110/sqft |
Source:  HAR #21018893 Report a problem HAR #21018893 Report a problem | ||
| 7/7/2026 | Price change | $289,900-1.7%$110/sqft |
Source: HAR #21018893 Report a problem | ||
| 6/9/2026 | Price change | $294,900-1.7%$112/sqft |
Source: HAR #21018893 Report a problem | ||
| 4/5/2026 | Listed for sale | $299,900$114/sqft |
Source: HAR #21018893 Report a problem | ||
Public tax history
Tax history is unavailable.
Monthly payment
Est. payment
Payment breakdown
Explore the cost of this home by adjusting the details. Changes won't be saved.Climate risks
Neighborhood: 77088
Nearby schools
Schools provided by the listing agent
- Elementary: Caraway Elementary School (Aldine)
- Middle: Garcia Middle School (Aldine)
- High: Eisenhower High School
Source: HAR. This data may not be complete. We recommend contacting the local school district to confirm school assignments for this home.
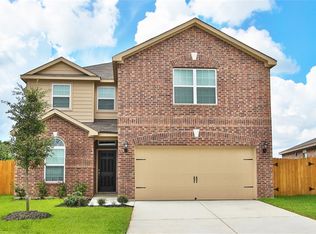
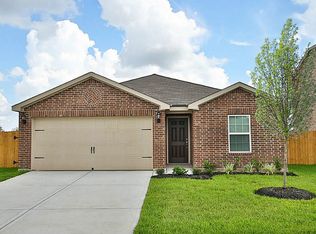
Similar homes
- $295,0004 bd3 ba2.2k sqft13526 E Red Birch Cir, Houston, TX 77038For Sale
 MLS ID #42009318, Harry Lou, Fidelity Realtors and Services. HAR
 - $329,9904 bd3 ba2.6k sqft6911 Kamiah Ct, Houston, TX 77040For Sale
 MLS ID #93457622, Richard Aigbogun, Fairdale Realty. HAR
 - $265,0004 bd3 ba2.2k sqft17223 Blushing Pear Ct, Houston, TX 77084For Sale
 MLS ID #54755854, Melanie White, RE/MAX Signature. HAR
 - $289,9005 bd3 ba2.7k sqft13211 Barrington Oaks Cir, Houston, TX 77044For Sale
 MLS ID #45789357, Lynette Thomas, Entera Realty LLC. HAR
