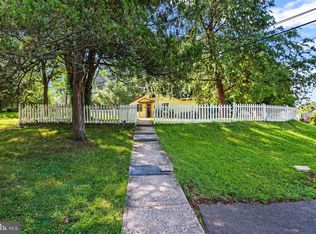
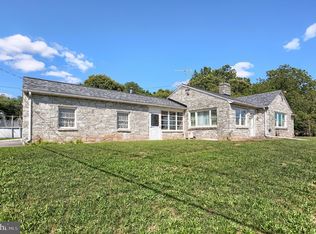
SHORT SALE - not approved. Opportunity awaits! This Diamond in the rough is waiting for its new owner. Situated on a generous 1.89 acre private lot this property is ready for a complete transformation. The home requires a total renovation making it ideal for investors, contractors, or buyers looking to create their dream home without paying the price for this location. All items currently in the home will convey.
Under contract
$299,900
1085 Greenhill Dr, Hummelstown, PA 17036
3beds
2,514sqft
:
Get pre-qualified$1,954/mo
Single Family Residence
Built in 1973
1.89 Acres Lot
$-- Zestimate®
$119/sqft
$-- HOA
What's special
Private lot
- 118 days |
- 2,822 |
- 135 |
Likely to sell faster than
Zillow last checked:
Listing updated:
Listed by:
Vince Card 717-891-6730,
RE/MAX Components 4439921983,
Co-Listing Agent: Angela M Card 717-891-2749,
RE/MAX Components
Source: Bright MLS,MLS#: PADA2058944
Facts & features
Interior
Bedrooms & bathrooms
- Bedrooms: 3
- Bathrooms: 2
- Full bathrooms: 2
- Main level bathrooms: 1
- Main level bedrooms: 2
Rooms
- Room types: Living Room, Dining Room, Primary Bedroom, Bedroom 2, Bedroom 3, Kitchen, Family Room, Laundry, Utility Room, Bathroom 2, Primary Bathroom
Primary bedroom
- Level: Upper
Bedroom 2
- Level: Main
Bedroom 3
- Level: Main
Primary bathroom
- Level: Upper
Bathroom 2
- Level: Main
Dining room
- Level: Main
Family room
- Level: Lower
Kitchen
- Features: Dining Area
- Level: Main
Laundry
- Level: Lower
Living room
- Level: Main
Utility room
- Level: Lower
Heating
- Forced Air, Oil
Cooling
- Ductless, Electric
Appliances
- Included: Electric Water Heater
- Laundry: In Basement, Laundry Room
Features
- Dry Wall
- Flooring: Carpet, Vinyl
- Basement: Full
- Number of fireplaces: 2
- Fireplace features: Wood Burning, Mantel(s), Brick, Flue for Stove
Interior area
- Total structure area: 2,976
- Total interior livable area: 2,514 sqft
- Finished area above ground: 1,712
- Finished area below ground: 802
Property
Parking
- Total spaces: 8
- Parking features: Garage Faces Front, Asphalt, Driveway, Detached
- Garage spaces: 2
- Uncovered spaces: 6
Accessibility
- Accessibility features: 2+ Access Exits
Features
- Levels: Multi/Split,Two
- Stories: 2
- Patio & porch: Deck, Porch, Roof Deck
- Pool features: None
Lot
- Size: 1.89 Acres
- Features: Secluded, Wooded
Details
- Additional structures: Above Grade, Below Grade
- Parcel number: 240560670000000
- Zoning: RESIDENTIAL
- Special conditions: Short Sale
Construction
Type & style
- Home type: SingleFamily
- Property subtype: Single Family Residence
Materials
- Frame
- Foundation: Block
- Roof: Asphalt,Shingle
Condition
- Fixer
- New construction: No
- Year built: 1973
Utilities & green energy
- Sewer: Other
- Water: Well
Community & HOA
Community
- Subdivision: None Available
HOA
- Has HOA: No
Location
- Region: Hummelstown
- Municipality: DERRY TWP
Financial & listing details
- Price per square foot: $119/sqft
- Tax assessed value: $139,800
- Annual tax amount: $4,483
- Date on market: 4/17/2026
- Listing agreement: Exclusive Right To Sell
- Listing terms: Cash,Conventional
- Inclusions: All Items At, Left In Property
- Ownership: Fee Simple
Estimated market value
Not available
Estimated sales range
Not available
Not available
Price history
| Date | Event | Price |
|---|---|---|
| 7/30/2026 | Contingent | $299,900$119/sqft |
Source:  Bright MLS #PADA2058944 Report a problem Bright MLS #PADA2058944 Report a problem | ||
| 7/16/2026 | Listed for sale | $299,900$119/sqft |
Source: Bright MLS #PADA2058944 Report a problem | ||
Public tax history
| Year | Property taxes | Tax assessment |
|---|---|---|
| 2025 | $4,369 +6.4% | $139,800 |
| 2023 | $4,106 +1.8% | $139,800 |
| 2022 | $4,033 +2.3% | $139,800 |
| 2021 | $3,944 +199.7% | $139,800 |
| 2020 | $1,316 +2.7% | $139,800 |
| 2019 | $1,281 +3.4% | $139,800 |
| 2018 | $1,239 | $139,800 |
| 2017 | -- | $139,800 |
| 2016 | -- | $139,800 |
| 2015 | -- | $139,800 |
| 2014 | -- | $139,800 |
| 2013 | -- | $139,800 |
| 2012 | -- | $139,800 |
| 2011 | -- | $139,800 |
| 2010 | -- | $139,800 |
| 2008 | -- | $139,800 |
| 2007 | -- | $139,800 |
| 2006 | -- | $139,800 |
Find assessor info on the county website
Monthly payment
Est. payment
Payment breakdown
Explore the cost of this home by adjusting the details. Changes won't be saved.Climate risks
Neighborhood: 17036
Nearby schools
GreatSchools rating
- NAHershey Early Childhood CenterGrades: K-1Distance: 3.2 mi
- 9/10Hershey Middle SchoolGrades: 6-8Distance: 3.3 mi
- 10/10Hershey High SchoolGrades: 9-12Distance: 3.1 mi
Schools provided by the listing agent
- Elementary: Hershey Primary Elementary
- Middle: Hershey Middle School
- High: Hershey High School
- District: Derry Township
Source: Bright MLS. This data may not be complete. We recommend contacting the local school district to confirm school assignments for this home.
- $418,6004 bd3 ba1.5k sqft1097 Greenhill Dr, Hummelstown, PA 17036Off Market
- $1,643,5004 bd6 ba5.8k sqft1064 Woodridge Dr, Hummelstown, PA 17036Off Market
- $5,0003 bd2 ba2.2k sqft1245 Edgewood Dr, Hummelstown, PA 17036Sold

- $403,4004 bd2 ba1.6k sqft1235 Edgewood Dr, Hummelstown, PA 17036Off Market
- $448,6004 bd3 ba2k sqft1225 Edgewood Dr, Hummelstown, PA 17036Off Market
- $328,0003 bd1 ba1.2k sqft1255 Edgewood Dr, Hummelstown, PA 17036Off Market
- $682,9004 bd2 ba2.9k sqft1076 Woodridge Dr, Hummelstown, PA 17036Off Market
- $494,1004 bd3 ba2.3k sqft1098 Greenhill Dr, Hummelstown, PA 17036Off Market
A local agent can set up tours, give advice and negotiate with sellers.
A local lender can help you make sure your offer is ready when you are.
Similar homes
- $280,0003 bd2 ba1.4k sqft586 Lewisberry Rd, New Cumberland, PA 17070For Sale
 MLS ID #PAYK2109458, Robert Stough, Iron Valley Real Estate of York County. Bright MLS
 - $349,9003 bd2 ba2.1k sqft735 Rosedale Ave, Middletown, PA 17057For Sale
 MLS ID #PADA2062882, JODI DIEGO, Howard Hanna Company-Camp Hill. Bright MLS
 - $299,9004 bd3 ba2.3k sqft401 Colonial Club Dr, Harrisburg, PA 17112For Sale
 MLS ID #PADA2062714, Tyler Murphy, Keller Williams Realty. Bright MLS
 - $299,9004 bd2 ba2.3k sqft440 N Railroad St, Palmyra, PA 17078For Sale
 MLS ID #PALN2027544, Rynell Root, RE/MAX Cornerstone. Bright MLS
 - $319,0004 bd2 ba1.5k sqft123 W Main St, Hershey, PA 17033For SaleMLS ID #PADA2061154, Curvin Horning, Kingsway Realty - Ephrata. Bright MLS
- $285,0003 bd2 ba2.1k sqft415 Market St, Highspire, PA 17034For SaleMLS ID #PADA2059908, Uriah Earnest, Iron Valley Real Estate Mid Penn. Bright MLS
- $299,9003 bd2 ba1.8k sqft1306 N 14th St, Harrisburg, PA 17103For SaleMLS ID #PADA2061880, ERNIECE CAMPBELL, Real of Pennsylvania. Bright MLS
- $264,9953 bd3 ba1.6k sqft410 Butter Rd, York, PA 17404For SaleMLS ID #PAYK2105686, Justin Moul, Keller Williams Keystone Realty. Bright MLS
- $340,0003 bd2 ba1.8k sqft125 Endslow Rd, Marietta, PA 17547For SaleMLS ID #PALA2092104, Richelle Richet-Deane, Realty One Group Restore - Collegeville. Bright MLS
- $325,0003 bd2 ba1.3k sqft567 Turnpike Rd, Elizabethtown, PA 17022For SaleMLS ID #PALA2092682, ROB DALTON, RE/MAX Pinnacle. Bright MLS
- $311,0003 bd3 ba1.3k sqft385 Silver Spring Rd, Mechanicsburg, PA 17050For Sale By Owner
- $309,9004 bd2 ba1.4k sqft66 Westerly Rd, Camp Hill, PA 17011For SaleMLS ID #PACB2057028, JERRAMEY LUCKENBAUGH, House Broker Realty LLC. Bright MLS
- $295,0003 bd3 ba2.2k sqft3132 Green St, Harrisburg, PA 17110For SaleMLS ID #PADA2061464, Wendi Aldinger, Realty Management Associates, LLC. Bright MLS
- $299,9993 bd2 ba1.6k sqft7 Rutherford Rd, Harrisburg, PA 17109For SaleMLS ID #PADA2057380, Maria Villa Orosco, Howard Hanna Company-Harrisburg. Bright MLS
- $298,0003 bd3 ba2.2k sqft5688 Aberdeen Dr, Harrisburg, PA 17111For SaleMLS ID #PADA2062398, Jennifer Crabtree, Coldwell Banker Realty. Bright MLS
- $275,0004 bd2 ba2k sqft3641 Marietta Ave, Lancaster, PA 17601AuctionMLS ID #PALA2092690, Thomas Stewart, Cavalry Realty LLC. Bright MLS
- $275,0003 bd2 ba1.3k sqft918 Allen St, New Cumberland, PA 17070For SaleMLS ID #PACB2056018, Stephanie Smith, RE/MAX Pathway. Bright MLS
- $440,0003 bd3 ba2.8k sqft415 E Willow St, Elizabethtown, PA 17022For SaleMLS ID #PALA2085696, Rob Ranck, Berkshire Hathaway HomeServices Homesale Realty. Bright MLS
- $282,5003 bd2 ba1.9k sqft205 Oak Knoll Rd, New Cumberland, PA 17070For SaleMLS ID #PAYK2106714, JOHN POST, JR, Iron Valley Real Estate of Central PA. Bright MLS
- $355,0003 bd3 ba1.9k sqft5570 Merivale Ct, Harrisburg, PA 17112For SaleMLS ID #PADA2061762, Lucy Celotto-edwards, Better Homes and Gardens Real Estate - Maturo PA. Bright MLS
