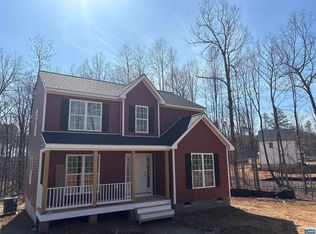
To Be Built and Customized for a Buyer, the Single Story Fenwick features a Front Load Garage, 3 BR, 2 Baths, open GR-K-DR layout. Added Interior Options include Laminate Floors, 42" Tier 2 Kitchen Wall Cabinets, Granite Countertops, 6Ft Island w/ Overhang, Stainless Appliances, Bedrooms include Paddle Fans, Primary has 5 Ft Shower w/ Transom Window & Double Vanity. Garage Walls and Ceiling will be Insulated, Finished, and Painted. Siding and treated Ledger Board Band will be installed for a future Deck. Photos are of a similar home and may be shown with options, colors or upgrades that aren’t planned for this particular home. Contact Agent for details!
Pending
$422,236
1085 Hanback Rd, Gordonsville, VA 22942
3beds
1,685sqft
Single Family Residence
Built in 2026
3.22 Acres Lot
$400,800 Zestimate®
$251/sqft
$-- HOA
What's special
- 243 days
- 5
- 0
Zillow last checked:
Listing updated:
Listed by:
TRACEY MCFARLANE 434-882-0067,
RE/MAX REALTY SPECIALISTS-CHARLOTTESVILLE 434-974-1500
Source: CAAR,MLS#: 673338 Originating MLS: Charlottesville Area Association of Realtors
Originating MLS: Charlottesville Area Association of RealtorsFacts & features
Interior
Bedrooms & bathrooms
- Bedrooms: 3
- Bathrooms: 2
- Full bathrooms: 2
- Main level bathrooms: 2
- Main level bedrooms: 3
Rooms
- Room types: Bathroom, Breakfast Room/Nook, Bedroom, Full Bath, Foyer, Great Room, Kitchen, Laundry, Primary Bedroom
Primary bedroom
- Level: First
Bedroom
- Level: First
Primary bathroom
- Level: First
Bathroom
- Level: First
Breakfast room nook
- Level: First
Foyer
- Level: First
Great room
- Level: First
Kitchen
- Level: First
Laundry
- Level: First
Heating
- Heat Pump
Cooling
- Heat Pump
Appliances
- Included: Dishwasher, Electric Range, Microwave
Features
- Primary Downstairs, Breakfast Area, Entrance Foyer, Kitchen Island
- Has basement: No
Interior area
- Total structure area: 2,065
- Total interior livable area: 1,685 sqft
- Finished area above ground: 1,685
- Finished area below ground: 0
Property
Parking
- Total spaces: 2
- Parking features: Attached, Garage Faces Front, Garage, Garage Door Opener
- Attached garage spaces: 2
Features
- Levels: One
- Stories: 1
Lot
- Size: 3.22 Acres
Details
- Parcel number: 3 6 5
- Zoning description: A-2 Agricultural General
Construction
Type & style
- Home type: SingleFamily
- Property subtype: Single Family Residence
Materials
- Stick Built
- Foundation: Block, Brick/Mortar
Condition
- New construction: Yes
- Year built: 2026
Details
- Builder name: LIBERTY HOMES VA
Utilities & green energy
- Sewer: Septic Tank
- Water: Private, Well
- Utilities for property: Fiber Optic Available, High Speed Internet Available, Satellite Internet Available
Community & HOA
Community
- Subdivision: NONE
HOA
- Has HOA: No
Location
- Region: Gordonsville
Financial & listing details
- Price per square foot: $251/sqft
- Date on market: 2/18/2026
Estimated market value
$400,800
$377,000 - $429,000
$2,999/mo
Price history
| Date | Event | Price |
|---|---|---|
| 2/18/2026 | Pending sale | $422,236$251/sqft |
Source:  CAAR #673338 Report a problem CAAR #673338 Report a problem | ||
Public tax history
Tax history is unavailable.
Monthly payment
Est. payment
Payment breakdown
Explore the cost of this home by adjusting the details. Changes won't be saved.Climate risks
Neighborhood: 22942
Nearby schools
Schools provided by the listing agent
- Elementary: Trevilians
- Middle: Louisa
- High: Louisa
Source: CAAR. This data may not be complete. We recommend contacting the local school district to confirm school assignments for this home.

Similar homes
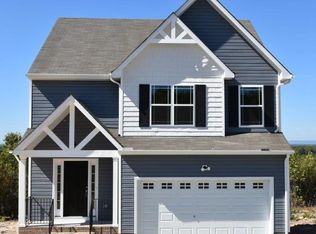
- $215,0003 bd2 ba1.3k sqft12031 Browntown Rd, Gordonsville, VA 22942For Sale
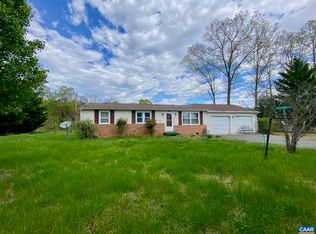
 MLS ID #675362, TREY DURHAM, KELLER WILLIAMS ALLIANCE - CHARLOTTESVILLE. CAAR
 - $439,9504 bd3 ba1.7k sqftLOT 313 Shenandoah Crossing Dr, Gordonsville, VA 22942New Construction
 MLS ID #2622013, David Nicholson, EXP Realty, LLC. CVRMLS
 - $275,0003 bd2 ba944 sqft509 S Main St, Gordonsville, VA 22942For Sale
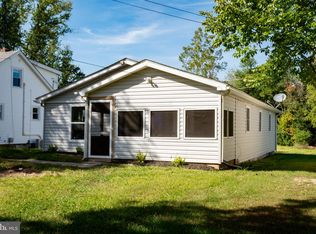
 MLS ID #VAOR2015386, Vanessa Portillo, Samson Properties. Bright MLS
 - $375,0003 bd2 ba1.4k sqft41 Elizabeth Ln, Louisa, VA 23093For Sale By Owner

- $435,0003 bd2 ba1.5k sqft12058 Mitchell Rd, Mitchells, VA 22729For SaleMLS ID #VACU2015226, Toshua Jackson, Wolford And Associates Realty LLC. Bright MLS
- $369,0003 bd2 ba1.6k sqft3096 Ridge Rd, Barboursville, VA 22923For SaleMLS ID #VAOR2015358, Mark Herndon, Jack Samuels Realty. Bright MLS
- $275,0003 bd1 ba1.1k sqft113 Cobb St, Gordonsville, VA 22942For SaleMLS ID #VAOR2015184, Curtis Hartless, Ascendancy Realty LLC. Bright MLS
- $399,9993 bd2 ba1.6k sqft365 Richardson Dr, Louisa, VA 23093For SaleMLS ID #VALA2010572, Kerrie Poore, Berkshire Hathaway HomeServices PenFed Realty. Bright MLS
- $389,0004 bd2 ba1.5k sqft405 Swift Run Rd, Ruckersville, VA 22968For SaleMLS ID #682823, THE GUNNELS GROUP, LONG & FOSTER - LAKE MONTICELLO. CAAR
- $400,0003 bd2 ba1.4k sqft64 Pine Rd, Louisa, VA 23093For SaleMLS ID #VALA2010744, KEVIN Dybal, EXP Realty, LLC. Bright MLS
- $278,8503 bd2 ba920 sqft209 Depot St, Gordonsville, VA 22942For SaleMLS ID #680530, WILLIAM HARPER, 1ST CHOICE REAL ESTATE. CAAR
- $379,9003 bd2 ba1.6k sqft26482 Pennfields Dr, Orange, VA 22960For SaleMLS ID #VAOR2015222, Ralph Harvey, ListWithFreedom.com. Bright MLS
- $375,0003 bd2 ba1.6k sqft2112 Carpenters Mill Rd, Barboursville, VA 22923For SaleMLS ID #678658, ANGIE SHUPE, EXP REALTY LLC - STAFFORD. CAAR
- $449,9003 bd2 ba1.6k sqft28494 Constitution Hwy, Rhoadesville, VA 22542For SaleMLS ID #VAOR2014708, Mr. Benjamin Quann, Century 21 Redwood Realty. Bright MLS
- $439,9004 bd3 ba1.5k sqft9486 Verdiersville Rd, Rhoadesville, VA 22542For SaleMLS ID #VAOR2014408, Daniell Boggs, First Priority Realty. Bright MLS
- $380,0003 bd2 ba1.9k sqft20446 Constitution Hwy, Orange, VA 22960For SaleMLS ID #679454, THOMAS WOOLFOLK, KELLER WILLIAMS ALLIANCE - CHARLOTTESVILLE. CAAR
- $375,0003 bd2 ba1.6k sqft3418 Ridge Rd, Barboursville, VA 22923For SaleMLS ID #677796, STEVEN REESE, EXP REALTY LLC - STAFFORD. CAAR
- $473,0003 bd3 ba2.2k sqft41 Shannon Glen Ct, Louisa, VA 23093For SaleMLS ID #VALA2010672, Lisa Cutts, Long & Foster Real Estate, Inc.. Bright MLS
- $485,0003 bd2 ba1.3k sqft12256 Autumn Ridge Ln, Unionville, VA 22567New ConstructionMLS ID #VAOR2015234, Janet Holden, CENTURY 21 New Millennium. Bright MLS
