Welcome to this beautiful South Westchester Brick Tri-Level! Home features: New upgraded kitchen w/ stainless steel appliances & gleaming Granite countertops, beautiful new laminate flooring throughout, brand new interior doors, brand new furnace full finished basement ideal for in-law arrangement, newer roof, side concrete driveway and 2 car garage! Too much to mention!
Pending
Price cut: $5.5K (6/2)
$409,500
10850 Claridge St, Westchester, IL 60154
3beds
1,308sqft
:
Get pre-qualified$3,085/mo
Single Family Residence
Built in ----
6,700 Square Feet Lot
$-- Zestimate®
$313/sqft
$-- HOA
What's special
- 61 days |
- 15 |
- 1 |
Zillow last checked:
Listing updated:
Listed by:
Frank Christiano 708-450-0110,
Skydan Real Estate Sales, LLC
Source: MRED as distributed by MLS GRID,MLS#: 12653886
Facts & features
Interior
Bedrooms & bathrooms
- Bedrooms: 3
- Bathrooms: 2
- Full bathrooms: 2
Rooms
- Room types: No additional rooms
Primary bedroom
- Features: Flooring (Hardwood)
- Level: Second
- Area: 180 Square Feet
- Dimensions: 15X12
Bedroom 2
- Features: Flooring (Hardwood)
- Level: Second
- Area: 120 Square Feet
- Dimensions: 12X10
Bedroom 3
- Features: Flooring (Hardwood)
- Level: Second
- Area: 121 Square Feet
- Dimensions: 11X11
Dining room
- Dimensions: COMBO
Kitchen
- Features: Kitchen (Eating Area-Table Space), Flooring (Ceramic Tile)
- Level: Main
- Area: 240 Square Feet
- Dimensions: 20X12
Laundry
- Level: Basement
- Area: 70 Square Feet
- Dimensions: 10X7
Living room
- Features: Flooring (Wood Laminate)
- Level: Main
- Area: 286 Square Feet
- Dimensions: 22X13
Heating
- Natural Gas
Cooling
- Central Air
Appliances
- Included: Range, Dishwasher, Refrigerator, Washer, Dryer
- Laundry: Gas Dryer Hookup
Features
- Cathedral Ceiling(s)
- Basement: Finished,Partial
Interior area
- Total structure area: 0
- Total interior livable area: 1,308 sqft
Property
Parking
- Total spaces: 2
- Parking features: Concrete, Garage Door Opener, Yes, Garage Owned, Detached, Garage
- Garage spaces: 2
- Has uncovered spaces: Yes
Accessibility
- Accessibility features: No Disability Access
Features
- Levels: Bi-Level
Lot
- Size: 6,700 Square Feet
- Dimensions: 50X134
- Features: None
Details
- Additional structures: Gazebo
- Parcel number: 15291070260000
- Special conditions: None
Construction
Type & style
- Home type: SingleFamily
- Architectural style: Bi-Level
- Property subtype: Single Family Residence
Materials
- Brick
- Foundation: Concrete Perimeter
- Roof: Asphalt
Condition
- New construction: No
- Major remodel year: 2025
Utilities & green energy
- Electric: Circuit Breakers, 100 Amp Service
- Sewer: Public Sewer
- Water: Lake Michigan, Public
Community & HOA
Community
- Features: Curbs, Sidewalks, Street Paved
- Subdivision: Martindale Estates
HOA
- Services included: None
Location
- Region: Westchester
Financial & listing details
- Price per square foot: $313/sqft
- Annual tax amount: $8,811
- Date on market: 5/22/2026
- Ownership: Fee Simple
Estimated market value
Not available
Estimated sales range
Not available
$3,033/mo
Price history
| Date | Event | Price |
|---|---|---|
| 6/12/2026 | Pending sale | $409,500$313/sqft |
Source:  MRED as distributed by MLS GRID #12653886 Report a problem MRED as distributed by MLS GRID #12653886 Report a problem | ||
| 6/2/2026 | Price change | $409,500-1.3%$313/sqft |
Source: MRED as distributed by MLS GRID #12653886 Report a problem | ||
| 5/22/2026 | Listed for sale | $415,000$317/sqft |
Source: MRED as distributed by MLS GRID #12653886 Report a problem | ||
Public tax history
Tax history is unavailable.
Monthly payment
Est. payment
Payment breakdown
Explore the cost of this home by adjusting the details. Changes won't be saved.Climate risks
Neighborhood: 60154
Nearby schools
GreatSchools rating
- NAWestchester Primary SchoolGrades: PK-2Distance: 0.3 mi
- 8/10Westchester Middle SchoolGrades: 6-8Distance: 1.3 mi
- NAProviso West High SchoolGrades: 9-12Distance: 1.4 mi
Schools provided by the listing agent
- District: 92.5
Source: MRED as distributed by MLS GRID. This data may not be complete. We recommend contacting the local school district to confirm school assignments for this home.
- $406,8003 bd1 ba1.3k sqft10850 Claridge St, Westchester, IL 60154Off Market
- $403,0003 bd1 ba1.2k sqft10846 Claridge St, Westchester, IL 60154Off Market
- $414,9003 bd1 ba1.2k sqft2225 Boeger Ave, Westchester, IL 60154Off Market
- $309,7002 bd1 ba1k sqft10842 Claridge St, Westchester, IL 60154Off Market
- $267,8002 bd1 ba1k sqft10842 Claridge Ave, Westchester, IL 60154Off Market
- $360,0003 bd3 ba1.2k sqft2221 Boeger Ave, Westchester, IL 60154Sold
- $330,2002 bd1 ba1k sqft10849 Claridge St, Westchester, IL 60154Off Market
- $441,6003 bd2 ba1.8k sqft10838 Claridge St, Westchester, IL 60154Off Market
A local agent can set up tours, give advice and negotiate with sellers.
Similar homes
- $450,0003 bd2 ba1.1k sqft1326 Degener Ave, Elmhurst, IL 60126Active
 MLS ID #12677960, Jaweed Ahmed Mohammed, Chicagoland Brokers, Inc. MRED as distributed by MLS GRID
 - $389,0003 bd1 ba1.5k sqft2840 Washington St, Franklin Park, IL 60131New
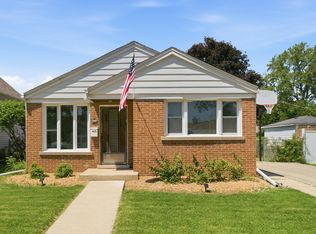 MLS ID #12709426, Donna Raven, RE/MAX City. MRED as distributed by MLS GRID
 - $450,0003 bd2 ba1.4k sqft2500 Westover Ave, North Riverside, IL 60546Active
 MLS ID #12692762, Peter Murphy, Chicagoland Brokers, Inc. MRED as distributed by MLS GRID
 - $445,7004 bd2 ba1.6k sqft2263 S 14th Ave, North Riverside, IL 60546Active
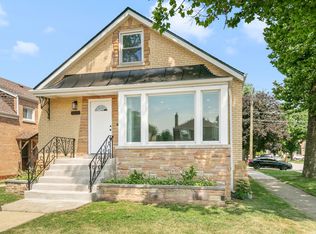 MLS ID #12706749, Neil Gates, Chase Real Estate LLC. MRED as distributed by MLS GRID
 - $399,9504 bd3 ba1.8k sqft6117 W 80th St, Burbank, IL 60459NewMLS ID #12713241, Marc Koronkiewicz, Ellsbury Group LLC. MRED as distributed by MLS GRID
- $405,0003 bd2 ba936 sqft5600 S Natoma Ave, Chicago, IL 60638Price ChangeMLS ID #12687867, Lorena Maldonado, Compass. MRED as distributed by MLS GRID
- $350,0003 bd3 ba1.2k sqft1037 31st Ave, Bellwood, IL 60104ActiveMLS ID #12698809, Harry Fabusuyi, United Real Estate - Chicago. MRED as distributed by MLS GRID
- $389,0003 bd2 ba1.6k sqft1738 Newport St, Glendale Heights, IL 60139NewMLS ID #12710802, Ahmed Shakir, ARNI Realty Incorporated. MRED as distributed by MLS GRID
- $424,9005 bd3 ba1.7k sqft1713 N 36th Ave, Stone Park, IL 60165Re-activatedMLS ID #12697186, Araceli Solis, eXp Realty. MRED as distributed by MLS GRID
- $417,0004 bd2 ba1.3k sqft3529 George St, Franklin Park, IL 60131ActiveMLS ID #12642337, Fanny Alvarado, Realty of America, LLC. MRED as distributed by MLS GRID
- $424,9004 bd3 ba1.6k sqft6127 W 79th Pl, Burbank, IL 60459NewMLS ID #12709240, Zofia Strzep, Housecenter Realty,Inc.. MRED as distributed by MLS GRID
- $349,7003 bd2 ba1.7k sqft5445 S 73rd Ave, Summit, IL 60501NewMLS ID #12709514, Neil Gates, Chase Real Estate LLC. MRED as distributed by MLS GRID
- $379,9003 bd2 ba1.1k sqft1624 W Weathersfield Way, Schaumburg, IL 60193ActiveMLS ID #12700760, Andrew Stoll, ABR,e-PRO,SRS, Stoll Real Estate. MRED as distributed by MLS GRID
- $449,0004 bd3 ba1.8k sqft7826 W 98th Pl, Hickory Hills, IL 60457NewMLS ID #12711885, Ream Masoud, Dream Realty Services. MRED as distributed by MLS GRID
- $389,0003 bd2 ba1.6k sqft521 Edgewood Ln, Elk Grove Village, IL 60007NewMLS ID #12707974, Vasilina Petrova, Real 1 Realty. MRED as distributed by MLS GRID
- $325,0002 bd1 ba718 sqft5328 9th Ave, Countryside, IL 60525NewMLS ID #12709095, Jean Reedy, Baird & Warner. MRED as distributed by MLS GRID
- $399,7003 bd2 ba1.3k sqft7704 McVicker Ave, Burbank, IL 60459ActiveMLS ID #12681415, Neil Gates, Chase Real Estate LLC. MRED as distributed by MLS GRID
- $439,9004 bd3 ba1.2k sqft4305 Judd Ave, Schiller Park, IL 60176Price ChangeMLS ID #12673325, Jerry Mustafa, Golden Arrow Realty Inc.. MRED as distributed by MLS GRID
- $449,0003 bd2 ba1.7k sqft618 W Comstock Ave, Elmhurst, IL 60126ActiveMLS ID #12691317, Michael Olszewski, Area Wide Realty. MRED as distributed by MLS GRID
- $254,0003 bd2 ba1k sqft3046 S 24th Ave #2, Broadview, IL 60155NewMLS ID #12709554, Toni Bottger, CSC,GRI, RE/MAX Enterprises. MRED as distributed by MLS GRID
