Back on the market and welcome to your peaceful 5-acre MOL homestead in the highly sought-after community of Poetry, Texas! This classic 1970s brick home offers the perfect blend of country living, privacy, and incredible potential. Nestled on a gorgeous multispecies treed lot—shaded by mature pecans, pines, and oaks—the property is a true nature lover's paradise, featuring hay production and a deer haven in the quiet rear acreage. The home itself boasts excellent bones and a fantastic floorplan just waiting for your modern updates. Inside, you will find a cozy living area anchored by a rustic wood-burning stove and rich, real wood library paneling that exudes warmth and character. The heart of the home is a large working kitchen packed with abundant cabinet space, leading into an oversized, highly functional utility or mud room. Storage and workspace options are unmatched here. The home includes an attached 1-car garage, supplemented by a detached 2-car garage or workshop, a massive 40x40 barn, and an additional 30x30 equipment shop—ideal for tractors, tools, hobbies, or a home business. I cant stress enough how beautiful this 5 MOL acre lot is with the deer roaming through and the massive trees. Don't miss this rare opportunity to renovate a solid home and create your dream estate in a beautiful, serene Poetry location!
Under contract
$435,000
10861 County Road 2326, Terrell, TX 75160
3beds
1,835sqft
Single Family Residence
Built in 1979
4.96 Acres Lot
$424,700 Zestimate®
$237/sqft
$-- HOA
What's special
Hay productionGorgeous multispecies treed lotRustic wood-burning stoveLarge working kitchenAbundant cabinet space
- 30 days
- 605
- 40
Likely to sell faster than
Zillow last checked:
Listing updated:
Listed by:
Debbie Wold 0607498 469-595-1752,
Sold by Wold Realty & Associates 469-595-1752
Source: NTREIS,MLS#: 21393574
Facts & features
Interior
Bedrooms & bathrooms
- Bedrooms: 3
- Bathrooms: 2
- Full bathrooms: 2
Primary bedroom
- Features: Ceiling Fan(s), Dual Sinks, En Suite Bathroom, Linen Closet, Walk-In Closet(s)
- Level: First
- Dimensions: 15 x 13
Living room
- Features: Ceiling Fan(s), Fireplace
- Level: First
- Dimensions: 20 x 17
Heating
- Central, Electric
Cooling
- Attic Fan, Central Air, Ceiling Fan(s), Electric
Appliances
- Included: Dishwasher, Electric Range, Gas Water Heater
- Laundry: Washer Hookup, Dryer Hookup, ElectricDryer Hookup, Laundry in Utility Room
Features
- Decorative/Designer Lighting Fixtures, Double Vanity, Eat-in Kitchen, High Speed Internet, Paneling/Wainscoting, Vaulted Ceiling(s), Natural Woodwork, Walk-In Closet(s)
- Windows: Window Coverings
- Has basement: No
- Number of fireplaces: 1
- Fireplace features: Free Standing, Living Room, Wood Burning Stove
Interior area
- Total interior livable area: 1,835 sqft
Video & virtual tour
Property
Parking
- Total spaces: 3
- Parking features: Additional Parking, Boat, Driveway, Enclosed, Garage, Garage Door Opener, Inside Entrance, Kitchen Level, RV Garage, RV Access/Parking, Garage Faces Side
- Attached garage spaces: 3
Features
- Levels: One
- Stories: 1
- Patio & porch: Covered, Front Porch
- Exterior features: Dog Run
- Pool features: None
- Fencing: Chain Link
Lot
- Size: 4.96 Acres
- Features: Acreage, Agricultural, Back Yard, Hardwood Trees, Lawn, Pasture, Many Trees, Sprinkler System
- Residential vegetation: Partially Wooded, Pine
Details
- Additional structures: Boat House, Second Garage, Garage(s), RV/Boat Storage, Barn(s), Stable(s)
- Parcel number: 36118
- Other equipment: None
Construction
Type & style
- Home type: SingleFamily
- Architectural style: Traditional,Detached
- Property subtype: Single Family Residence
Materials
- Brick
- Foundation: Slab
- Roof: Composition
Condition
- Resale
- Year built: 1979
Utilities & green energy
- Sewer: Septic Tank
- Water: Public
- Utilities for property: Electricity Available, Electricity Connected, Propane, None, Septic Available, Separate Meters, Water Available
Community & HOA
Community
- Subdivision: Poetry
HOA
- Has HOA: No
Location
- Region: Terrell
Financial & listing details
- Price per square foot: $237/sqft
- Tax assessed value: $387,651
- Annual tax amount: $4,267
- Date on market: 9/23/2026
- Cumulative days on market: 29 days
- Listing terms: Cash,Conventional,FHA,USDA Loan,VA Loan
- Road surface type: Asphalt
Estimated market value
$424,700
$403,000 - $446,000
$1,883/mo
Price history
| Date | Event | Price |
|---|---|---|
| 10/17/2026 | Contingent | $435,000$237/sqft |
Source: NTREIS #21393574 Report a problem | ||
| 10/9/2026 | Listed for sale | $435,000$237/sqft |
Source: NTREIS #21393574 Report a problem | ||
| 10/3/2026 | Contingent | $435,000$237/sqft |
Source: NTREIS #21393574 Report a problem | ||
| 9/23/2026 | Listed for sale | $435,000$237/sqft |
Source: NTREIS #21393574 Report a problem | ||
Public tax history
| Year | Property taxes | Tax assessment |
|---|---|---|
| 2026 | -- | $239,075 -36.5% |
| 2025 | $1,064 +0.4% | $376,750 +0.8% |
| 2024 | $1,059 +0.7% | $373,602 +8.1% |
| 2023 | $1,052 +3.6% | $345,590 +12.1% |
| 2022 | $1,015 -2.8% | $308,193 +32.6% |
| 2021 | $1,045 +0.9% | $232,340 +5.4% |
| 2020 | $1,035 +4.4% | $220,340 +9.4% |
| 2019 | $991 +6.7% | $201,470 +9.5% |
| 2018 | $929 -36.1% | $184,000 +39% |
| 2017 | $1,455 +5.2% | $132,390 +7.9% |
| 2016 | $1,383 +101.4% | $122,710 +7.7% |
| 2015 | $686 | $113,970 +5% |
| 2014 | $686 | $108,520 -0.1% |
| 2013 | -- | $108,660 +4.2% |
| 2012 | -- | $104,280 -2.3% |
| 2011 | -- | $106,730 +4.7% |
| 2010 | -- | $101,910 -2% |
| 2009 | -- | $103,970 -0.1% |
| 2008 | -- | $104,120 -10.5% |
| 2007 | -- | $116,320 +0.3% |
| 2006 | -- | $115,950 +20.7% |
| 2005 | -- | $96,090 |
| 2004 | -- | $96,090 +19.3% |
| 2002 | -- | $80,570 -1.4% |
| 2001 | -- | $81,710 |
| 2000 | -- | $81,710 |
Find assessor info on the county website
Monthly payment
Est. payment
Payment breakdown
Explore the cost of this home by adjusting the details. Changes won't be saved.Climate risks
Neighborhood: 75160
Nearby schools
Schools provided by the listing agent
- Middle: Furlough,Wood
- High: Terrell
- District: Terrell ISD
Source: NTREIS. This data may not be complete. We recommend contacting the local school district to confirm school assignments for this home.
Similar homes
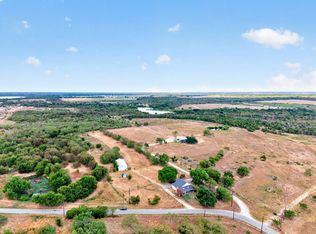
- $424,9003 bd2 ba1.7k sqft19761 N State Highway 34, Terrell, TX 75161For Sale
 MLS ID #21387996, Jessica Weable. NTREIS
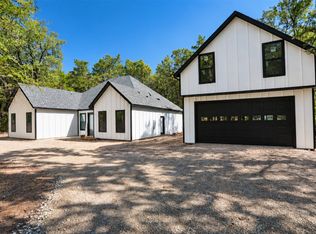
- $375,0003 bd3 ba2k sqft15380 Longspur Ln, Terrell, TX 75160For Sale
 MLS ID #21384843, Mandy Cole. NTREIS
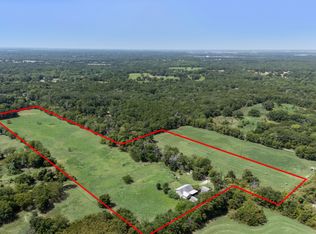
- $429,9004 bd3 ba2k sqft16333 County Road 339, Terrell, TX 75161For Sale
 MLS ID #21416406, Janie Nieto. NTREIS
- $430,0004 bd2 ba1.3k sqft13905 Debbie Ln, Quinlan, TX 75474For Sale
 MLS ID #21352887, Patty Turner. NTREIS
