Price Adjustment! Completely transformed 3 bed, 2 bath home with a full makeover--move-in ready and packed with value! Enjoy a spacious layout paired with a rare 2-car drive-through garage, plus an additional detached garage out back for all your toys and storage needs. Outdoor enthusiasts will love the nearby trailhead offering access to thousands of acres of state land--perfect for ORVs, snowmobiling, and exploring. Conveniently located close to the lake for boating, fishing, and year-round recreation. Ideal as a full-time residence, weekend getaway, or investment property!
Contingent
Price cut: $5K (6/21)
$174,900
10865 Johnston Blvd, Saint Helen, MI 48656
3beds
1,568sqft
:
Get pre-qualified$1,234/mo
Single Family Residence
Built in ----
0.27 Acres Lot
$170,600 Zestimate®
$112/sqft
$-- HOA
What's special
Additional detached garageSpacious layout
- 87 days |
- 486 |
- 21 |
Zillow last checked:
Listing updated:
Listed by:
Karen Hill 989-387-7275,
Cary Real Estate LLC 248-889-8040
Source: WWMLS,MLS#: 201839711
Facts & features
Interior
Bedrooms & bathrooms
- Bedrooms: 3
- Bathrooms: 2
- Full bathrooms: 2
Heating
- Forced Air, Natural Gas
Cooling
- Central Air
Appliances
- Included: Washer, Range/Oven, Refrigerator, Microwave, Dryer, Dishwasher
- Laundry: Main Level
Features
- Doors: Doorwall
- Basement: None
Interior area
- Total structure area: 1,568
- Total interior livable area: 1,568 sqft
- Finished area above ground: 1,568
Property
Parking
- Parking features: Garage
- Has garage: Yes
Features
- Patio & porch: Patio/Porch
- Frontage type: None
Lot
- Size: 0.27 Acres
- Dimensions: 78 x 155 x 70 x 163
Details
- Additional structures: Garage(s)
- Parcel number: 0104152570000
- Special conditions: Listing Status; Active with 48/72 hr Contingency
Construction
Type & style
- Home type: SingleFamily
- Architectural style: Ranch
- Property subtype: Single Family Residence
Materials
- Foundation: Slab
Utilities & green energy
- Sewer: Septic Tank
Community & HOA
Community
- Subdivision: Cedar Lake Sub #5
Location
- Region: Saint Helen
Financial & listing details
- Price per square foot: $112/sqft
- Tax assessed value: $120,200
- Annual tax amount: $2,110
- Date on market: 5/5/2026
- Listing terms: Cash,Conventional Mortgage
- Ownership: Owner
- Road surface type: Paved, Maintained
Estimated market value
$170,600
$162,000 - $179,000
$1,608/mo
Price history
| Date | Event | Price |
|---|---|---|
| 7/15/2026 | Contingent | $174,900$112/sqft |
Source:  WWMLS #201839711 Report a problem WWMLS #201839711 Report a problem | ||
| 6/21/2026 | Price change | $174,900-2.8%$112/sqft |
Source:  Realcomp II #20261030140 Report a problem Realcomp II #20261030140 Report a problem | ||
| 5/18/2026 | Price change | $179,900-10%$115/sqft |
Source: WWMLS #201839711 Report a problem | ||
| 5/5/2026 | Listed for sale | $199,900$127/sqft |
Source: WWMLS #201839711 Report a problem | ||
| 5/5/2026 | Pending sale | $199,900$127/sqft |
Source: WWMLS #201839711 Report a problem | ||
| 4/30/2026 | Listed for sale | $199,900+325.3%$127/sqft |
Source: Realcomp II #20261030140 Report a problem | ||
| 6/11/2020 | Sold | $47,000-11.2%$30/sqft |
Source: WWMLS #201805017 Report a problem | ||
| 6/9/2020 | Pending sale | $52,900$34/sqft |
Source: Century 21 Northland Higgins Lake #201805017 Report a problem | ||
| 5/20/2020 | Listed for sale | $52,900+241.3%$34/sqft |
Source: Century 21 Northland Higgins Lake #201805017 Report a problem | ||
| 6/5/2019 | Sold | $15,500$10/sqft |
Source: Public Record Report a problem | ||
Public tax history
| Year | Property taxes | Tax assessment |
|---|---|---|
| 2025 | $2,110 +473.2% | $60,100 +6.9% |
| 2024 | $368 -79.9% | $56,200 +16.1% |
| 2023 | $1,835 +3% | $48,400 +25.4% |
| 2022 | $1,780 +31.2% | $38,600 +9.3% |
| 2021 | $1,357 | $35,300 +13.5% |
| 2020 | -- | $31,100 +6.1% |
| 2019 | $347 | $29,300 +9.7% |
| 2018 | -- | $26,700 +5.1% |
| 2016 | -- | $25,400 -1.9% |
| 2015 | -- | $25,900 +4.4% |
| 2014 | -- | $24,800 +2.5% |
| 2013 | -- | $24,200 -4.3% |
| 2012 | -- | $25,300 -17.3% |
| 2011 | $722 | $30,600 |
Find assessor info on the county website
Monthly payment
Est. payment
Payment breakdown
Explore the cost of this home by adjusting the details. Changes won't be saved.Climate risks
Neighborhood: 48656
Nearby schools
GreatSchools rating
- 6/10Roscommon Elementary SchoolGrades: PK-4Distance: 13.8 mi
- 8/10Roscommon Middle SchoolGrades: 5-7Distance: 13.8 mi
- 6/10Roscommon High SchoolGrades: 7-12Distance: 14 mi
- $121,7003 bd-- ba992 sqft10849 Johnston Blvd, Saint Helen, MI 48656Off Market

- $110,0002 bd1 ba700 sqft10877 Johnston Blvd, Saint Helen, MI 48656Sold
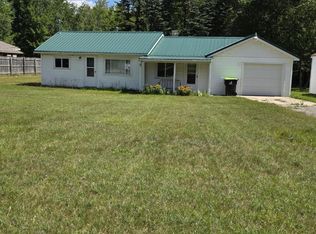
- $--0.307 AcresJohnston #LOT #103, Saint Helen, MI 48656Off Market
- $162,7003 bd1 ba1.5k sqft10835 Johnston Blvd, Saint Helen, MI 48656Off Market
- $113,7002 bd1 ba780 sqft10887 Johnston Blvd, Saint Helen, MI 48656Off Market
- $94,0002 bd1 ba480 sqft10897 Johnston Blvd, Saint Helen, MI 48656Off Market
- $85,2002 bd1 ba480 sqft10854 Johnston Blvd, Saint Helen, MI 48656Off Market
- $90,0002 bd1 ba480 sqft10827 Johnston Blvd, Saint Helen, MI 48656Off Market
A local agent can set up tours, give advice and negotiate with sellers.
A local lender can help you make sure your offer is ready when you are.
Similar homes
- $169,0002 bd2 ba1k sqft2173 Voyager St, Saint Helen, MI 48656For Sale

 MLS ID #201841505, Jennifer Flick, Midge & Co-Luxury Lakefront Homes. WWMLS
 - $179,0003 bd1 ba893 sqft9406 Van Buren St, Saint Helen, MI 48656For Sale
 MLS ID #1944634, BRENT CHURCH. NGLRMLS
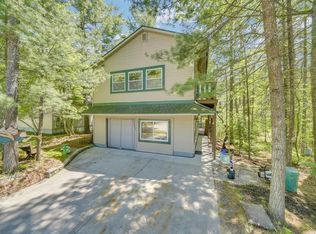
 - $179,9003 bd2 ba900 sqft9750 Jackson St, Saint Helen, MI 48656For Sale
 MLS ID #201840703, Kayla Marie Spohn, KW Northern Michigan Team Partners. WWMLS
 - $169,0002 bd2 ba800 sqft2122 Voight Rd, Saint Helen, MI 48656For Sale
 MLS ID #201840563, Michael L Hodnett, St. Helen Realty. WWMLS
 - $159,9002 bd1 ba1k sqft1604 Otsego Rd, Saint Helen, MI 48656For Sale
 MLS ID #50212386, Linda L Anderson, Bay Area Real Estate. MiRealSource
 - $144,9002 bd1 ba1k sqft9646 Duck Rd, Saint Helen, MI 48656For SaleMLS ID #201841302, Connie Louise Hertzberg, St. Helen Realty. WWMLS
- $190,0002 bd2 ba1k sqft1851 Lakewoods Beach Rd, Saint Helen, MI 48656For SaleMLS ID #201839301, Christine Corsetti, St. Helen Realty. WWMLS
- $195,0003 bd2 ba854 sqft104 Mosher Dr, Saint Helen, MI 48656For SaleMLS ID #1946964, ROB ROMPS. NGLRMLS
- $154,9002 bd1 ba1k sqft9136 Richfield Ct, Saint Helen, MI 48656For SaleMLS ID #1947483, ROB ROMPS. NGLRMLS
- $128,4003 bd1 ba1k sqft10215 E Madison Rd, Saint Helen, MI 48656For SaleMLS ID #1943968, Midge Nixon. NGLRMLS
- $149,0002 bd1 ba816 sqft1104 Tanglewood Dr, Saint Helen, MI 48656For SaleMLS ID #201840995, Karen Hill, Cary Real Estate LLC. WWMLS
- $144,9002 bd1 ba840 sqft1065 Tanglewood Dr, Saint Helen, MI 48656For SaleMLS ID #201840477, Audrey Plucinski, Century 21 Realty North Houghton Lake. WWMLS
- $194,9002 bd2 ba1.4k sqft9247 Sunshine Ct, Saint Helen, MI 48656For SaleMLS ID #201837090, Connie Louise Hertzberg, St. Helen Realty. WWMLS
- $119,5002 bd1 ba837 sqft1103 Tanglewood Dr, Saint Helen, MI 48656For SaleMLS ID #201841204, Karen Hill, Cary Real Estate LLC. WWMLS
- $244,9002 bd1 ba1k sqft10335 E Carter Lake Rd, Saint Helen, MI 48656For SaleMLS ID #201838962, April Marshall, KW Northern Michigan Team Partners. WWMLS
- $129,9002 bd2 ba2k sqft720 Strawberry Ct, Saint Helen, MI 48656For Sale
 MLS ID #20261035814, William T Mountain JR, North Bloomfield Properties. Realcomp II
 - $169,9003 bd2 ba1.3k sqft309 S Main St, Roscommon, MI 48653For SaleMLS ID #201841050, Christin Bates, Century 21 Realty North Higgins Lake. WWMLS
- $124,9002 bd1 ba1.6k sqft9023 Erie Ave, Saint Helen, MI 48656For SaleMLS ID #201841077, Jerome Catalano, Neighborhood Realty. WWMLS
- $185,0002 bd2 ba2.1k sqft2264 S Campbell Rd, West Branch, MI 48661For SaleMLS ID #1948299, CHRISTINE BEEBE. NGLRMLS
- $199,9002 bd2 ba2k sqft4040 N Markey Rd, Roscommon, MI 48653For SaleMLS ID #201841616, Ashley Boals, NextHome Up North. WWMLS
