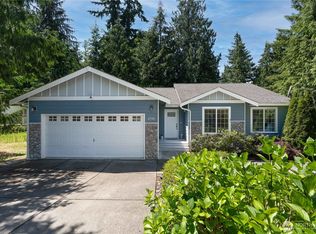
Welcome to your serene Camano Island retreat. Nestled in the desirable Idlewood neighborhood, this beautifully maintained home lives like new, offering the perfect blend of privacy, comfort, and Pacific Northwest charm. Thoughtful updates throughout include luxury flooring and modern finishes that create a fresh, inviting atmosphere the moment you step inside. Large windows and vaulted ceilings fill the living spaces with natural light, while the open layout provides an easy flow for everyday living and entertaining. The kitchen features generous counter space and storage, opening to a cozy dining area and a living room anchored by a warm, inviting fireplace. The primary suite provides a peaceful escape with its own ensuite bath and spacious walk in closet The second bedroom offers flexibility for guests, office space, or hobbies. Enjoy year round comfort with a heat pump, and peace of mind knowing the home is wired for generator, pre inspected, and comes with a home warranty for added confidence. Step outside to a spacious yard with room to play, entertain, or simply relax. Raised garden beds await your special touch, and the charming front porch is the perfect spot to sip your morning coffee while embracing Camano’s quiet beauty. A two car garage and ample parking complete the package. Located just minutes from beaches, parks, and local amenities. Move in ready and lovingly cared for, it’s a wonderful opportunity to enjoy the lifestyle Camano Island is known for.
Active
Listed by: Windermere Real Estate JS • Peggy Costley
$499,000
1087 Idlewood Drive, Camano Island, WA 98282
2beds
1,300sqft
Single Family Residence
Built in 2016
0.33 Acres Lot
$496,000 Zestimate®
$384/sqft
$85/mo HOA
What's special
Modern finishesLuxury flooringLarge windowsRaised garden bedsCozy dining areaCharming front porchVaulted ceilings
- 11 days
- 604
- 27
Likely to sell faster than
Zillow last checked:
Listing updated:
Listed by:
Peggy Costley,
Windermere Real Estate JS
Source: NWMLS as distributed by MLS GRID,MLS#: 2554631
Facts & features
Interior
Bedrooms & bathrooms
- Bedrooms: 2
- Bathrooms: 2
- Full bathrooms: 2
- Main level bathrooms: 2
- Main level bedrooms: 2
Primary bedroom
- Level: Main
Bedroom
- Level: Main
Bathroom full
- Level: Main
Bathroom full
- Level: Main
Dining room
- Level: Main
Entry hall
- Level: Main
Kitchen with eating space
- Level: Main
Living room
- Level: Main
Utility room
- Level: Main
Heating
- Fireplace, Heat Pump, Electric, Propane
Cooling
- Heat Pump
Appliances
- Included: Dishwasher, Microwave, Refrigerator, Stove(s)/Range(s), Dishwasher(s), Microwave(s), Refrigerator(s)
Features
- Bath Off Primary, Dining Room
- Flooring: Vinyl Plank
- Windows: Dbl Pane/Storm Window
- Basement: None
- Number of fireplaces: 1
- Fireplace features: Gas, Main Level: 1, Fireplace
Interior area
- Total structure area: 1,300
- Total interior livable area: 1,300 sqft
Video & virtual tour
Property
Parking
- Total spaces: 2
- Parking features: Driveway, Attached Garage, Off Street
- Has attached garage: Yes
- Covered spaces: 2
Features
- Levels: One
- Stories: 1
- Entry location: Main
- Patio & porch: Bath Off Primary, Dbl Pane/Storm Window, Dining Room, Fireplace, Walk-In Closet(s), Wired for Generator
- Has view: Yes
- View description: Territorial
Lot
- Size: 0.33 Acres
- Features: Corner Lot, Dead End Street, Cable TV, Fenced-Partially, High Speed Internet, Outbuildings, Propane
- Topography: Level,Partial Slope
- Residential vegetation: Garden Space
Details
- Parcel number: S722000000310
- Special conditions: Standard
- Other equipment: Wired for Generator
Construction
Type & style
- Home type: SingleFamily
- Architectural style: 1 Story
- Property subtype: Single Family Residence
Materials
- Cement Planked, Cement Plank
- Foundation: Poured Concrete, Slab
- Roof: Composition
Condition
- Year built: 2016
Utilities & green energy
- Electric: Company: PUD
- Sewer: Septic Tank, Company: Septic
- Water: Community, Company: Idlewood Community
Community & HOA
Community
- Subdivision: Idlewood
HOA
- Services included: Road Maintenance, Water
- HOA fee: $85 monthly
- HOA phone: 425-508-0289
Location
- Region: Camano Island
Financial & listing details
- Price per square foot: $384/sqft
- Tax assessed value: $486,803
- Annual tax amount: $3,787
- Date on market: 8/20/2026
- Cumulative days on market: 13 days
- Listing terms: Conventional,FHA,VA Loan
- Inclusions: Dishwasher(s), Microwave(s), Refrigerator(s), Stove(s)/Range(s)
Estimated market value
$496,000
$471,000 - $521,000
$2,761/mo
Price history
| Date | Event | Price |
|---|---|---|
| 8/21/2026 | Listed for sale | $499,000+78.9%$384/sqft |
Source:  NWMLS as distributed by MLS GRID #2554631 Report a problem NWMLS as distributed by MLS GRID #2554631 Report a problem | ||
| 10/17/2016 | Sold | $279,000+564.3%$215/sqft |
Source: NWMLS as distributed by MLS GRID #975010 Report a problem | ||
| 5/20/2016 | Sold | $42,000$32/sqft |
Source: Public Record Report a problem | ||
Public tax history
| Year | Property taxes | Tax assessment |
|---|---|---|
| 2024 | $502 -6.3% | $486,803 +1.6% |
| 2023 | $536 -55.6% | $479,134 +7.9% |
| 2022 | $1,206 -17.9% | $443,923 +23.1% |
| 2021 | $1,469 +29.4% | $360,685 +15.1% |
| 2020 | $1,135 -57.8% | $313,383 +7.6% |
| 2019 | $2,688 -5.1% | $291,226 +3.4% |
| 2018 | $2,831 +12.9% | $281,636 +17.8% |
| 2017 | $2,507 +361% | $239,098 +342.8% |
| 2016 | $544 +16.3% | $54,000 +22.7% |
| 2015 | $467 | $44,000 -6.7% |
| 2013 | -- | $47,160 |
| 2012 | -- | -- |
| 2009 | -- | $62,500 |
| 2008 | -- | $62,500 -10.7% |
| 2007 | -- | $69,975 +48.9% |
| 2006 | -- | $47,000 -11.3% |
| 2005 | -- | $53,000 |
| 2002 | -- | $53,000 +96.3% |
| 2000 | $289 | $27,000 |
Find assessor info on the county website
Monthly payment
Est. payment
Payment breakdown
Explore the cost of this home by adjusting the details. Changes won't be saved.Climate risks
Neighborhood: 98282

Similar homes
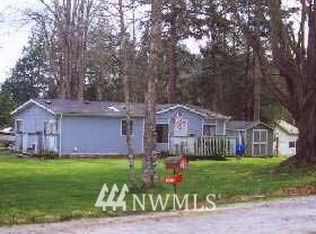
- $489,0003 bd1 ba990 sqft1447 Christine Lane, Camano Island, WA 98282Active
 MLS ID #2572903, Natasha Babak. NWMLS as distributed by MLS GRID
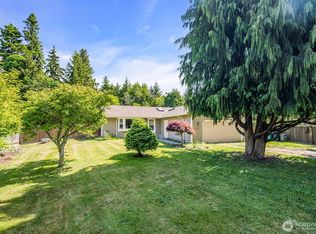
 - $549,0002 bd2 ba1.3k sqftCamano Sunrise #2, Camano Island, WA 98282Active
 MLS ID #2575637, Dianna Pence. NWMLS as distributed by MLS GRID
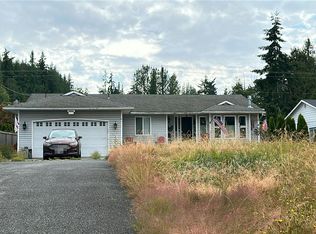
 - $499,0002 bd2 ba1.1k sqftLost Lk Grv 5, Camano Island, WA 98282Active
 MLS ID #2552092, Hans Ostrander. NWMLS as distributed by MLS GRID
 - $--3 bd2 ba1.5k sqft1970 Cascade View Dr, Camano Island, WA 98282Auction
 Auction.com 2
