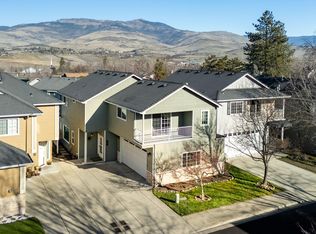
Light-filled & well-maintained 2-story home in the desirable Oak Knoll Meadows, ideally located on a landscaped corner lot w/ mountain views. This inviting 3-bed, 2.5-bath home features a spacious great room w/vaulted ceiling, expansive windows & a gas fireplace. The sunny kitchen & dining area overlook the great room, ideal for everyday living & entertaining. A main-level primary suite offers a peaceful retreat w/dual vanities, walk-in closet, & shower. Upstairs, open landing overlooks the living space, while 2-guest bedrooms & a full bath provide room for family, guests, or home office. Additional highlights include separate laundry rm, 2-car garage w/ yard access & spacious deck for outdoor entertaining. Community open space, trails, & guest parking. Convenient to the YMCA, schools, shopping, golf course, and local wineries, this move-in-ready home delivers comfort & ease.
Active
Price cut: $20K (6/26)
$499,000
1087 Oak Knoll Dr, Ashland, OR 97520
3beds
3baths
1,753sqft
:
Get pre-qualified$3,351/mo
Single Family Residence
Built in 1995
6,534 Square Feet Lot
$-- Zestimate®
$285/sqft
$73/mo HOA
What's special
Gas fireplaceMountain viewsMain-level primary suiteExpansive windowsLandscaped corner lot
- 186 days |
- 494 |
- 39 |
Zillow last checked:
Listing updated:
Listed by:
Ashland Homes Real Estate Inc. 541-482-0044
Source: Oregon Datashare,MLS#: 220214699
Facts & features
Interior
Bedrooms & bathrooms
- Bedrooms: 3
- Bathrooms: 3
Heating
- Forced Air
Cooling
- Central Air
Appliances
- Included: Dishwasher, Disposal, Dryer, Oven, Range, Range Hood, Refrigerator, Washer, Water Heater
Features
- Built-in Features, Ceiling Fan(s), Double Vanity, Linen Closet, Open Floorplan, Primary Downstairs, Shower/Tub Combo, Tile Counters, Tile Shower, Vaulted Ceiling(s), Walk-In Closet(s)
- Flooring: Carpet, Hardwood, Laminate, Tile, Vinyl
- Windows: Double Pane Windows
- Basement: None
- Has fireplace: Yes
- Fireplace features: Gas, Living Room
- Common walls with other units/homes: No Common Walls
Interior area
- Total structure area: 1,753
- Total interior livable area: 1,753 sqft
Video & virtual tour
Property
Parking
- Total spaces: 2
- Parking features: Attached, Driveway, Garage Door Opener, On Street
- Attached garage spaces: 2
- Has uncovered spaces: Yes
Features
- Levels: Two
- Stories: 2
- Patio & porch: Deck
- Has view: Yes
- View description: Mountain(s), Neighborhood
Lot
- Size: 6,534 Square Feet
- Features: Corner Lot, Drip System, Landscaped, Level, Sprinkler Timer(s), Sprinklers In Front, Sprinklers In Rear
Details
- Parcel number: 10791213
- Zoning description: R-1-10P
- Special conditions: Standard
Construction
Type & style
- Home type: SingleFamily
- Architectural style: Contemporary
- Property subtype: Single Family Residence
Materials
- Frame
- Foundation: Concrete Perimeter
- Roof: Composition
Condition
- New construction: No
- Year built: 1995
Utilities & green energy
- Sewer: Public Sewer
- Water: Public
Community & HOA
Community
- Features: Trail(s)
- Security: Carbon Monoxide Detector(s), Smoke Detector(s)
- Subdivision: Oak Knoll Meadows Phase 3
HOA
- Has HOA: Yes
- Amenities included: Landscaping, Trail(s)
- HOA fee: $218 quarterly
Location
- Region: Ashland
Financial & listing details
- Price per square foot: $285/sqft
- Tax assessed value: $533,060
- Annual tax amount: $5,263
- Date on market: 6/1/2026
- Cumulative days on market: 187 days
- Listing terms: Cash,Conventional
- Inclusions: Range/Oven, Washer/Dryer, Refrigerator, Dishwasher
Estimated market value
Not available
Estimated sales range
Not available
Not available
Price history
| Date | Event | Price |
|---|---|---|
| 6/26/2026 | Price change | $499,000-3.9%$285/sqft |
Source:  Oregon Datashare #220214699 Report a problem Oregon Datashare #220214699 Report a problem | ||
| 6/1/2026 | Listed for sale | $519,000$296/sqft |
Source: Oregon Datashare #220214699 Report a problem | ||
| 5/30/2026 | Pending sale | $519,000$296/sqft |
Source: Oregon Datashare #220214699 Report a problem | ||
| 2/26/2026 | Price change | $519,000-5.5%$296/sqft |
Source: Oregon Datashare #220214699 Report a problem | ||
| 2/3/2026 | Listed for sale | $549,000+105.2%$313/sqft |
Source: Oregon Datashare #220214699 Report a problem | ||
| 5/9/2003 | Sold | $267,500$153/sqft |
Source: Public Record Report a problem | ||
Public tax history
| Year | Property taxes | Tax assessment |
|---|---|---|
| 2024 | $5,154 +3.4% | $329,060 +3% |
| 2023 | $4,986 +3.3% | $319,480 |
| 2022 | $4,825 +3.5% | $319,480 +3% |
| 2021 | $4,661 +2.9% | $310,180 +6.1% |
| 2020 | $4,530 +1.6% | $292,380 +3% |
| 2019 | $4,460 | $283,870 +3% |
| 2018 | $4,460 +5.9% | $275,610 |
| 2017 | $4,211 +0.7% | $275,610 +6.1% |
| 2016 | $4,182 +2.7% | $259,800 |
| 2015 | $4,073 +3.2% | $259,800 +6.1% |
| 2014 | $3,947 +9.1% | $244,900 +3% |
| 2013 | $3,619 +6.5% | $237,770 +3% |
| 2012 | $3,399 +0.3% | $230,850 +3% |
| 2011 | $3,388 +0.7% | $224,130 +3% |
| 2010 | $3,364 +2.9% | $217,610 +3% |
| 2009 | $3,271 +13.8% | $211,280 +3% |
| 2008 | $2,874 -5.5% | $205,130 +3% |
| 2007 | $3,040 +8.5% | $199,160 +3% |
| 2006 | $2,801 +5.8% | $193,360 +3% |
| 2005 | $2,649 +1.4% | $187,730 +3% |
| 2004 | $2,612 +1.8% | $182,270 +3% |
| 2003 | $2,565 | $176,970 +3% |
| 2002 | -- | $171,820 +3% |
| 2001 | -- | $166,820 +3% |
| 2000 | -- | $161,970 |
Find assessor info on the county website
Monthly payment
Est. payment
Payment breakdown
Explore the cost of this home by adjusting the details. Changes won't be saved.Climate risks
Neighborhood: 97520
Nearby schools
GreatSchools rating
- 9/10Bellview Elementary SchoolGrades: K-5Distance: 0.6 mi
- 7/10Ashland Middle SchoolGrades: 6-8Distance: 1.9 mi
- 9/10Ashland High SchoolGrades: 9-12Distance: 2.4 mi
Schools provided by the listing agent
- Elementary: Bellview Elem
- Middle: Ashland Middle
- High: Ashland High
Source: Oregon Datashare. This data may not be complete. We recommend contacting the local school district to confirm school assignments for this home.
- $457,9003 bd2 ba1.5k sqft1093 Oak Knoll Dr, Ashland, OR 97520Off Market
- $444,0003 bd2 ba1.3k sqft720 Salishan Ct, Ashland, OR 97520Sold
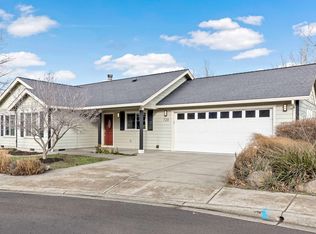
- $442,0003 bd2 ba1.6k sqft1099 Oak Knoll Dr, Ashland, OR 97520Sold
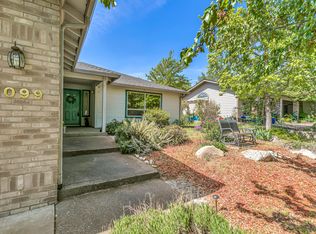
- $571,2003 bd2 ba1.8k sqft1084 Oak Knoll Dr, Ashland, OR 97520Off Market
- $546,0003 bd2 ba1.8k sqft1078 Oak Knoll Dr, Ashland, OR 97520Sold
- $543,5003 bd2 ba1.8k sqft800 Cypress Point Loop, Ashland, OR 97520Off Market
- $286,600-- bd-- ba-- sqft701 Salishan Ct, Ashland, OR 97520Off Market
- $475,0003 bd2 ba1.9k sqft701 Salishan Ct, Ashland, OR 97520Sold
A local agent can set up tours, give advice and negotiate with sellers.
Similar homes
- $499,0003 bd3 ba2.1k sqft369 Meadow Dr, Ashland, OR 97520For Sale
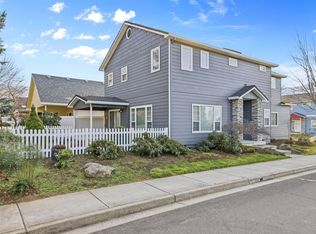
 MLS ID #220214909, Buying Southern Oregon Real Estate Team, Real Broker. Oregon Datashare
 - $585,0003 bd3 ba1.8k sqft1057 Oak Knoll Dr, Ashland, OR 97520For Sale
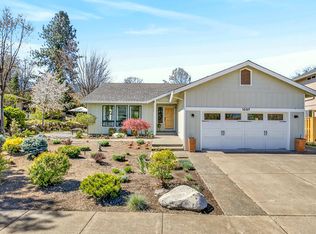 MLS ID #220218209, Susie Brown, Absolute Realty. Oregon Datashare
 - $489,0003 bd3 ba2k sqft267 Meadow Dr, Ashland, OR 97520For Sale
 MLS ID #220214291, Jinnee Joos, Full Circle Real Estate. Oregon Datashare
 - $520,0003 bd2 ba1.5k sqft249 N Wightman St, Ashland, OR 97520For Sale
 MLS ID #220226394, Marcia S McQuillan, Windermere Van Vleet Jacksonville. Oregon Datashare
 - $564,0003 bd2 ba2.3k sqft938 Cypress Point Loop, Ashland, OR 97520For SaleMLS ID #220210421, Dixie Hackstedde, John L. Scott Medford. Oregon Datashare
- $539,0004 bd3 ba1.7k sqft1059 Terra Ave, Ashland, OR 97520For SaleMLS ID #220216358, Marie Lange, Ashland Homes Real Estate Inc.. Oregon Datashare
- $600,0003 bd3 ba2.2k sqft1536 Pinecrest Ter, Ashland, OR 97520For SaleMLS ID #220224168, Raliegh J Grantham, Windermere Van Vleet & Associates. Oregon Datashare
- $490,0004 bd3 ba1.7k sqft374 Cambridge St, Ashland, OR 97520For SaleMLS ID #220221886, Taylor Neill, Beyond Real Estate Brokers. Oregon Datashare
- $510,0004 bd2 ba1.5k sqft351 Oxford St, Ashland, OR 97520For SaleMLS ID #220222486, Rocky A Primo, Rocky Primo Realty. Oregon Datashare
- $520,0003 bd3 ba2.5k sqft250 Sheridan St, Ashland, OR 97520For SaleMLS ID #220225439, Sara Moncrief, Windermere Van Vleet & Associates. Oregon Datashare
- $550,0003 bd2 ba1.4k sqft492 Herbert St, Ashland, OR 97520PendingMLS ID #220224331, The Gibson Group, John L. Scott Ashland. Oregon Datashare
- $680,0003 bd3 ba2.1k sqft840 Harmony Ln, Ashland, OR 97520For SaleMLS ID #220225247, Dustin Way, John L. Scott Ashland. Oregon Datashare
- $665,0004 bd3 ba2.1k sqft2685 Clay Creek Way, Ashland, OR 97520For SaleMLS ID #220223920, DeAnna & Dyan, John L. Scott Ashland. Oregon Datashare
- $650,0003 bd3 ba1.8k sqft430 Wiley St, Ashland, OR 97520For SaleMLS ID #220224225, Rowe Real Estate Team, John L. Scott Ashland. Oregon Datashare
- $399,0003 bd3 ba1.7k sqft820 Park St, Ashland, OR 97520For SaleMLS ID #220222380, CheyAnne Boen, Windermere Van Vleet & Assoc2. Oregon Datashare
- $629,0003 bd2 ba1.5k sqft426 Parkside Dr, Ashland, OR 97520For SaleMLS ID #220223926, Michele R Griffith, RE/MAX Integrity. Oregon Datashare
- $459,0003 bd2 ba1.3k sqft37 N Mountain Ave, Ashland, OR 97520For SaleMLS ID #220225105, Israel Hunter, RE/MAX Platinum. Oregon Datashare
- $599,0004 bd3 ba2.4k sqft34 Scenic Dr, Ashland, OR 97520For SaleMLS ID #220220812, Mark E Philhower, Full Circle Real Estate. Oregon Datashare
- $360,0003 bd3 ba1.3k sqft150 Crocker St, Ashland, OR 97520For SaleMLS ID #220225143, Rachel M White, Home Quest Realty. Oregon Datashare
- $695,0002 bd3 ba2.1k sqft590 Taylor St, Ashland, OR 97520For SaleMLS ID #220223937, Rick Harris, John L Scott Ashland. Oregon Datashare
