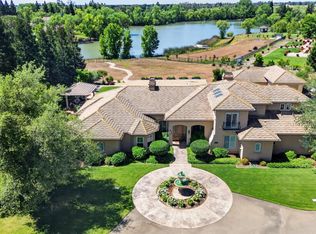
Welcome to 10872 Sheldon Woods Way, where 5.25 acres of Elk Grove horse country deliver the kind of space and versatility that is simply impossible to find at this price point. Set within the quiet Sheldon Woods area off Mooney Road, this gated estate property has been thoughtfully developed over the years into a fully functional rural compound. The two-story residence offers 6 bedrooms and 3 full baths across a generous and expansive footprint. Brick-and-frame construction, dual-pane windows, and central heating and cooling provide a solid, comfortable foundation. Three fireplaces in the living room, family room, and primary suite add warmth and character throughout. The grand front entry welcomes you with high-end marble flooring. The primary suite features a walk-in closet and a dedicated bath with a shower. The kitchen includes a pantry closet and tile counters. Luxury vinyl plank and carpet flooring run throughout, and a covered 2-car attached garage and patio round out the home's amenities. The property has been expanded and improved through two full remodels over the years and was crowned in 2019 with a new presidential composition 50-year roof, a significant capital investment that provides decades of worry-free ownership ahead. The grounds are where this property truly sets itself apart. A fully stocked, 22-foot-deep year-round pond anchors the front of the parcel, creating a striking natural focal point that is both functional and beautiful. A dedicated riding arena sits at the front of the property, while the backyard barn provides 3 stalls and bulk food storage for your horses and livestock. The recently resurfaced Gunite pool and spa feature a built-in waterfall, and the backyard is further enhanced by a custom brick fireplace and a dedicated bar area, as well as an outdoor entertainment setup designed for how people actually live. The detached shop has its own septic system and features dedicated tool storage, along with generous indoor vehicle, boat, or RV storage, currently accommodating a 44-foot coach. Auto sprinklers front and rear, and underground utilities, round out a property that is as functional as it is impressive. Imagine morning rides on your own arena, evenings gathered around the brick fireplace as the sun sets over open land, and the kind of breathing room that lets life slow down the way it should. This is a rare chance to secure a fully built-out equestrian estate at a compelling entry point.
Pending
Price cut: $280K (5/6)
$1,500,000
10872 Sheldon Woods Way, Elk Grove, CA 95624
6beds
6,671sqft
:
Get pre-qualified$9,559/mo
Single Family Residence
Built in 1986
5.25 Acres Lot
$1,432,100 Zestimate®
$225/sqft
$-- HOA
What's special
Brick-and-frame constructionGated estate propertyDedicated riding arenaTwo-story residenceUnderground utilitiesCentral heating and coolingDual-pane windows
- 100 days |
- 439 |
- 10 |
Zillow last checked:
Listing updated:
Listed by:
Victoria Witham DRE #01456452 916-718-1751,
Witham Real Estate
Source: MetroList Services of CA,MLS#: 226044012Originating MLS: MetroList Services, Inc.
Facts & features
Interior
Bedrooms & bathrooms
- Bedrooms: 6
- Bathrooms: 3
- Full bathrooms: 3
Rooms
- Room types: Workshop
Primary bedroom
- Features: Walk-In Closet
Primary bathroom
- Features: Shower Stall(s), Walk-In Closet(s)
Dining room
- Features: Other
Kitchen
- Features: Pantry Closet, Tile Counters
Heating
- Central
Cooling
- Central Air
Appliances
- Laundry: Inside
Features
- Flooring: Carpet, Luxury Vinyl Plank
- Number of fireplaces: 3
- Fireplace features: Living Room, Master Bedroom, Family Room
Interior area
- Total structure area: 0
- Total interior livable area: 6,671 sqft
Property
Parking
- Total spaces: 2
- Parking features: Attached, RV Access/Parking, RV Storage, Garage Faces Rear, Workshop in Garage, See Remarks
- Attached garage spaces: 2
Features
- Has private pool: Yes
- Pool features: In Ground, Gunite
- Waterfront features: Pond
Lot
- Size: 5.25 Acres
- Topography: Level,Level
Details
- Parcel number: 12603400100000
- Zoning: AR-5
- Special conditions: Offer As Is,Third Party Approval
- Horses can be raised: Yes
- Horse amenities: Stable(s)
Construction
Type & style
- Home type: SingleFamily
- Property subtype: Single Family Residence
Materials
- Brick, Frame, Wood
- Foundation: Slab
- Roof: Composition
Condition
- Year built: 1986
Utilities & green energy
- Electric: 220 Volts, 220 Volts in Laundry, Other
- Sewer: Septic System
- Water: Well
- Utilities for property: Cable Available, Internet Available, Underground Utilities, Propane
Community & HOA
Community
- Subdivision: Sheldon Woods
Location
- Region: Elk Grove
Financial & listing details
- Price per square foot: $225/sqft
- Tax assessed value: $994,838
- Annual tax amount: $10,599
- Price range: $1.5M - $1.5M
- Date on market: 4/15/2026
Estimated market value
$1,432,100
$1.36M - $1.50M
$5,673/mo
Price history
| Date | Event | Price |
|---|---|---|
| 7/13/2026 | Pending sale | $1,500,000$225/sqft |
Source: MetroList Services of CA #226044012 Report a problem | ||
| 5/6/2026 | Price change | $1,500,000-15.7%$225/sqft |
Source: MetroList Services of CA #226044012 Report a problem | ||
| 4/15/2026 | Listed for sale | $1,780,000+304.5%$267/sqft |
Source: MetroList Services of CA #226044012 Report a problem | ||
| 3/25/1994 | Sold | $440,000$66/sqft |
Source: Public Record Report a problem | ||
Public tax history
| Year | Property taxes | Tax assessment |
|---|---|---|
| 2025 | $10,599 +0.8% | $994,838 +2% |
| 2024 | $10,514 +2.7% | $975,333 +2% |
| 2023 | $10,240 +1.8% | $956,210 +2% |
| 2022 | $10,055 +1.2% | $937,462 +2% |
| 2021 | $9,933 +1.4% | $919,081 +1% |
| 2020 | $9,794 +1.9% | $909,658 +2% |
| 2019 | $9,608 +2.9% | $891,823 +2% |
| 2018 | $9,340 +1.8% | $874,338 +2% |
| 2017 | $9,177 +5.6% | $857,195 +2% |
| 2016 | $8,694 +3.8% | $840,388 +1.5% |
| 2015 | $8,378 | $827,766 +2% |
| 2014 | $8,378 | $811,552 +0.5% |
| 2013 | -- | $807,886 +2% |
| 2012 | -- | $792,046 +2% |
| 2011 | -- | $776,517 +0.8% |
| 2010 | -- | $770,715 +1.8% |
| 2008 | -- | $757,400 +2% |
| 2007 | -- | $742,550 +2% |
| 2006 | -- | $727,992 +2% |
| 2005 | -- | $713,719 +2% |
| 2004 | -- | $699,725 +1.9% |
| 2003 | -- | $686,901 +17.7% |
| 2002 | -- | $583,433 +2% |
| 2001 | -- | $571,994 +2% |
| 2000 | -- | $560,779 |
Find assessor info on the county website
Monthly payment
Est. payment
Payment breakdown
Explore the cost of this home by adjusting the details. Changes won't be saved.Climate risks
Neighborhood: Sheldon
Nearby schools
GreatSchools rating
- 7/10Pleasant Grove Elementary SchoolGrades: K-6Distance: 1.5 mi
- 8/10Katherine L. Albiani Middle SchoolGrades: 7-8Distance: 2.8 mi
- 9/10Pleasant Grove High SchoolGrades: 9-12Distance: 3 mi
- $2,009,6005 bd3 ba5k sqft9011 Mooney Rd, Elk Grove, CA 95624Off Market
- $1,129,2003 bd3 ba2.3k sqft10879 Sheldon Woods Way, Elk Grove, CA 95624Off Market
- $1,414,1005 bd4 ba3.6k sqft9001 Mooney Rd, Elk Grove, CA 95624Off Market
- $1,472,2004 bd3 ba3.2k sqft9067 Mooney Rd, Elk Grove, CA 95624Off Market
- $1,312,0004 bd2 ba3.6k sqft10857 Sheldon Woods Way, Elk Grove, CA 95624Off Market
- $2,645,0005 bd6 ba9.4k sqft10830 Sheldon Woods Way, Elk Grove, CA 95624Off Market
- $1,230,3006 bd4 ba4.2k sqft8988 Mooney Rd, Elk Grove, CA 95624Off Market
- $1,787,8004 bd4 ba4.1k sqft9050 Mooney Rd, Elk Grove, CA 95624Off Market
A local agent can set up tours, give advice and negotiate with sellers.
Similar homes
- $1,725,0005 bd3 ba3.6k sqft8595 Mackey Rd, Elk Grove, CA 95624For Sale
 MLS ID #226071332, Diane Johnson. MetroList Services of CA
 - $1,895,0004 bd4 ba4.4k sqft10638 Birch Ranch Dr, Sacramento, CA 95830For Sale
 MLS ID #226092191, Kim Pacini-Hauch. MetroList Services of CA
 - $1,495,0003 bd3 ba4k sqft12566 Lee School Rd, Wilton, CA 95693For Sale
 MLS ID #226069099, Jackie Baker. MetroList Services of CA
 - $1,295,0006 bd5 ba5.2k sqft9601 Mainline Dr, Elk Grove, CA 95624For Sale
 MLS ID #226053683, Satnam Singh. MetroList Services of CA
 - $1,300,0005 bd3 ba3.6k sqft8001 Stallion Way, Sacramento, CA 95830For SaleMLS ID #226049357, Melissa Dozier. MetroList Services of CA
- $1,999,0007 bd6 ba4.2k sqft9930 Calvine Rd, Sacramento, CA 95829For SaleMLS ID #226047354, Douglas Gonzales. MetroList Services of CA
- $1,949,0005 bd4 ba4.9k sqft8720 Tavernor Rd, Wilton, CA 95693For SaleMLS ID #226074844, Aaron Ralls. MetroList Services of CA
- $1,449,0005 bd5 ba4.6k sqft6600 Caprezzo Way, Elk Grove, CA 95757For SaleMLS ID #226085759, Jim Betley. MetroList Services of CA
- $1,849,0004 bd4 ba4.4k sqft9899 Trailhead Ct, Wilton, CA 95693For SaleMLS ID #226082407, Matt McGill. MetroList Services of CA
- $878,0006 bd4 ba3.8k sqft9234 Rushing Creek Way, Elk Grove, CA 95624For SaleMLS ID #226075093, Charles Velasco. MetroList Services of CA
- $1,495,0005 bd4 ba3.8k sqft8691 Equus Ln, Fair Oaks, CA 95628For SaleMLS ID #226077222, Craig Diez. MetroList Services of CA
- $895,0004 bd5 ba3.5k sqft9224 Purple Skies Ct, Elk Grove, CA 95624For SaleMLS ID #ML82033984, Kathy Hua. MLSListings Inc
- $1,450,0004 bd6 ba4.7k sqft11473 Huntington Village Ln, Gold River, CA 95670For SaleMLS ID #226065260, Peggy Boling. MetroList Services of CA
- $1,715,0004 bd3 ba3.5k sqft220 State Highway 16, Plymouth, CA 95669For SaleMLS ID #226028232, Brandon Shepard. MetroList Services of CA
- $1,459,0006 bd5 ba5.2k sqft170 Black Powder Cir, Folsom, CA 95630For SaleMLS ID #226065423, Samantha Landolt. MetroList Services of CA
- $1,200,0003 bd3 ba3.4k sqft4932 Roselin Way, Elk Grove, CA 95758For SaleMLS ID #226085143, Brooke Cardenas. MetroList Services of CA
- $1,195,0004 bd3 ba4.1k sqft13760 State Highway 160, Walnut Grove, CA 95690For SaleMLS ID #226040352, Deborah Elliot. MetroList Services of CA
- $1,950,0004 bd7 ba5.6k sqft6533 Landis Ave, Carmichael, CA 95608For SaleMLS ID #226028277, Jamie Lang. MetroList Services of CA
- $1,679,0004 bd5 ba4k sqft5 Latham Ln, Sacramento, CA 95864For SaleMLS ID #226078939, Kim Pacini-Hauch. MetroList Services of CA
- $1,499,0004 bd5 ba4.1k sqft612 Idlewood Pl, El Dorado Hills, CA 95762For SaleMLS ID #226036994, Ahrash Zamanianeyazdi. MetroList Services of CA
Local buyer's agents are ready to help
