Nestled in the desirable Millcreek Farms subdivision and located in the highly regarded Anthony Wayne School District, this spacious 4-bedroom, 2.5-bath home offers the space and flexibility today's buyers are looking for. A dedicated dining room provides the perfect setting for holidays and family gatherings, while the bright eat-in kitchen is surrounded by windows overlooking the backyard. The expansive unfinished basement offers endless possibilities for future living space, a recreation room, home gym, or additional storage. Thoughtfully designed with abundant closet space throughout, this home also features a walk-in attic accessed from the third bedroom, providing exceptional storage that's both spacious and easily accessible. Outside, the fenced backyard offers added privacy with no rear neighbors and peaceful views of the open farmland beyond, creating the perfect setting for entertaining or simply relaxing outdoors. The 3-car garage provides ample space for vehicles, lawn equipment, and hobbies. Conveniently located just minutes from parks, shopping, dining, and everything Waterville has to offer, this home combines space, functionality, and a location that's hard to beat.
Under contract
$435,000
1088 Westridge Dr, Waterville, OH 43566
4beds
2,648sqft
:
Get pre-qualified$3,149/mo
Single Family Residence
Built in 2005
0.28 Acres Lot
$428,700 Zestimate®
$164/sqft
$-- HOA
What's special
Abundant closet space throughoutDedicated dining room
- 3 days |
- 705 |
- 15 |
Zillow last checked:
Listing updated:
Listed by:
Holli Majoros 419-290-6200,
Howard Hanna
Source: NORIS,MLS#: 10010902
Facts & features
Interior
Bedrooms & bathrooms
- Bedrooms: 4
- Bathrooms: 3
- Full bathrooms: 2
- 1/2 bathrooms: 1
Bedroom 2
- Features: Ceiling Fan(s)
- Level: Upper
- Dimensions: 12 x 12
Bedroom 3
- Features: Ceiling Fan(s)
- Level: Upper
- Dimensions: 14 x 12
Bedroom 4
- Features: Ceiling Fan(s)
- Level: Upper
- Dimensions: 14 x 12
Other
- Level: Upper
- Dimensions: 16 x 14
Dining room
- Level: Main
- Dimensions: 13 x 12
Kitchen
- Level: Main
- Dimensions: 26 x 12
Laundry
- Level: Main
- Dimensions: 10 x 6
Living room
- Features: Ceiling Fan(s)
- Level: Main
- Dimensions: 20 x 14
Sun room
- Level: Main
- Dimensions: 12 x 11
Heating
- Forced Air, Natural Gas
Cooling
- Central Air
Appliances
- Included: Dishwasher, Microwave, Water Heater, Disposal, Dryer, Electric Range, Refrigerator, Washer
- Laundry: Main Level
Features
- Ceiling Fan(s), Eat-in Kitchen, Open Floorplan, Primary Bathroom, Storage, Walk-In Closet(s)
- Flooring: Carpet, Ceramic Tile, Hardwood
- Windows: Window Treatments
- Basement: Unfinished
- Number of fireplaces: 1
- Fireplace features: Gas
- Common walls with other units/homes: No Common Walls
Interior area
- Total structure area: 2,648
- Total interior livable area: 2,648 sqft
Video & virtual tour
Property
Parking
- Total spaces: 3
- Parking features: Asphalt, Attached Garage, Driveway, Garage Door Opener
- Garage spaces: 3
- Has uncovered spaces: Yes
Features
- Patio & porch: Front Patio
- Fencing: Split Rail
Lot
- Size: 0.28 Acres
- Dimensions: 80 FF
- Features: Landscaped
Details
- Parcel number: 9661115
- Zoning: Residential
- Other equipment: DC Well Pump
Construction
Type & style
- Home type: SingleFamily
- Architectural style: Traditional
- Property subtype: Single Family Residence
Materials
- Brick, Vinyl Siding
- Roof: Asphalt,Shingle
Condition
- New construction: No
- Year built: 2005
Utilities & green energy
- Electric: 200+ Amp Service
- Sewer: Public Sewer
- Water: Public
- Utilities for property: Cable Available, Electricity Connected, Natural Gas Connected, Sewer Connected, Water Connected
Community & HOA
Community
- Features: Sidewalks, Street Lights
- Security: Smoke Detector(s)
- Subdivision: Mill Creek
HOA
- Has HOA: No
Location
- Region: Waterville
Financial & listing details
- Price per square foot: $164/sqft
- Tax assessed value: $415,700
- Annual tax amount: $7,374
- Date on market: 7/23/2026
- Listing terms: Cash,Conventional,FHA,VA Loan
- Electric utility on property: Yes
Estimated market value
$428,700
$407,000 - $450,000
$2,699/mo
Price history
| Date | Event | Price |
|---|---|---|
| 7/25/2026 | Contingent | $435,000$164/sqft |
Source: NORIS #10010902 Report a problem | ||
| 7/23/2026 | Listed for sale | $435,000+53.2%$164/sqft |
Source: NORIS #10010902 Report a problem | ||
| 5/16/2006 | Sold | $284,000$107/sqft |
Source: Public Record Report a problem | ||
Public tax history
| Year | Property taxes | Tax assessment |
|---|---|---|
| 2025 | $7,374 +2.9% | $145,495 |
| 2024 | $7,170 +18.4% | $145,495 +31.1% |
| 2023 | $6,057 -1% | $111,020 |
| 2022 | $6,116 -3.8% | $111,020 |
| 2021 | $6,359 +4.8% | $111,020 +19.6% |
| 2020 | $6,071 +116.7% | $92,855 |
| 2019 | $2,802 -49.4% | $92,855 |
| 2018 | $5,535 +3.4% | $92,855 +11.9% |
| 2017 | $5,352 +1% | $82,985 -65% |
| 2016 | $5,299 +4.4% | $237,100 |
| 2015 | $5,074 +0.3% | $237,100 +191.5% |
| 2014 | $5,059 | $81,340 |
| 2013 | $5,059 +12.7% | $81,340 |
| 2012 | $4,490 +0.9% | $81,340 -6.3% |
| 2011 | $4,451 +0.5% | $86,840 |
| 2010 | $4,427 +0.1% | $86,840 |
| 2009 | $4,422 -5.2% | $86,840 -10% |
| 2008 | $4,663 +4.6% | $96,470 |
| 2007 | $4,458 +1% | $96,470 |
| 2006 | $4,412 +850.6% | $96,470 +857% |
| 2004 | $464 | $10,080 |
Find assessor info on the county website
Monthly payment
Est. payment
Payment breakdown
Explore the cost of this home by adjusting the details. Changes won't be saved.Climate risks
Neighborhood: 43566
Nearby schools
GreatSchools rating
- 9/10Waterville Primary SchoolGrades: K-4Distance: 1 mi
- 8/10Anthony Wayne Junior High SchoolGrades: 7-8Distance: 2.8 mi
- 7/10Anthony Wayne High SchoolGrades: 9-12Distance: 2.9 mi
Schools provided by the listing agent
- Elementary: Waterville
- Middle: Fallen Timbers
- High: Anthony Wayne
Source: NORIS. This data may not be complete. We recommend contacting the local school district to confirm school assignments for this home.
- $470,3004 bd3 ba2.5k sqft1092 Westridge Dr, Waterville, OH 43566Off Market
- $616,6005 bd3 ba2.4k sqft1084 Westridge Dr, Waterville, OH 43566Off Market

- $42,5000.3 Acres1096 Westridge Dr, Waterville, OH 43566Off Market

- $602,6003 bd2 ba2.5k sqft1080 Westridge Dr, Waterville, OH 43566Off Market
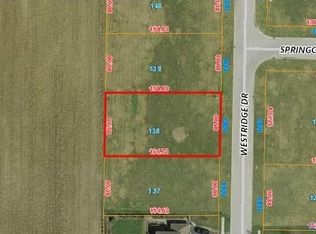
- $511,9004 bd2 ba2.7k sqft1091 Westridge Dr, Waterville, OH 43566Off Market
- $557,2004 bd2 ba2.3k sqft1087 Westridge Dr, Waterville, OH 43566Sold
- $415,8004 bd3 ba2.1k sqft1100 Westridge Dr, Waterville, OH 43566Off Market
- $494,7004 bd3 ba2.7k sqft1095 Westridge Dr, Waterville, OH 43566Off Market
A local agent can set up tours, give advice and negotiate with sellers.
A local lender can help you make sure your offer is ready when you are.
Similar homes
- $460,0004 bd3 ba2.3k sqft1428 Southridge Dr, Waterville, OH 43566For Sale
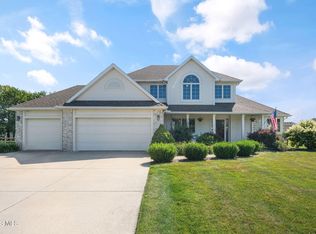 MLS ID #10011003, Hailey Knapke, The Danberry Co.. NORIS
 - $385,0003 bd3 ba2k sqft136 Rutledge Dr, Waterville, OH 43566For Sale
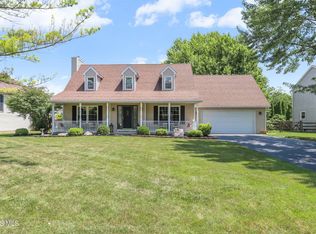 MLS ID #10010620, Daniel Novotny, The Danberry Co. NORIS
 - $--4 bd4 ba3.3k sqft16430 W River Rd, Bowling Green, OH 43402Auction
 Auction.com 2
 - $499,9004 bd3 ba2.3k sqft8254 Kacie Ln, Waterville, OH 43566New Construction
 NORIS
NORIS - $325,0003 bd2 ba1.7k sqft1457 Riverwalk Ct, Waterville, OH 43566For SaleMLS ID #10010971, Joseph Michalak, Howard Hanna. NORIS
- $439,9004 bd3 ba2.2k sqft8447 Misty Gorge Rd, Waterville, OH 43566New ConstructionNORIS
- $409,0003 bd3 ba1.7k sqft6344 N River Rd, Waterville, OH 43566For SaleMLS ID #10006298, Lars Sweede, Serenity Realty LLC. NORIS
- $514,9004 bd3 ba2.5k sqft5935 Iron Ct, Waterville, OH 43566For SaleMLS ID #10010149, Katrina Trombley, Serenity Realty LLC. NORIS
- $525,0004 bd3 ba2.2k sqft8409 Schadel Rd, Waterville, OH 43566For SaleMLS ID #10010186, DeAnn R Baker, RE/MAX Preferred Associates. NORIS
- $340,0003 bd3 ba1.6k sqft40 Naugatuck Way, Waterville, OH 43566For SaleMLS ID #10010473, Thomas Aukland, The Danberry Co.. NORIS
- $459,9004 bd3 ba2.2k sqft8248 Kacie Ln, Waterville, OH 43566New ConstructionNORIS
- $534,9003 bd2 ba2.1k sqft5757 Waterville Monclova Rd, Waterville, OH 43566For SaleMLS ID #10010636, Megan Hornsby, Keller Williams Citywide. NORIS
- $479,9004 bd3 ba2.1k sqft1422 Thomas Ln, Waterville, OH 43566New ConstructionMLS ID #10009014, Julie A. Fisher, Serenity Realty LLC. NORIS
- $445,0004 bd3 ba2.1k sqft25267 Ramblehurst Dr, Perrysburg, OH 43551For SaleMLS ID #10010190, Leisa Zeigler, Coldwell Banker Flag City. NORIS
- $428,6003 bd2 ba2.1k sqft15128 Sugar Maple Dr, Perrysburg, OH 43551New ConstructionMLS ID #10010878, Shannon Saggese, Serenity Realty LLC. NORIS
- $399,5004 bd3 ba2k sqft1067 Hunters Run, Perrysburg, OH 43551For Sale By Owner
- $507,5004 bd3 ba2.4k sqft8502 Snapdragon Ln, Monclova, OH 43542For SaleMLS ID #10009506, Michael A Smith, Key Realty LTD. NORIS
- $315,0003 bd2 ba2k sqft600 Wilkshire Dr, Waterville, OH 43566For SaleMLS ID #10009235, Shana Colvin, The Danberry Co. NORIS
- $419,9004 bd4 ba2.5k sqft980 Hunters Run, Perrysburg, OH 43551For SaleMLS ID #10010290, Glen Whitten, Ohio Property Group, LLC. NORIS
- $409,9003 bd3 ba1.6k sqft1812 Caleb Ct, Waterville, OH 43566New ConstructionMLS ID #10002816, Julie A. Fisher, Serenity Realty LLC. NORIS
