Welcome Home to HBN's Greer! Located in the Beautiful Golf Course Community of Holliday Farms, Greer is a Brand New Build on a Quiet Cul-De-Sac Street! The Statement Staircase in a Wall of Windows Fills the Home with Natural Light and Opens to a Spacious Great Room with 12' Coffered Ceilings and Wood Paneled Gas Fireplace! Greer includes an Open Floor Plan to Gourmet Kitchen with Custom Inset Cabinets, Paneled Appliances, Designer Island and Coffee Bar! Oversized Scullery Includes Both Closed Cabinetry and Floor to Ceiling Shelving for All Types of Storage Needs! Perfect Dining Space located near the Kitchen + Backyard with Wet Bar! The Custom Mud Lockers and Drop Zone are Ready for a Busy Family! Main Level Primary Wing with Private Coffee Nook, Double Vanity Bathroom with Freestanding Tub + Large Tile Shower, Large Two Room WIC with attached Laundry area. Powder Bath + Private Office are also included on the Main Level! Head Upstairs to Three Additional Bedrooms- two bedrooms share a J&J Bath and one bedroom includes a ensuite bath. Additional Upstairs Laundry Room! Must See Enormous Recreation Space with Built-In Study Desk and Storage Closets! A Light Filled Staircase Heads to the Lower Level with Extra Windows! The LL includes a Large Entertainment Room Fun, Curved Wet Bar, Game Room, Full Bathroom with Tile Shower and Guest Bedroom. Head Through the Four Panel Sliding Glass Doors to the Tree-lined Backyard with Covered Patio! The Large Pop-Up Serving Window Provides Quick Access for Entertaining from the Interior Wet Bar and the Gas Fireplace is Perfect for Evening Relaxation! Three Car Garage!
Active
$2,300,000
10880 Dartmoor Ct, Zionsville, IN 46077
5beds
6,784sqft
Residential, Single Family Residence
Built in 2026
0.32 Acres Lot
$-- Zestimate®
$339/sqft
$133/mo HOA
What's special
- 9 days
- 1,455
- 69
Zillow last checked:
Listing updated:
Listed by:
John Stone 317-209-4355,
Blubird Real Estate,
Cassie Alderson-Philbrick,
Blubird Real Estate
Source: MIBOR as distributed by MLS GRID,MLS#: 22121364
Facts & features
Interior
Bedrooms & bathrooms
- Bedrooms: 5
- Bathrooms: 5
- Full bathrooms: 4
- 1/2 bathrooms: 1
- Main level bathrooms: 2
- Main level bedrooms: 1
Primary bedroom
- Level: Main
- Area: 240 Square Feet
- Dimensions: 16x15
Bedroom 2
- Level: Upper
- Area: 196 Square Feet
- Dimensions: 14x14
Bedroom 3
- Level: Upper
- Area: 196 Square Feet
- Dimensions: 14x14
Bedroom 4
- Level: Upper
- Area: 238 Square Feet
- Dimensions: 17x14
Bedroom 5
- Level: Basement
- Area: 196 Square Feet
- Dimensions: 14x14
Bonus room
- Level: Upper
- Area: 224 Square Feet
- Dimensions: 28x8
Bonus room
- Level: Basement
- Area: 143 Square Feet
- Dimensions: 13x11
Dining room
- Level: Main
- Area: 168 Square Feet
- Dimensions: 14x12
Great room
- Level: Main
- Area: 380 Square Feet
- Dimensions: 20x19
Kitchen
- Level: Main
- Area: 280 Square Feet
- Dimensions: 20x14
Laundry
- Level: Upper
- Area: 48 Square Feet
- Dimensions: 8x6
Living room
- Level: Basement
- Area: 460 Square Feet
- Dimensions: 23x20
Mud room
- Level: Main
- Area: 60 Square Feet
- Dimensions: 10x6
Play room
- Level: Upper
- Area: 300 Square Feet
- Dimensions: 25x12
Heating
- Forced Air, Natural Gas
Cooling
- Central Air
Appliances
- Included: Gas Cooktop, Dishwasher, Disposal, Gas Water Heater, Exhaust Fan, MicroHood, Oven, Double Oven, Refrigerator, Bar Fridge, Tankless Water Heater, Wine Cooler, Range Hood
- Laundry: Laundry Room, Main Level, Upper Level
Features
- Attic Access, Double Vanity, Breakfast Bar, Built-in Features, Tray Ceiling(s), Kitchen Island, Entrance Foyer, Ceiling Fan(s), Hardwood Floors, High Speed Internet, Eat-in Kitchen, Pantry, Smart Thermostat, Wired for Sound, Walk-In Closet(s), Wet Bar
- Flooring: Hardwood
- Windows: Wood Work Painted, WoodWorkStain/Painted
- Basement: Ceiling - 9+ feet,Daylight,Egress Window(s),Partially Finished
- Attic: Access Only
- Number of fireplaces: 1
- Fireplace features: Family Room, Gas Log, Masonry, Outside, Living Room
Interior area
- Total structure area: 6,784
- Total interior livable area: 6,784 sqft
- Finished area below ground: 1,293
Property
Parking
- Total spaces: 3
- Parking features: Attached
- Attached garage spaces: 3
- Details: Garage Parking Other(Finished Garage, Garage Door Opener, Keyless Entry)
Features
- Levels: Two
- Stories: 2
- Patio & porch: Covered
- Exterior features: Sprinkler System
- Has view: Yes
- View description: Trees/Woods
Lot
- Size: 0.32 Acres
- Features: Gated Community, Sidewalks, Street Lights, Mature Trees, Trees-Small (Under 20 Ft)
Details
- Parcel number: 060823000020150005
- Horse amenities: None
Construction
Type & style
- Home type: SingleFamily
- Architectural style: Traditional
- Property subtype: Residential, Single Family Residence
Materials
- Brick, Cedar, Cement Siding
- Foundation: Concrete Perimeter
Condition
- New Construction
- New construction: Yes
- Year built: 2026
Details
- Builder name: Homes By Nest
Utilities & green energy
- Electric: 200+ Amp Service
- Water: Public
- Utilities for property: Electricity Connected
Community & HOA
Community
- Security: Carbon Monoxide Detector(s), Gated Community, Smoke Detector(s)
- Subdivision: Holliday Farms
HOA
- Has HOA: Yes
- Amenities included: Clubhouse, Fitness Center, Gated, Golf Course, Indoor Pool, Jogging Path, Maintenance, Meeting Room, Pool, Recreation Facilities, Spa/Hot Tub, Sport Court, Tennis Court(s), Trail(s)
- Services included: Association Home Owners, Clubhouse
- HOA fee: $1,590 annually
- HOA phone: 317-559-2488
Location
- Region: Zionsville
Financial & listing details
- Price per square foot: $339/sqft
- Tax assessed value: $800
- Annual tax amount: $14
- Date on market: 8/20/2026
- Cumulative days on market: 11 days
- Electric utility on property: Yes
Estimated market value
Not available
Estimated sales range
Not available
Not available
Price history
| Date | Event | Price |
|---|---|---|
| 8/20/2026 | Listed for sale | $2,300,000$339/sqft |
Source:  MIBOR as distributed by MLS GRID #22121364 Report a problem MIBOR as distributed by MLS GRID #22121364 Report a problem | ||
Public tax history
| Year | Property taxes | Tax assessment |
|---|---|---|
| 2025 | $13 | $800 +14.3% |
| 2024 | -- | $700 |
Find assessor info on the county website
Monthly payment
Est. payment
Payment breakdown
Explore the cost of this home by adjusting the details. Changes won't be saved.Climate risks
Neighborhood: 46077
Nearby schools
Schools provided by the listing agent
- High: Zionsville Community High School
Source: MIBOR as distributed by MLS GRID. This data may not be complete. We recommend contacting the local school district to confirm school assignments for this home.

Similar homes
- $2,295,0005 bd6 ba9.9k sqft11503 Willow Ridge Dr, Zionsville, IN 46077Active
 MLS ID #22102964, Traci Garontakos, The Agency Indy. MIBOR as distributed by MLS GRID
 - $2,325,0006 bd6 ba7.2k sqft3973 Club Ridge Ests, Zionsville, IN 46077Active
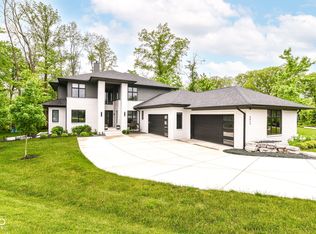 MLS ID #22094546, Priya Bhargava, Keller Williams Indpls Metro N. MIBOR as distributed by MLS GRID
 - $2,800,0005 bd5 ba7.5k sqft3664 Cherwell Dr, Zionsville, IN 46077Active
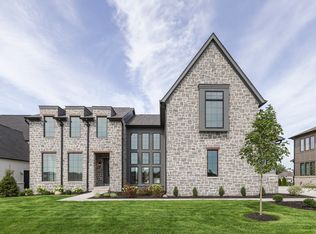 MLS ID #22112728, John Stone, Blubird Real Estate. MIBOR as distributed by MLS GRID
 - $2,650,0005 bd6 ba8.7k sqft6702 Berkley Ct, Zionsville, IN 46077Active
 MLS ID #22120671, Traci Garontakos, The Agency Indy. MIBOR as distributed by MLS GRID
