Welcome home to this stunning end-unit townhome in the highly sought-after River Mill community of Glen Allen!
This like-new home offers ample space and is perfectly designed for comfortable, low-maintenance living. The open-concept main level features an inviting floor plan with 9-foot ceilings and abundant natural light throughout.
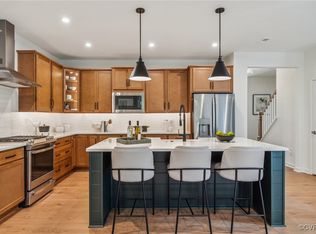
The chef-inspired kitchen is the heart of the home, showcasing granite countertops, stainless steel appliances, gas cooking, a spacious center island with pendant lighting, a pantry, and a sunny breakfast nook/dining area. A versatile morning room provides additional living space and opens to the private, fully fenced backyard—ideal for relaxing or entertaining.
Upstairs, you'll find a generous primary suite complete with an ensuite bath and a large walk-in closet, along with two additional bedrooms, a full hall bath, and a conveniently located laundry room.
The finished third level offers exceptional flexibility with a large bonus room, full bath, and walk-in closet, making it perfect as a fourth bedroom, guest suite, home office, or recreation room.
Additional highlights include an end-unit location for added privacy and natural light, smart refrigerator and all appliances convey, spacious, privacy-fenced backyard with the yard maintenance is included in the HOA for easy living.
Residents of River Mill enjoy outstanding community amenities, including a pool, clubhouse, playground, and scenic walking trails. Conveniently located near Woodman Road and I-295, this home provides quick access to all that the Richmond area has to offer.
This is a rare opportunity to own a beautifully maintained, move-in-ready townhome in one of Glen Allen's most desirable communities. Come see why this is the perfect place to call home!
For sale
$568,000
10880 Farmstead Mill Ln, Glen Allen, VA 23059
4beds
2,555sqft
:
Get pre-qualified$3,608/mo
Townhouse, Single Family Residence
Built in 2025
4,133 Square Feet Lot
$560,300 Zestimate®
$222/sqft
$125/mo HOA
What's special
- 15 days |
- 625 |
- 44 |
Likely to sell faster than
Zillow last checked:
Listing updated:
Listed by:
Sherry Gilliam info@srmfre.com,
Shaheen Ruth Martin & Fonville 804-288-2100
Source: CVRMLS,MLS#: 2617639 Originating MLS: Central Virginia Regional MLS
Originating MLS: Central Virginia Regional MLSFacts & features
Interior
Bedrooms & bathrooms
- Bedrooms: 4
- Bathrooms: 4
- Full bathrooms: 3
- 1/2 bathrooms: 1
Primary bedroom
- Description: Cpt, Recessed lights, WIC, ensuite
- Level: Second
- Dimensions: 15.0 x 13.0
Bedroom 2
- Description: Cpt, Recessed lights
- Level: Second
- Dimensions: 12.0 x 11.0
Bedroom 3
- Description: Cpt, WIC, Recessed lights
- Level: Second
- Dimensions: 12.0 x 11.0
Bedroom 4
- Description: Bed 4/Bonus, Cpt, Full Bath, WIC, Recessed
- Level: Third
- Dimensions: 22.0 x 22.0
Dining room
- Description: LVP, Breakfast nook, Chandelier
- Level: First
- Dimensions: 12.0 x 7.0
Foyer
- Description: LVP, Coat Closet, C Light
- Level: First
- Dimensions: 16.0 x 5.0
Other
- Description: Tub & Shower
- Level: Second
Other
- Description: Tub & Shower
- Level: Third
Great room
- Description: LVP, Recessed lights, Wired for CF, Open
- Level: First
- Dimensions: 16.0 x 14.0
Half bath
- Level: First
Kitchen
- Description: LVP, Granite, Island, SS, Gas, Ped lights, Pantry
- Level: First
- Dimensions: 19.0 x 12.0
Laundry
- Description: Vinyl, Shelf
- Level: Second
- Dimensions: 6.0 x 5.0
Sitting room
- Description: LVP, Dr to patio, C light
- Level: First
- Dimensions: 9.0 x 8.0
Heating
- Forced Air, Natural Gas
Cooling
- Central Air
Appliances
- Included: Dryer, Dishwasher, Gas Cooking, Gas Water Heater, Microwave, Refrigerator, Tankless Water Heater, Washer
Features
- Breakfast Area, Granite Counters, High Ceilings
- Flooring: Partially Carpeted, Vinyl
- Has basement: No
- Attic: Access Only
Interior area
- Total interior livable area: 2,555 sqft
- Finished area above ground: 2,555
- Finished area below ground: 0
Property
Parking
- Total spaces: 1
- Parking features: Attached, Direct Access, Driveway, Garage, Garage Door Opener, Off Street, Paved
- Attached garage spaces: 1
- Has uncovered spaces: Yes
Features
- Levels: Three Or More
- Stories: 3
- Patio & porch: Front Porch, Stoop, Porch
- Exterior features: Porch, Paved Driveway
- Pool features: None, Community
- Fencing: Back Yard,Fenced,Privacy,Vinyl
Lot
- Size: 4,133 Square Feet
- Features: Level
Details
- Parcel number: 7797713978
Construction
Type & style
- Home type: Townhouse
- Architectural style: Row House
- Property subtype: Townhouse, Single Family Residence
- Attached to another structure: Yes
Materials
- Drywall, Frame, Stone, Vinyl Siding
- Foundation: Slab
- Roof: Composition,Shingle
Condition
- Resale
- New construction: No
- Year built: 2025
Utilities & green energy
- Sewer: Public Sewer
- Water: Public
Community & HOA
Community
- Features: Common Grounds/Area, Clubhouse, Home Owners Association, Playground, Park, Pool, Trails/Paths, Street Lights, Sidewalks
- Subdivision: River Mill
HOA
- Has HOA: Yes
- Amenities included: Management
- Services included: Association Management, Clubhouse, Common Areas, Maintenance Grounds, Pool(s), Trash
- HOA fee: $125 monthly
Location
- Region: Glen Allen
Financial & listing details
- Price per square foot: $222/sqft
- Tax assessed value: $489,200
- Annual tax amount: $3,891
- Date on market: 7/16/2026
- Ownership: Individuals
- Ownership type: Sole Proprietor
Estimated market value
$560,300
$532,000 - $588,000
$3,077/mo
Price history
| Date | Event | Price |
|---|---|---|
| 7/17/2026 | Listed for sale | $568,000+7.2%$222/sqft |
Source:  CVRMLS #2617639 Report a problem CVRMLS #2617639 Report a problem | ||
| 3/26/2025 | Sold | $529,955$207/sqft |
Source: Public Record Report a problem | ||
Public tax history
| Year | Property taxes | Tax assessment |
|---|---|---|
| 2025 | $3,284 +354.5% | $468,800 +451.5% |
| 2024 | $723 | $85,000 |
Find assessor info on the county website
Monthly payment
Est. payment
Payment breakdown
Explore the cost of this home by adjusting the details. Changes won't be saved.Climate risks
Neighborhood: 23059
Nearby schools
GreatSchools rating
- 7/10Greenwood Elementary SchoolGrades: PK-5Distance: 0.7 mi
- 5/10Hungary Creek Middle SchoolGrades: 6-8Distance: 3.6 mi
- 7/10Glen Allen High SchoolGrades: 9-12Distance: 3.3 mi
Schools provided by the listing agent
- Elementary: Greenwood
- Middle: Hungary Creek
- High: Glen Allen
Source: CVRMLS. This data may not be complete. We recommend contacting the local school district to confirm school assignments for this home.
- $485,5653 bd2 ba1.9k sqft10878 Farmstead Mill Ln, Glen Allen, VA 23059Sold
- $496,5453 bd2 ba1.9k sqft10886 Farmstead Mill Ln, Glen Allen, VA 23059Sold
- $526,7553 bd3 ba1.8k sqft10876 Farmstead Mill Ln, Glen Allen, VA 23059Sold
- $471,5203 bd3 ba1.9k sqft10888 Farmstead Mill Ln, Glen Allen, VA 23059Sold
- $500,7454 bd4 ba2.5k sqft10874 Farmstead Mill Ln, Glen Allen, VA 23059Sold
- $517,3004 bd4 ba2.4k sqft10890 Farmstead Mill Ln, Glen Allen, VA 23059Sold
- $467,2153 bd2 ba1.9k sqft10872 Farmstead Mill Ln, Glen Allen, VA 23059Sold
- $507,2453 bd3 ba1.9k sqft10892 Farmstead Mill Ln, Glen Allen, VA 23059Sold
A local agent can set up tours, give advice and negotiate with sellers.
Similar homes
- $449,0003 bd3 ba1.5k sqft3003 Farmstead Mill Dr, Glen Allen, VA 23059For Sale
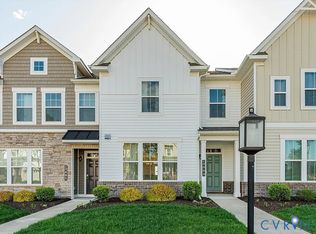 MLS ID #2617151, Chandra Arutla, Maram Realty Inc. CVRMLS
 - $636,9764 bd3 ba2.5k sqft11134 Somerset Bluff Ct, Glen Allen, VA 23059New Construction
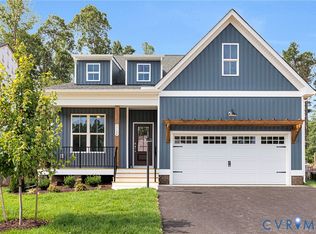 MLS ID #2533730, Jill Matthews, Realty Richmond. CVRMLS
 - $429,9503 bd3 ba2k sqft11121 Great Meadows Dr, Mechanicsville, VA 23116For Sale
 MLS ID #2618922, Lindsay Kelly, Hometown Realty. CVRMLS
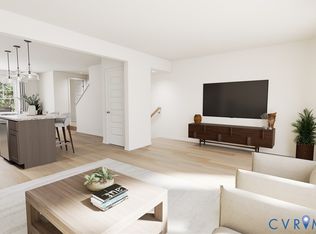
 - $409,2554 bd4 ba1.5k sqft9803 Brookskirt Run Gln, Allen, VA 23059New Construction
 CVRMLS
 - $524,9503 bd2 ba1.6k sqft11158 Somerset Hills Dr, Glen Allen, VA 23059New ConstructionMLS ID #2533693, Jill Matthews, Realty Richmond. CVRMLS
- $585,0004 bd2 ba2.2k sqft6456 Rural Point Rd, Mechanicsville, VA 23116For SaleMLS ID #2612189, Julie Karvelis, Ridge Point Realty LLC. CVRMLS
- $423,6554 bd4 ba1.5k sqft9809 Brookskirt Run Gln, Allen, VA 23059New ConstructionCVRMLS
- $399,3253 bd3 ba1.5k sqft9805 Brookskirt Run Gln, Allen, VA 23059New ConstructionCVRMLS
- $639,9503 bd3 ba2.2k sqft8409 Chimney Rock Dr, Mechanicsville, VA 23116For SaleMLS ID #2619856, Russell McNamara, Hometown Realty. CVRMLS
- $799,9504 bd3 ba3.3k sqft12301 Kain Rd, Glen Allen, VA 23059For SaleMLS ID #2603462, Woinshet Kassa, Lee Conner Realty & Assoc. LLC. CVRMLS
- $372,9503 bd4 ba1.5k sqft9802 Edgecraft Walk Gln, Allen, VA 23059New ConstructionMLS ID #2616442, Brent Beswick, HHHunt Realty Inc. CVRMLS
- $394,2853 bd4 ba1.5k sqft9807 Brookskirt Run Gln, Allen, VA 23059New ConstructionCVRMLS
- $629,9994 bd3 ba3k sqft7999 Fast Ln, Mechanicsville, VA 23111For SaleMLS ID #2531055, Susan Haas, HAAS Realty Group. CVRMLS
- $529,0003 bd2 ba1.8k sqft259 Echo Meadows Rd, Rockville, VA 23146For SaleMLS ID #2620100, Brian Tyrrell, FREI/United Real Estate Premier Inc. CVRMLS
- $618,0204 bd5 ba2.7k sqft16037 Aspect Way, Midlothian, VA 23113New ConstructionCVRMLS
- $377,3753 bd4 ba1.4k sqft9829 Brookskirt Run Gln, Allen, VA 23059New ConstructionCVRMLS
- $530,0004 bd3 ba2.2k sqft12408 Gayton Meadows Pl, Henrico, VA 23233For SaleMLS ID #202601040, Trey Shinault III, Shinault Realty. Chesapeake Bay & Rivers AOR
- $624,9005 bd3 ba3k sqft1100 Goswick Ridge Rd, Midlothian, VA 23114For SaleMLS ID #2614753, Cabell Childress, Long & Foster REALTORS. CVRMLS
- $495,0003 bd2 ba1.3k sqft8511 Peaks Rd, Hanover, VA 23005For SaleMLS ID #2618497, Beverly Dixon, Samson Properties. CVRMLS
- $370,8753 bd4 ba1.4k sqft9827 Brookskirt Run Gln, Allen, VA 23059New ConstructionCVRMLS
