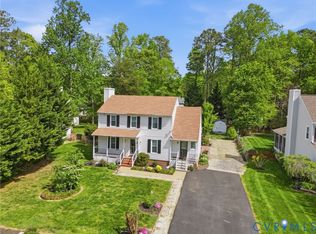
Welcome to this beautifully updated home in the highly sought-after Fox Head community, ideally located in the heart of Hanover County with convenient access to shopping, dining, schools, and quick access to I-295. Offering over 2,000 square feet of well-designed living space, this home features 3 spacious bedrooms, 2.5 bathrooms, generous closet space, and a walk-up attic providing excellent storage.
The updated kitchen is the heart of the home, showcasing quartz countertops, a stylish tile backsplash, stainless steel appliances, and ample cabinet space. Hardwood floors flow throughout the main level, while the updated bathrooms add a fresh, modern touch.
Major improvements provide peace of mind, including replacement windows, a newer HVAC system, vinyl siding installed in 2021, and gutters replaced approximately five years ago. With its thoughtful updates, functional layout, and unbeatable location in one of Hanover’s most desirable neighborhoods, this home is truly move-in ready. Don’t miss your opportunity to make it yours!
Pending
$429,950
11121 Great Meadows Dr, Mechanicsville, VA 23116
3beds
2,040sqft
Single Family Residence
Built in 1989
0.41 Acres Lot
$435,500 Zestimate®
$211/sqft
$12/mo HOA
What's special
- 24 days |
- 225 |
- 3 |
Likely to sell faster than
Zillow last checked:
Listing updated:
Listed by:
Lindsay Kelly 804-512-2584,
Hometown Realty 804-730-7195
Source: CVRMLS,MLS#: 2618922 Originating MLS: Central Virginia Regional MLS
Originating MLS: Central Virginia Regional MLSFacts & features
Interior
Bedrooms & bathrooms
- Bedrooms: 3
- Bathrooms: 3
- Full bathrooms: 2
- 1/2 bathrooms: 1
Other
- Description: Tub & Shower
- Level: Second
Half bath
- Level: First
Heating
- Electric, Heat Pump
Cooling
- Electric
Appliances
- Included: Dryer, Dishwasher, Exhaust Fan, Electric Cooking, Electric Water Heater, Oven, Washer
- Laundry: Washer Hookup, Dryer Hookup
Features
- Breakfast Area, Ceiling Fan(s), Double Vanity, Eat-in Kitchen, Fireplace, Granite Counters, Cable TV, Walk-In Closet(s)
- Flooring: Partially Carpeted, Wood
- Basement: Crawl Space
- Attic: Walk-up
- Number of fireplaces: 1
- Fireplace features: Wood Burning
Interior area
- Total interior livable area: 2,040 sqft
- Finished area above ground: 2,040
- Finished area below ground: 0
Property
Parking
- Parking features: Driveway, Off Street, Paved
- Has uncovered spaces: Yes
Features
- Levels: Two
- Stories: 2
- Patio & porch: Front Porch, Deck, Porch
- Exterior features: Deck, Porch, Paved Driveway
- Pool features: None
- Fencing: None
Lot
- Size: 0.41 Acres
Details
- Parcel number: 7798521185
- Zoning description: R2
Construction
Type & style
- Home type: SingleFamily
- Architectural style: Two Story
- Property subtype: Single Family Residence
Materials
- Block, Frame, Vinyl Siding
- Roof: Composition,Shingle
Condition
- Resale
- New construction: No
- Year built: 1989
Utilities & green energy
- Sewer: Public Sewer
- Water: Public
Community & HOA
Community
- Features: Home Owners Association
- Subdivision: Fox Head
HOA
- Has HOA: Yes
- Services included: Common Areas
- HOA fee: $140 annually
Location
- Region: Mechanicsville
Financial & listing details
- Price per square foot: $211/sqft
- Tax assessed value: $413,600
- Annual tax amount: $3,350
- Date on market: 8/4/2026
- Ownership: Individuals
- Ownership type: Sole Proprietor
Estimated market value
$435,500
$414,000 - $457,000
$2,643/mo
Price history
| Date | Event | Price |
|---|---|---|
| 8/3/2026 | Pending sale | $429,950$211/sqft |
Source:  CVRMLS #2618922 Report a problem CVRMLS #2618922 Report a problem | ||
| 7/30/2026 | Listed for sale | $429,950+87%$211/sqft |
Source: CVRMLS #2618922 Report a problem | ||
| 11/13/2013 | Listing removed | $229,977$113/sqft |
Source: Napier Realtors ERA #1226550 Report a problem | ||
| 11/6/2013 | Listed for sale | $229,977$113/sqft |
Source: Napier Realtors ERA #1226550 Report a problem | ||
| 5/1/2013 | Listing removed | $229,977$113/sqft |
Source: Napier Realtors ERA #1226550 Report a problem | ||
| 4/10/2013 | Listing removed | $1,450$1/sqft |
Source: Napier Realtors ERA #1303702 Report a problem | ||
| 3/29/2013 | Listed for rent | $1,450-6.5%$1/sqft |
Source: Napier Realtors ERA #1303702 Report a problem | ||
| 11/7/2012 | Listed for sale | $229,977-16.4%$113/sqft |
Source: iseemedia #1226550 Report a problem | ||
| 11/1/2012 | Listing removed | $1,550$1/sqft |
Source: Napier Realtors ERA #1220704 Report a problem | ||
| 9/27/2012 | Price change | $1,550-3.1%$1/sqft |
Source: Napier Realtors ERA #1220704 Report a problem | ||
| 9/25/2012 | Listed for rent | $1,600$1/sqft |
Source: Napier Realtors ERA #1220704 Report a problem | ||
| 6/4/2007 | Sold | $275,000$135/sqft |
Source: Public Record Report a problem | ||
Public tax history
| Year | Property taxes | Tax assessment |
|---|---|---|
| 2025 | $2,968 | $366,400 |
| 2024 | $2,968 +8.2% | $366,400 +8.2% |
| 2023 | $2,743 +16.4% | $338,700 +16.4% |
| 2022 | $2,356 | $290,900 +13.4% |
| 2021 | -- | $256,600 |
| 2020 | $2,078 +11.1% | $256,600 |
| 2019 | $1,871 | $256,600 +11.1% |
| 2018 | $1,871 | $231,000 |
| 2017 | $1,871 +13.8% | $231,000 +13.8% |
| 2016 | $1,644 | $203,000 |
| 2015 | $1,644 | $203,000 |
| 2014 | $1,644 | $203,000 |
| 2013 | $1,644 -4.8% | -- |
| 2012 | $1,728 -10.9% | -- |
| 2011 | $1,940 -6.9% | -- |
| 2010 | $2,084 | -- |
| 2009 | $2,084 | -- |
| 2008 | $2,084 +11.4% | -- |
| 2007 | $1,870 +24% | -- |
| 2006 | $1,508 | -- |
| 2005 | $1,508 | -- |
| 2004 | -- | -- |
| 2003 | $1,213 +10.1% | -- |
| 2002 | $1,101 | -- |
| 2001 | $1,101 | -- |
Find assessor info on the county website
Monthly payment
Est. payment
Payment breakdown
Explore the cost of this home by adjusting the details. Changes won't be saved.Climate risks
Neighborhood: 23116
Nearby schools
GreatSchools rating
- 9/10Kersey Creek Elementary SchoolGrades: PK-5Distance: 2 mi
- 9/10Oak Knoll Middle SchoolGrades: 6-8Distance: 2.4 mi
- 7/10Hanover High SchoolGrades: 9-12Distance: 2.3 mi
Schools provided by the listing agent
- Elementary: Kersey Creek
- Middle: Oak Knoll
- High: Hanover
Source: CVRMLS. This data may not be complete. We recommend contacting the local school district to confirm school assignments for this home.
- $456,2004 bd2 ba2k sqft11115 Great Meadows Dr, Mechanicsville, VA 23116Off Market
- $479,6004 bd3 ba2k sqft11127 Great Meadows Dr, Mechanicsville, VA 23116Off Market

- $528,9004 bd2 ba2.4k sqft11111 Great Meadows Dr, Mechanicsville, VA 23116Off Market
- $437,8004 bd2 ba1.9k sqft11108 Great Meadows Ct, Mechanicsville, VA 23116Off Market
- $498,0004 bd3 ba2.6k sqft11112 Great Meadows Ct, Mechanicsville, VA 23116Off Market
- $482,4004 bd3 ba2.1k sqft11115 Fox Hound Ct, Mechanicsville, VA 23116Off Market
- $449,3004 bd2 ba1.8k sqft11133 Great Meadows Dr, Mechanicsville, VA 23116Off Market
- $441,8003 bd2 ba2.1k sqft11128 Great Meadows Dr, Mechanicsville, VA 23116Off Market
A local agent can set up tours, give advice and negotiate with sellers.
Similar homes
- $425,0003 bd3 ba1.6k sqft9266 Ivy Banks Dr, Mechanicsville, VA 23116For Sale
 MLS ID #2607779, Connie Rodriguez, ERA Woody Hogg & Assoc. CVRMLS
 - $419,9503 bd2 ba1.6k sqft10009 Holly Rd, Mechanicsville, VA 23116For Sale
 MLS ID #2618917, Kevin Morris, Samson Properties. CVRMLS
 - $405,0003 bd3 ba1.4k sqft8183 Burnside Ct, Mechanicsville, VA 23116For Sale
 MLS ID #2621231, Janickal Hanson, KW Metro Center. CVRMLS
 - $499,9504 bd3 ba2.4k sqft11048 Sugarloaf Dr, Mechanicsville, VA 23116For Sale
 MLS ID #2616609, Mike Chenault, Hometown Realty. CVRMLS
 - $459,9504 bd3 ba2.1k sqft8262 Tangle Oaks Ct, Mechanicsville, VA 23111For SaleMLS ID #2619884, Janice Taylor, RE/MAX Commonwealth. CVRMLS
- $450,0003 bd2 ba1.4k sqft12004 Bourne Rd, Glen Allen, VA 23059For SaleMLS ID #2619025, Marc Austin Highfill, Exit First Realty. CVRMLS
- $549,9993 bd3 ba2.5k sqft10258 Malabar Cir, Mechanicsville, VA 23116For SaleMLS ID #2618954, Jennifer Tolley, ERA Woody Hogg & Assoc. CVRMLS
- $585,0003 bd2 ba2.4k sqft7542 Quail Run Ln, Mechanicsville, VA 23116For SaleMLS ID #2610059, Amy Verdi, RE/MAX Commonwealth. CVRMLS
- $459,9503 bd2 ba1.5k sqft3058 Westwood Rd, Mechanicsville, VA 23111For SaleMLS ID #2620316, Cabell Childress, Long & Foster REALTORS. CVRMLS
- $464,9005 bd4 ba2.2k sqft8210 Horsham Dr, Mechanicsville, VA 23111For SaleMLS ID #2620120, Annemarie Franz, RE/MAX Commonwealth. CVRMLS
- $415,0004 bd4 ba1.6k sqft10917 Bluebell Dr, Glen Allen, VA 23060For SaleMLS ID #2620986, Devon Cyrille, Fathom Realty Virginia. CVRMLS
- $394,9504 bd2 ba1.5k sqft7303 Kim Shelly Ct, Mechanicsville, VA 23111For SaleMLS ID #2620347, J.J. Cox, Virginia Capital Realty. CVRMLS
- $370,0003 bd3 ba1.6k sqft7104 Harbor Light Way, Mechanicsville, VA 23111For SaleMLS ID #2621896, Lisa Patel, KW Metro Center. CVRMLS
- $449,9504 bd3 ba2.5k sqft406 Beecham Dr, Richmond, VA 23227For SaleMLS ID #2602625, Chris Elliott, Keller Williams Realty. CVRMLS
- $459,9503 bd3 ba1.7k sqft9200 Lexy Ct, Henrico, VA 23228For SaleMLS ID #2616752, Laurie Dalton, Long & Foster REALTORS. CVRMLS
- $534,9504 bd3 ba2.1k sqft7450 Lake Terrell Dr, Mechanicsville, VA 23111For SaleMLS ID #2621992, Michael Amrhein, Samson Properties. CVRMLS
- $450,0004 bd3 ba2k sqft7312 Round Ridge Pl, Chesterfield, VA 23832For SaleMLS ID #2621319, Christine Golding, 1st Class Real Estate - 360. CVRMLS
- $469,9503 bd3 ba2.1k sqft13991 King William Rd, King William, VA 23086For SaleMLS ID #2618419, Stephanie Parady, Real Broker LLC. CVRMLS
- $626,0003 bd2 ba1.8k sqft9052 Garrison Manor Dr, Mechanicsville, VA 23116For SaleMLS ID #2618234, Gwendolyn Murphy-Johnson, United Real Estate Richmond. CVRMLS
- $499,9504 bd3 ba1.8k sqft8505 Sedgemoor Dr, Henrico, VA 23228For SaleMLS ID #2621555, Adam Tuck, Option 1 Realty. CVRMLS
