Desirable ranch floor plan. Many upgrades, dual fuel kitchen range, tankless water heater, fully fenced backyard. Convenient location near shopping, restaurants, parks and trails. 2 miles to Belmar shopping center and 1 mile to Carmody Rec Center. Easy access to 6th Avenue, Highway 285, C-470. One mile from Federal Center.
Pending
Price cut: $20K (6/29)
$525,000
1089 S Johnson Way, Lakewood, CO 80226
4beds
2,128sqft
:
Get pre-qualified$3,248/mo
Single Family Residence
Built in 1972
8,276 Square Feet Lot
$-- Zestimate®
$247/sqft
$-- HOA
What's special
- 87 days |
- 79 |
- 1 |
Likely to sell faster than
Zillow last checked:
Listing updated:
Listed by:
Deborah Drapeau 719-440-2435,
Pink Realty Inc
Source: elevateMLS,MLS#: 4476373
Facts & features
Interior
Bedrooms & bathrooms
- Bedrooms: 4
- Bathrooms: 3
- Full bathrooms: 1
- 3/4 bathrooms: 2
Other
- Level: Main
Heating
- Natural Gas
Cooling
- Central Air
Appliances
- Included: 220v in Kitchen, Dishwasher, Disposal, Dryer, Gas in Kitchen, Microwave, Range, Refrigerator, Self Cleaning Oven, Washer
- Laundry: In Basement
Features
- Flooring: Carpet, Ceramic Tile
- Basement: Full,Partially Finished
Interior area
- Total structure area: 2,128
- Total interior livable area: 2,128 sqft
- Finished area above ground: 1,064
- Finished area below ground: 1,064
Video & virtual tour
Property
Parking
- Total spaces: 2
- Parking features: Attached, Garage Door Opener
- Attached garage spaces: 2
Features
- Patio & porch: Concrete
- Exterior features: Auto Sprinkler System
Lot
- Size: 8,276 Square Feet
- Features: Wooded
Details
- Parcel number: 4916413011
Construction
Type & style
- Home type: SingleFamily
- Architectural style: Ranch
- Property subtype: Single Family Residence
Materials
- Fiber Cement, Frame
- Roof: Composite Shingle
Condition
- Existing Home
- New construction: No
- Year built: 1972
Utilities & green energy
- Water: Municipal
- Utilities for property: Cable Connected
Community & HOA
Community
- Security: Security System
Location
- Region: Lakewood
Financial & listing details
- Price per square foot: $247/sqft
- Tax assessed value: $594,259
- Annual tax amount: $3,605
- Date on market: 5/13/2026
- Listing terms: Cash,Conventional,FHA,VA Loan
Estimated market value
Not available
Estimated sales range
Not available
Not available
Price history
| Date | Event | Price |
|---|---|---|
| 7/5/2026 | Pending sale | $525,000$247/sqft |
Source:  elevateMLS #4476373 Report a problem elevateMLS #4476373 Report a problem | ||
| 6/29/2026 | Price change | $525,000-3.7%$247/sqft |
Source: elevateMLS #4476373 Report a problem | ||
| 6/22/2026 | Price change | $545,000-9.2%$256/sqft |
Source: elevateMLS #4476373 Report a problem | ||
| 6/2/2026 | Price change | $600,000-3.2%$282/sqft |
Source: elevateMLS #4476373 Report a problem | ||
| 5/26/2026 | Price change | $620,000-0.8%$291/sqft |
Source: elevateMLS #4476373 Report a problem | ||
| 5/13/2026 | Listed for sale | $625,000+63.6%$294/sqft |
Source: elevateMLS #4476373 Report a problem | ||
| 7/19/2017 | Sold | $382,000+0.8%$180/sqft |
Source: Public Record Report a problem | ||
| 6/8/2017 | Listed for sale | $379,000+79.6%$178/sqft |
Source: Porchlight Real Estate Group #2128251 Report a problem | ||
| 11/1/2004 | Sold | $211,000$99/sqft |
Source: Public Record Report a problem | ||
Public tax history
| Year | Property taxes | Tax assessment |
|---|---|---|
| 2025 | $3,403 +0.5% | $37,142 -1.1% |
| 2024 | $3,386 +17.3% | $37,543 |
| 2023 | $2,887 -1.4% | $37,543 +20% |
| 2022 | $2,928 +8.6% | $31,294 -2.8% |
| 2021 | $2,697 | $32,195 +8.1% |
| 2020 | $2,697 +1.3% | $29,787 |
| 2019 | $2,662 +24.8% | $29,787 +29% |
| 2018 | $2,133 | $23,082 |
| 2017 | $2,133 +18.5% | $23,082 +12.7% |
| 2016 | $1,800 | $20,482 |
| 2015 | $1,800 +16.3% | $20,482 +25.8% |
| 2014 | $1,547 +2.7% | $16,286 |
| 2013 | $1,507 +2.1% | $16,286 +1.7% |
| 2012 | $1,476 -2.8% | $16,016 |
| 2011 | $1,519 +0.2% | $16,016 -3.4% |
| 2010 | $1,516 -3.3% | $16,580 |
| 2009 | $1,568 +0.2% | $16,580 -3% |
| 2008 | $1,564 +2.4% | $17,100 |
| 2007 | $1,526 +2.3% | $17,100 +3.4% |
| 2006 | $1,491 +2.1% | $16,540 +4.4% |
| 2005 | $1,461 +9.2% | $15,840 |
| 2004 | $1,339 -0.3% | $15,840 |
| 2003 | $1,342 +1.6% | $15,840 +1.1% |
| 2002 | $1,322 +6.8% | $15,660 +21.9% |
| 2001 | $1,237 -0.8% | $12,850 |
| 2000 | $1,248 | $12,850 |
Find assessor info on the county website
Monthly payment
Est. payment
Payment breakdown
Explore the cost of this home by adjusting the details. Changes won't be saved.Climate risks
Neighborhood: Sun Valley
Nearby schools
GreatSchools rating
- 5/10Belmar School of Integrated ArtsGrades: K-5Distance: 0.5 mi
- 4/10Creighton Middle SchoolGrades: 6-8Distance: 1.6 mi
- 8/10Lakewood High SchoolGrades: 9-12Distance: 2.2 mi
Schools provided by the listing agent
- District: Jefferson R-1
Source: elevateMLS. This data may not be complete. We recommend contacting the local school district to confirm school assignments for this home.
- $563,3004 bd2 ba1.8k sqft1099 S Johnson Way, Lakewood, CO 80226Off Market

- $625,5004 bd3 ba1.4k sqft1079 S Johnson Way, Lakewood, CO 80226Off Market
- $622,0004 bd3 ba2.2k sqft1088 S Johnson Way, Lakewood, CO 80226Off Market
- $571,6003 bd2 ba1.5k sqft9981 W Mississippi Ave, Lakewood, CO 80226Off Market
- $508,9004 bd2 ba850 sqft1038 S Johnson Way, Lakewood, CO 80226Off Market
- $642,8005 bd3 ba2k sqft1078 S Johnson Way, Lakewood, CO 80226Off Market
- $537,4002 bd2 ba1.3k sqft1069 S Johnson Way, Lakewood, CO 80226Off Market
- $539,400-- bd1 ba500 sqft1121 S Johnson Way, Lakewood, CO 80232Off Market
A local agent can set up tours, give advice and negotiate with sellers.
Similar homes
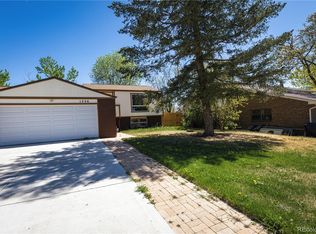
- $540,0004 bd2 ba2.9k sqft1356 Urban Street, Lakewood, CO 80401For Sale
 MLS ID #1546998, Frank Manchego, Manchego Properties. REcolorado as distributed by MLS GRID
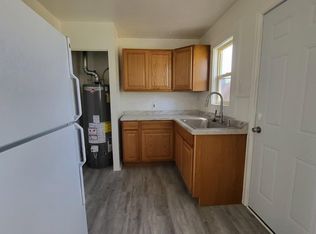
 - $569,9504 bd2 ba1.3k sqft56 & 58 S Harlan Street, Lakewood, CO 80226For Sale
 MLS ID #8896555, Kenny Pulciani, Sterling Realty LLC. REcolorado as distributed by MLS GRID
 - $525,0003 bd3 ba2.4k sqft9181 W 7th Avenue, Lakewood, CO 80215For Sale
 MLS ID #6605710, Chris Venne, Resident Realty South Metro. REcolorado as distributed by MLS GRID
 - $730,0005 bd3 ba2.3k sqft12295 W Ohio Place, Lakewood, CO 80228For Sale
 MLS ID #3832514, Craig Meisenbach, FCI Real Estate Cnslts. REcolorado as distributed by MLS GRID
 - $685,0004 bd2 ba1.5k sqft830 S Harlan Street, Lakewood, CO 80226For SaleMLS ID #6412240, Vivi Gloriod, eXp Realty, LLC. REcolorado as distributed by MLS GRID
- $509,9003 bd2 ba1.7k sqft13023 Chenango Drive, Morrison, CO 80465For SaleMLS ID #7973306, Brian Hale, MB Hale Realty. REcolorado as distributed by MLS GRID
- $595,0005 bd2 ba2.2k sqft5695 S Routt Street, Littleton, CO 80127For SaleMLS ID #3529673, 'Theresa' Hoa Nguyen, Sunrise Realty & Financing LLC. REcolorado as distributed by MLS GRID
- $539,9004 bd2 ba1.9k sqft2200 W Moffat Place, Denver, CO 80221For SaleMLS ID #2052764, Monroe Henninger, Brix Real Estate LLC. REcolorado as distributed by MLS GRID
- $--3 bd3 ba2.4k sqft4148 S Lewiston Cir, Aurora, CO 80013AuctionAuction.com 2
- $674,9004 bd3 ba2.5k sqft769 Alkire Street, Golden, CO 80401For SaleMLS ID #6438916, Mark Dobrovolny, RE/MAX Momentum. REcolorado as distributed by MLS GRID
- $550,0003 bd2 ba1.3k sqft4664 S Garland Way, Littleton, CO 80123For SaleMLS ID #6902210, Erika Roberg, Coldwell Banker Realty 44. REcolorado as distributed by MLS GRID
- $499,9502 bd3 ba2.6k sqft10783 W Berry Place, Littleton, CO 80127For SaleMLS ID #9050766, Ryan Litzinger, Welcome Home Real Estate LLC. REcolorado as distributed by MLS GRID
- $479,9004 bd4 ba1.9k sqft5966 S Jellison Street #B, Littleton, CO 80123For SaleMLS ID #9670631, Marilyn MacAdam, Marilyn Macadam. REcolorado as distributed by MLS GRID
- $589,9003 bd2 ba1.5k sqft2034 S Lincoln Street, Denver, CO 80210For SaleMLS ID #4977513, Laurie King, RE/MAX Professionals. REcolorado as distributed by MLS GRID
- $599,7504 bd3 ba2.7k sqft3159 E Maplewood Avenue, Centennial, CO 80121For SaleMLS ID #8645752, Matt Smith, Brokers Guild Homes. REcolorado as distributed by MLS GRID
- $545,0003 bd2 ba1.7k sqft3346 S Marion St, Englewood, CO 80113For Sale
 MLS ID #1065468, Arjay Jones, Compass-Denver. IRES as distributed by MLS GRID
 - $479,9003 bd2 ba1.6k sqft3661 S Joplin Street, Aurora, CO 80013For SaleMLS ID #3078816, Deni Niethammer, The Resource Group LLC. REcolorado as distributed by MLS GRID
- $520,0005 bd3 ba2.5k sqft535 Kenton Street, Aurora, CO 80010For SaleMLS ID #7751284, Jessika Varela Inzaurralde, Your Castle Realty LLC. REcolorado as distributed by MLS GRID
- $550,0003 bd2 ba1.4k sqft6037 Quail Court, Arvada, CO 80004For SaleMLS ID #1613238, Tom Churches, Edelweiss Realty. REcolorado as distributed by MLS GRID
- $560,0004 bd3 ba2k sqft12924 St Paul Court, Thornton, CO 80241For SaleMLS ID #8580734, Cory Thornton, Carlson Associates. REcolorado as distributed by MLS GRID
