
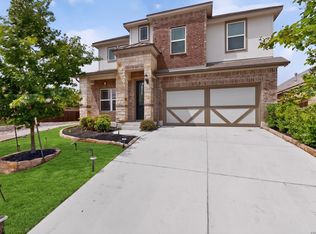
This one-story home includes an oversized 2-car garage, 4 bedrooms, and 3 bathrooms, making space for family, guests, and all the extras that make life run smoothly. The gourmet kitchen with gas cooking flows into a spacious family room, where a woodburning fireplace sets the tone for cozy evenings at home. An additional retreat and separate breakfast space provide ample space for entertaining and family time. The primary suite has two oversized walk-in closets, separate vanities, a large shower, and a free standing bathtub. Covered patio on the back of the home to enjoy the 1.46-acre property. This home features design selections carefully curated by our studio team. Every finish, from flooring and cabinetry to countertops and details, is chosen to create a cohesive, stylish, and welcoming space that feels beautifully balanced from the moment you step inside. This home is in Waldsanger, in the scenic Texas Hill Country. Spacious acreage lots offer privacy, beautiful landscaping, and covered patios perfect for relaxing or entertaining.
Pending
$768,990
10891 Chestnut Warbler, New Braunfels, TX 78132
4beds
2,653sqft
:
Get pre-qualified$5,298/mo
Single Family Residence
Built in 2026
1.46 Acres Lot
$685,500 Zestimate®
$290/sqft
$63/mo HOA
What's special
Woodburning fireplaceSpacious family roomTwo oversized walk-in closetsFree standing bathtubSeparate breakfast spaceAdditional retreatBeautiful landscaping
- 222 days |
- 24 |
- 0 |
Zillow last checked:
Listing updated:
Listed by:
Dayton Schrader TREC #312921 (210) 757-9785,
eXp Realty
Source: LERA MLS,MLS#: 1929890
Facts & features
Interior
Bedrooms & bathrooms
- Bedrooms: 4
- Bathrooms: 3
- Full bathrooms: 3
Primary bedroom
- Features: Walk-In Closet(s), Full Bath
- Area: 238
- Dimensions: 17 x 14
Bedroom 2
- Area: 120
- Dimensions: 12 x 10
Bedroom 3
- Area: 120
- Dimensions: 12 x 10
Bedroom 4
- Area: 140
- Dimensions: 10 x 14
Primary bathroom
- Features: Tub/Shower Separate, Double Vanity, Soaking Tub
- Area: 198
- Dimensions: 18 x 11
Family room
- Area: 357
- Dimensions: 17 x 21
Kitchen
- Area: 256
- Dimensions: 16 x 16
Heating
- Central, Electric
Cooling
- 13-15 SEER AX, Ceiling Fan(s), Central Air
Appliances
- Included: Cooktop, Built-In Oven, Self Cleaning Oven, Microwave, Gas Cooktop, Disposal, Dishwasher, Plumbed For Ice Maker, Vented Exhaust Fan, Plumb for Water Softener, ENERGY STAR Qualified Appliances
- Laundry: Main Level, Laundry Room, Washer Hookup, Dryer Connection
Features
- One Living Area, Eat-in Kitchen, Kitchen Island, Breakfast Bar, Pantry, Game Room, Utility Room Inside, Secondary Bedroom Down, High Ceilings, Open Floorplan, High Speed Internet, Walk-In Closet(s), Master Downstairs, Ceiling Fan(s), Chandelier, Solid Counter Tops, Programmable Thermostat
- Flooring: Carpet, Ceramic Tile, Vinyl
- Windows: Double Pane Windows, Low Emissivity Windows
- Has basement: No
- Number of fireplaces: 1
- Fireplace features: One, Family Room, Wood Burning
Interior area
- Total interior livable area: 2,653 sqft
Video & virtual tour
Property
Parking
- Total spaces: 2
- Parking features: Two Car Garage, Garage Faces Side, Garage Door Opener
- Garage spaces: 2
Accessibility
- Accessibility features: First Floor Bath, Full Bath/Bed on 1st Flr, First Floor Bedroom
Features
- Levels: One
- Stories: 1
- Patio & porch: Covered
- Exterior features: Sprinkler System, Rain Gutters
- Pool features: None
Lot
- Size: 1.46 Acres
- Features: Streetlights, Fire Hydrant w/in 500'
- Residential vegetation: Mature Trees
Construction
Type & style
- Home type: SingleFamily
- Architectural style: Traditional
- Property subtype: Single Family Residence
Materials
- Brick, 4 Sides Masonry, Stone, Fiber Cement, Radiant Barrier
- Foundation: Slab
- Roof: Composition
Condition
- Under Construction,New Construction
- New construction: Yes
- Year built: 2026
Details
- Builder name: Ashton Woods
Utilities & green energy
- Electric: NB Utilities
- Sewer: Septic, Septic
- Water: TX Water Co., Water System
- Utilities for property: Cable Available
Green energy
- Green verification: HERS Index Score
- Indoor air quality: Mechanical Fresh Air, Contaminant Control, Integrated Pest Management
Community & HOA
Community
- Features: None
- Security: Smoke Detector(s)
- Subdivision: Waldsanger
HOA
- Has HOA: Yes
- HOA fee: $188 quarterly
- HOA name: ALAMO MGMT CO.
Location
- Region: New Braunfels
Financial & listing details
- Price per square foot: $290/sqft
- Price range: $769K - $769K
- Date on market: 12/23/2025
- Cumulative days on market: 130 days
- Listing terms: Conventional,VA Loan,TX Vet,Cash
- Road surface type: Paved
Estimated market value
$685,500
$631,000 - $747,000
$3,407/mo
Price history
| Date | Event | Price |
|---|---|---|
| 4/20/2026 | Pending sale | $768,990$290/sqft |
Source:  LERA MLS #1929890 Report a problem LERA MLS #1929890 Report a problem | ||
| 4/16/2026 | Price change | $768,990-0.1%$290/sqft |
Source: LERA MLS #1929890 Report a problem | ||
| 3/17/2026 | Price change | $769,990-1.3%$290/sqft |
Source: LERA MLS #1929890 Report a problem | ||
| 2/25/2026 | Price change | $779,990-0.6%$294/sqft |
Source: LERA MLS #1929890 Report a problem | ||
| 2/10/2026 | Price change | $784,990-0.6%$296/sqft |
Source: LERA MLS #1929890 Report a problem | ||
| 12/23/2025 | Listed for sale | $789,990$298/sqft |
Source: LERA MLS #1929890 Report a problem | ||
Public tax history
Tax history is unavailable.
Monthly payment
Est. payment
Payment breakdown
Explore the cost of this home by adjusting the details. Changes won't be saved.Climate risks
Neighborhood: 78132
Nearby schools
GreatSchools rating
- 10/10Bill Brown Elementary SchoolGrades: PK-5Distance: 7 mi
- 9/10Smithson Valley Middle SchoolGrades: 6-8Distance: 3.6 mi
- 8/10Smithson Valley High SchoolGrades: 9-12Distance: 3.3 mi
Schools provided by the listing agent
- Elementary: Bill Brown
- Middle: Smithson Valley
- High: Smithson Valley
- District: Comal
Source: LERA MLS. This data may not be complete. We recommend contacting the local school district to confirm school assignments for this home.
- $--3 bd3 ba3k sqft10868 Chestnut Warbler, New Braunfels, TX 78132Sold

- $839,9904 bd4 ba3.8k sqft10679 Chestnut Warbler, New Braunfels, TX 78132Pending

- $--4 bd3 ba3.3k sqft10707 Chestnut Warbler, New Braunfels, TX 78132Sold
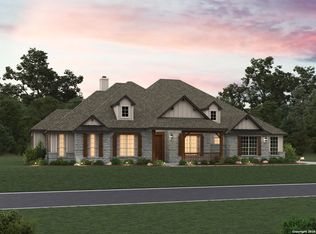
- $--4 bd4 ba3.7k sqft1145 Cape May Warbler, New Braunfels, TX 78132Sold
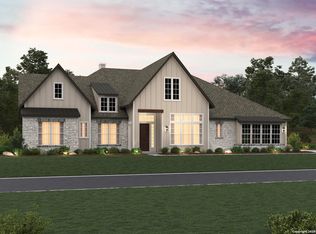
- $--4 bd3 ba3.9k sqft1121 Cape May Warbler, New Braunfels, TX 78132Sold
- $965,44042.326 Acres10867 Chestnut Warbler, New Braunfels, TX 78132Off Market
- $83,160-- bd-- ba-- sqft1113 Cape May Warbler, New Braunfels, TX 78132Off Market
- $87,730-- bd-- ba-- sqft10859 Chestnut Warbler, New Braunfels, TX 78132Off Market
A local agent can set up tours, give advice and negotiate with sellers.
Similar homes
- $770,0005 bd3 ba3.5k sqft842 Via Principale, New Braunfels, TX 78132For Sale
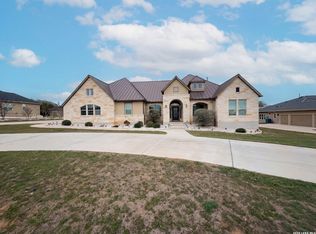
 MLS ID #1946681, Amber Broadway TREC #618409, Opendoor Brokerage, LLC. LERA MLS
 - $729,9003 bd3 ba2.9k sqft1607 Filtro, New Braunfels, TX 78132For Sale
 MLS ID #1973472, Edward McClintick TREC #303307, Joseph Walter Realty, LLC. LERA MLS
 - $574,9904 bd3 ba2.6k sqft1856 Weinnacht, New Braunfels, TX 78132New Construction
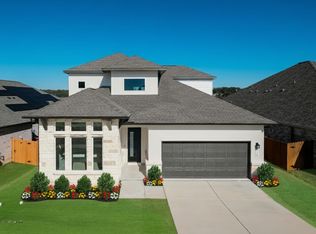 LERA MLS
 - $448,9004 bd4 ba2.9k sqft1239 Loma Ranch, New Braunfels, TX 78132For Sale
 MLS ID #1960588, Vincent Salas TREC #516943, Texas Home Realty. LERA MLS
 - $759,0004 bd4 ba2.9k sqft3835 escalera, Bulverde, TX 78163New ConstructionMLS ID #1955742, James Kolmeier TREC #547723, Hallmark Real Estate. LERA MLS
- $690,0003 bd2 ba2.7k sqft31245 Sunlight, Bulverde, TX 78163For SaleMLS ID #1955331, David Dominguez TREC #738227, NetWorth Realty of San Antonio. LERA MLS
- $595,0004 bd3 ba3.3k sqft2230 Steerhead Trail, New Braunfels, TX 78132For SaleMLS ID #2002398, Josh Boggs TREC #563487, Keller Williams Heritage. LERA MLS
- $627,0004 bd4 ba2.4k sqft2710 ROYALWOOD, New Braunfels, TX 78132For SaleMLS ID #1995376, Cintya Salgado Alamo TREC #613073, Camino Real Management, LLC. LERA MLS
- $674,9004 bd3 ba2.4k sqft657 Borchers Blvd, New Braunfels, TX 78132New ConstructionLERA MLS
- $479,0003 bd3 ba2.1k sqft700 Firefly, Canyon Lake, TX 78133For SaleMLS ID #1997724, Kailee Morgan TREC #823737, AE Realty. LERA MLS
- $705,0004 bd3 ba2.7k sqft31138 Osage Run, Bulverde, TX 78163New ConstructionMLS ID #1924903, James Kolmeier TREC #547723, Hallmark Real Estate. LERA MLS
- $685,0005 bd3 ba2.7k sqft511 Elm Trl, New Braunfels, TX 78130For SaleMLS ID #1993268, James Bigley TREC #0679621, Iron Creek Realty. LERA MLS
- $849,9905 bd5 ba3.7k sqft1907 PERES ST, New Braunfels, TX 78132For SaleMLS ID #1956886, Christopher Marti TREC #628996, Keller Williams City-View. LERA MLS
- $685,0004 bd3 ba3k sqft24907 Anil Oaks, San Antonio, TX 78261For SaleMLS ID #1964855, Lorena Mauricio TREC #684266, Keller Williams Heritage. LERA MLS
- $824,9004 bd5 ba3.4k sqft31177 Clover Pass, Bulverde, TX 78163New ConstructionLERA MLS
- $458,9003 bd2 ba2.2k sqft230 Sigel Ave, New Braunfels, TX 78132Active
 MLS ID #620148, Scott Bettersworth, Bettersworth Realty. Central Texas MLS
 - from $390,9903 bd2 ba1.7k sqftConnor Plan, Meyer Ranch 45's, New Braunfels, TX 78132New ConstructionChesmar Homes
- $759,8885 bd5 ba3.9k sqft923 DULCE VIS, San Antonio, TX 78260For SaleMLS ID #1997034, Susan Spitzer TREC #232112, Christian Brother, REALTORS. LERA MLS
- $749,9904 bd4 ba3.3k sqft2315 Carson Cove, Schertz, TX 78108New ConstructionLERA MLS
- $649,9994 bd3 ba2.4k sqft864 Rayner Ranch Blvd, Spring Branch, TX 78070New ConstructionAdam Michael Custom Homes
