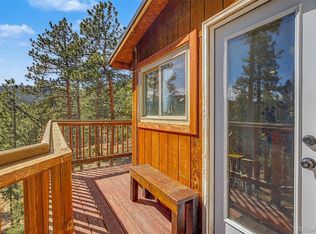
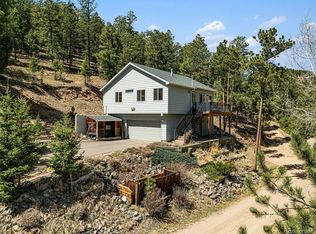
This is an Unbelievable Opportunity to Own A Cabin Like Home on 1.11 Acres in Highly Desired Oehlmann Park in Confiner at This Price Point! Actually at this Price Point in ALL of Conifer and Surrounding Towns! Come Get Your Slice of Colorado Mountain Paradise! While You are Tucked Away Among the Towering Pines, this Home is Very Accessible, Minutes to 285, Downtown Conifer, and Commutes to the Edge of the Denver Metro Region in as Little as 30 Minutes! Paved County Mainted Roads right Up to This Home and is on Well and Septic for Year Around Living & Land is All Usable Mostly Level Land! This Really is a Charming Rustic Mountain Home with Amazing Potential to Make it Your Own Cabin Oasis! New Well Drilled, New flooring, Including Luxury Plank Water Proof Vinyl in the Kitchen and New Carpet and Pad Throughout, New Exterior Paint! You will Love the Rustic Wood Work and the Rock Fireplace with Modern Pellet Stove. Alternatively with over an Acre of Land, Come Build Your Dream Mountain Home. This Region Has Homes into the Millions! Don't Sleep on this Rare Opportunity!
Accepting backups
$394,800
10893 Milliken Avenue, Conifer, CO 80433
2beds
1,032sqft
Single Family Residence
Built in 1955
1.11 Acres Lot
$-- Zestimate®
$383/sqft
$-- HOA
What's special
- 13 days
- 722
- 66
Zillow last checked:
Listing updated:
Listed by:
Omak Yanez 720-205-4200 omak.yanez@gmail.com,
MB The Brian Petrelli Team
Source: REcolorado as distributed by MLS GRID,MLS#: 3833939
Facts & features
Interior
Bedrooms & bathrooms
- Bedrooms: 2
- Bathrooms: 1
- Full bathrooms: 1
- Main level bathrooms: 1
- Main level bedrooms: 2
Bedroom
- Level: Main
Bedroom
- Description: Non Conforming For Closet
- Level: Main
Bathroom
- Level: Main
Kitchen
- Level: Main
Laundry
- Level: Main
Living room
- Level: Main
Heating
- Forced Air, Pellet Stove, Propane
Cooling
- None
Appliances
- Included: Cooktop, Dishwasher, Dryer, Microwave, Oven, Refrigerator, Washer
- Laundry: In Unit
Features
- Ceiling Fan(s), No Stairs, Vaulted Ceiling(s)
- Flooring: Carpet, Linoleum, Tile, Vinyl
- Has basement: No
- Number of fireplaces: 1
- Fireplace features: Living Room, Pellet Stove
Interior area
- Total structure area: 1,032
- Total interior livable area: 1,032 sqft
- Finished area above ground: 1,032
Video & virtual tour
Property
Parking
- Total spaces: 5
- Parking features: Circular Driveway
- Has uncovered spaces: Yes
- Details: Off Street Spaces: 5
Features
- Levels: One
- Stories: 1
- Fencing: Partial
- Has view: Yes
- View description: Mountain(s)
Lot
- Size: 1.11 Acres
- Features: Level, Many Trees, Rock Outcropping, Sloped
- Residential vegetation: Aspen, Partially Wooded, Wooded
Details
- Parcel number: 034798
- Zoning: MR-3
- Special conditions: Standard
Construction
Type & style
- Home type: SingleFamily
- Architectural style: Cottage
- Property subtype: Single Family Residence
Materials
- Frame, Rock, Wood Siding
- Roof: Metal
Condition
- Year built: 1955
Utilities & green energy
- Water: Well
- Utilities for property: Electricity Connected, Propane
Community & HOA
Community
- Security: Carbon Monoxide Detector(s), Smoke Detector(s)
- Subdivision: Oehlmann Park
HOA
- Has HOA: No
Location
- Region: Conifer
Financial & listing details
- Price per square foot: $383/sqft
- Tax assessed value: $344,755
- Annual tax amount: $1,834
- Date on market: 8/26/2026
- Listing terms: Cash,Conventional,FHA,VA Loan
- Exclusions: None
- Ownership: Individual
- Electric utility on property: Yes
Estimated market value
Not available
Estimated sales range
Not available
Not available
Price history
| Date | Event | Price |
|---|---|---|
| 9/1/2026 | Pending sale | $394,800$383/sqft |
Source:  REcolorado as distributed by MLS GRID #3833939 Report a problem REcolorado as distributed by MLS GRID #3833939 Report a problem | ||
| 8/26/2026 | Listed for sale | $394,800+8.2%$383/sqft |
Source: REcolorado as distributed by MLS GRID #3833939 Report a problem | ||
| 2/7/2026 | Listing removed | $365,000$354/sqft |
Source: REcolorado as distributed by MLS GRID #3833939 Report a problem | ||
| 1/31/2026 | Pending sale | $365,000$354/sqft |
Source: REcolorado as distributed by MLS GRID #3833939 Report a problem | ||
| 10/3/2025 | Listed for sale | $365,000$354/sqft |
Source: REcolorado as distributed by MLS GRID #3833939 Report a problem | ||
| 7/14/2025 | Pending sale | $365,000$354/sqft |
Source: REcolorado as distributed by MLS GRID #3833939 Report a problem | ||
| 7/11/2025 | Listed for sale | $365,000$354/sqft |
Source: REcolorado as distributed by MLS GRID #3833939 Report a problem | ||
| 7/1/2025 | Pending sale | $365,000$354/sqft |
Source: REcolorado as distributed by MLS GRID #3833939 Report a problem | ||
| 6/27/2025 | Listed for sale | $365,000+102.8%$354/sqft |
Source: REcolorado as distributed by MLS GRID #3833939 Report a problem | ||
| 12/9/2014 | Sold | $180,000+5.9%$174/sqft |
Source: Agent Provided Report a problem | ||
| 11/8/2014 | Price change | $169,900-7.1%$165/sqft |
Source: PropertyWorks, LLC. #4331851 Report a problem | ||
| 10/10/2014 | Price change | $182,900-7.5%$177/sqft |
Source: PropertyWorks, LLC. #4331851 Report a problem | ||
| 8/12/2014 | Listed for sale | $197,800$192/sqft |
Source: PropertyWorks, LLC. #4331851 Report a problem | ||
Public tax history
| Year | Property taxes | Tax assessment |
|---|---|---|
| 2025 | $1,834 -0.3% | $21,547 +1.5% |
| 2024 | $1,839 +13.1% | $21,235 |
| 2023 | $1,625 -1.3% | $21,235 +15.4% |
| 2022 | $1,647 +12.7% | $18,396 -2.8% |
| 2021 | $1,462 | $18,925 +12.4% |
| 2020 | $1,462 +3.5% | $16,843 |
| 2019 | $1,413 +10.2% | $16,843 +9.6% |
| 2018 | $1,282 | $15,365 |
| 2017 | $1,282 +19.1% | $15,365 +17.3% |
| 2016 | $1,076 | $13,102 |
| 2015 | $1,076 +16.2% | $13,102 +22.7% |
| 2014 | $926 +8.6% | $10,680 |
| 2013 | $852 +2.3% | $10,680 +4.1% |
| 2012 | $833 -14.4% | $10,258 |
| 2011 | $974 +0% | $10,258 -15% |
| 2010 | $973 -2.9% | $12,070 |
| 2009 | $1,003 +0.4% | $12,070 -2.8% |
| 2008 | $999 +6.4% | $12,420 |
| 2007 | $939 +0.2% | $12,420 +7.8% |
| 2006 | $937 +1.1% | $11,520 +3.5% |
| 2005 | $927 +10% | $11,130 |
| 2004 | $842 +1.6% | $11,130 |
| 2003 | $830 +2.1% | $11,130 +3.2% |
| 2002 | $812 -2.9% | $10,790 +7.9% |
| 2001 | $837 -1.1% | $10,000 |
| 2000 | $845 | $10,000 |
Find assessor info on the county website
Monthly payment
Est. payment
Payment breakdown
Explore the cost of this home by adjusting the details. Changes won't be saved.Climate risks
Neighborhood: 80433
Nearby schools
Schools provided by the listing agent
- Elementary: West Jefferson
- Middle: West Jefferson
- High: Conifer
- District: Jefferson County R-1
Source: REcolorado as distributed by MLS GRID. This data may not be complete. We recommend contacting the local school district to confirm school assignments for this home.

Similar homes
- $425,0003 bd2 ba1.4k sqft10116 Sprucedale Drive, Conifer, CO 80433For Sale
 MLS ID #3573361, Erika Roberg, Coldwell Banker Realty 44. REcolorado as distributed by MLS GRID
 - $449,0002 bd1 ba985 sqft10690 S Deer Creek Road, Littleton, CO 80127For Sale
 MLS ID #7419220, Brittany Ouimette, NAV Real Estate. REcolorado as distributed by MLS GRID
 - $396,0002 bd1 ba1.2k sqft15535 S Elk Creek Road, Pine, CO 80470For Sale
 MLS ID #3331309, Jess Munsterman, Real Broker, LLC DBA Real. REcolorado as distributed by MLS GRID
 - $515,0002 bd2 ba1.5k sqft13475 Shiloh Road, Conifer, CO 80433For Sale
 MLS ID #6617277, Jessica Gentry, Keller Williams Foothills Realty. REcolorado as distributed by MLS GRID
 - $499,0003 bd1 ba1.1k sqft12276 Styve Road, Conifer, CO 80433For SaleMLS ID #6751552, Clint Thompson, Real Estate Investment Advisors, LLC. REcolorado as distributed by MLS GRID
- $449,9002 bd1 ba912 sqft704 Yellow Pine Drive, Bailey, CO 80421For SaleMLS ID #5119490, Kenneth O'Donnell, Relogic. REcolorado as distributed by MLS GRID
- $575,0002 bd1 ba796 sqft28084 Meadow Trail, Conifer, CO 80433For SaleMLS ID #9607380, Amy Ryan, Amy Ryan Group. REcolorado as distributed by MLS GRID
- $430,0002 bd1 ba720 sqft465 Apache Road, Evergreen, CO 80439For SaleMLS ID #8067185, Laura Patterson, Brokers Guild Real Estate. REcolorado as distributed by MLS GRID
- $375,0002 bd1 ba1k sqft1899 Roland Drive, Bailey, CO 80421For SaleMLS ID #7252304, Karen Heydman, Keller Williams Foothills Realty. REcolorado as distributed by MLS GRID
- $389,5002 bd2 ba1.1k sqft139 Hayes Road, Bailey, CO 80421For SaleMLS ID #5653662, Tate Sanchez, Metro Brokers Colorado Property Finders, LLC. REcolorado as distributed by MLS GRID
- $385,0002 bd1 ba1.1k sqft106 Elk Drive, Bailey, CO 80421For SaleMLS ID #2226123, Kristy Keenan, Colorado Home and Ranch. REcolorado as distributed by MLS GRID
- $499,0003 bd1 ba972 sqft20341 Maxwell Drive, Morrison, CO 80465For SaleMLS ID #6060564, Eva Stadelmaier, RE/MAX Professionals. REcolorado as distributed by MLS GRID
- $575,0002 bd2 ba896 sqft256 Houston Street, Bailey, CO 80421For SaleMLS ID #6641305, Dean Puleio, Redfin Corporation. REcolorado as distributed by MLS GRID
- $439,0003 bd2 ba1.5k sqft364 Stage Coach Drive, Bailey, CO 80421For SaleMLS ID #8117208, Barbara Behl, Deer Creek Realty. REcolorado as distributed by MLS GRID
- $460,0003 bd1 ba1.3k sqft14550 S Elk Creek Road, Pine, CO 80470For SaleMLS ID #7985071, Karen Heydman, Keller Williams Foothills Realty. REcolorado as distributed by MLS GRID
- $444,0002 bd2 ba1k sqft133 Brown Street, Bailey, CO 80421For SaleMLS ID #9320593, Steven Beam, RE/MAX Alliance. REcolorado as distributed by MLS GRID
- $369,9503 bd1 ba1k sqft226 Hall Road, Bailey, CO 80421For Sale
 MLS ID #S1069504, Elizabeth A. Marquand, eXp Realty, LLC. Altitude Realtors
 - $360,0002 bd2 ba1.2k sqft2088 Shelton Drive, Bailey, CO 80421For SaleMLS ID #5174749, Kenneth Hutchison, Tall Country Realty. REcolorado as distributed by MLS GRID
- $374,9982 bd1 ba800 sqft2489 W Iliff Avenue, Denver, CO 80219For SaleMLS ID #5243511, Andrew Arevalo, Compass - Denver. REcolorado as distributed by MLS GRID
- $369,5002 bd1 ba900 sqft2105 Hidden Valley Road, Sedalia, CO 80135For SaleMLS ID #7316348, Teresa Wallace, Realty One Group Premier. REcolorado as distributed by MLS GRID
