Rare live/work barndominium built in 2020: 5,000 sq ft on 1.14 fully fenced & gated acres with NO restrictions, NO HOA & a low tax rate. UPSTAIRS: 3 bed/2 bath residence with modern kitchen, high ceilings, stylish finishes & striking views to the level below. DOWNSTAIRS: huge open-concept flex space with epoxy floors, full second kitchen, office & two restrooms, perfect for a workshop, retail, storage or any home business. Low-maintenance metal construction, private driveway, ample parking & quick access to FM 2090/I-45. Seller is motivated!! Schedule your showing today!
For sale
Price cut: $149.9K (10/13)
$550,000
10894 Los Cabos Dr, Conroe, TX 77306
3beds
5,000sqft
Single Family Residence
Built in 2020
1.14 Acres Lot
$-- Zestimate®
$110/sqft
$-- HOA
What's special
Stylish finishesLow-maintenance metal constructionHigh ceilingsAmple parkingTwo restroomsModern kitchenEpoxy floors
- 106 days
- 99
- 6
Zillow last checked:
Listing updated:
Listed by:
Jeanil Garcia TREC #0739340 713-409-7478,
Central Metro Realty
Source: HAR,MLS#: 90424660
Facts & features
Interior
Bedrooms & bathrooms
- Bedrooms: 3
- Bathrooms: 2
- Full bathrooms: 2
Primary bedroom
- Level: Second
- Dimensions: 0 x 0
Bedroom
- Level: Second
- Dimensions: 0 x 0
Bedroom
- Level: Second
- Dimensions: 0 x 0
Heating
- Electric
Cooling
- Electric
Appliances
- Included: Disposal, Refrigerator, Oven, Microwave, Electric Range
- Laundry: Electric Dryer Hookup, Washer Hookup
Features
- High Ceilings, 3 Bedrooms Up
- Flooring: Laminate
Interior area
- Total structure area: 5,000
- Total interior livable area: 5,000 sqft
Property
Parking
- Total spaces: 2
- Parking features: Attached
- Attached garage spaces: 2
Features
- Stories: 2
- Fencing: Back Yard,Full
Lot
- Size: 1.14 Acres
- Features: Cleared, 1 Up to 2 Acres
Details
- Parcel number: 424250
Construction
Type & style
- Home type: SingleFamily
- Property subtype: Single Family Residence
Materials
- Aluminum Siding
- Foundation: Slab
- Roof: Metal
Condition
- New construction: No
- Year built: 2020
Utilities & green energy
- Sewer: Aerobic Septic
Community & HOA
Community
- Subdivision: Deerwood 04
Location
- Region: Conroe
Financial & listing details
- Price per square foot: $110/sqft
- Tax assessed value: $50,075
- Annual tax amount: $408
- Date on market: 7/8/2026
- Listing terms: Cash,Investor
- Exclusions: Animal Enclosure Structure In Back Of Property
Estimated market value
Not available
Estimated sales range
Not available
Not available
Price history
| Date | Event | Price |
|---|---|---|
| 10/13/2026 | Price change | $550,000-21.4%$110/sqft |
Source:  HAR #90424660 Report a problem HAR #90424660 Report a problem | ||
| 7/8/2026 | Price change | $699,900-13.6%$140/sqft |
Source: HAR #90424660 Report a problem | ||
| 5/1/2026 | Price change | $810,000-2.4%$162/sqft |
Source: HAR #12158537 Report a problem | ||
| 2/25/2026 | Price change | $830,000-4.6%$166/sqft |
Source: HAR #12158537 Report a problem | ||
| 2/2/2026 | Listed for sale | $870,000-3.3%$174/sqft |
Source: HAR #12158537 Report a problem | ||
| 2/2/2026 | Listing removed | $900,000$180/sqft |
Source: HAR #98783814 Report a problem | ||
| 1/8/2026 | Price change | $900,000-2.2%$180/sqft |
Source: HAR #98783814 Report a problem | ||
| 12/21/2025 | Listed for sale | $920,000-3.2%$184/sqft |
Source: HAR #98783814 Report a problem | ||
| 12/21/2025 | Listing removed | $950,000$190/sqft |
Source: HAR #33533585 Report a problem | ||
| 11/18/2025 | Listed for sale | $950,000$190/sqft |
Source: HAR #33533585 Report a problem | ||
Public tax history
| Year | Property taxes | Tax assessment |
|---|---|---|
| 2025 | $408 +19.7% | $21,643 +20% |
| 2024 | $341 +24% | $18,036 +20% |
| 2023 | $275 | $15,030 |
| 2022 | -- | $15,030 |
| 2021 | $312 -1.2% | $15,030 |
| 2020 | $316 -5% | $15,030 |
| 2019 | $333 -5.2% | $15,030 |
| 2018 | $351 -0.3% | $15,030 |
| 2017 | $352 0% | $15,030 |
| 2016 | $352 +69.4% | $15,030 +50% |
| 2015 | $208 | $10,020 |
| 2014 | $208 | $10,020 |
| 2013 | -- | $10,020 |
Find assessor info on the county website
Monthly payment
Est. payment
Payment breakdown
Explore the cost of this home by adjusting the details. Changes won't be saved.Climate risks
Neighborhood: 77306
Nearby schools
Schools provided by the listing agent
- Elementary: Piney Woods Elementary School
- Middle: Splendora Junior High
- High: Splendora High School
Source: HAR. This data may not be complete. We recommend contacting the local school district to confirm school assignments for this home.
Similar homes
- $749,0004 bd2 ba3.7k sqft10695 White Rock Rd, Conroe, TX 77306For Sale
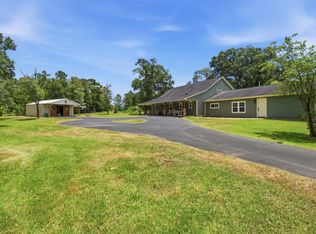 MLS ID #35318580, Israel Flores, Keller Williams Realty Southwest. HAR
 - $550,0005 bd5 ba3.5k sqft17136 Fm 1484 Rd, Conroe, TX 77303For Sale
 MLS ID #63157433, KayCee Ragland, Orchard Brokerage. HAR
 - $435,0006 bd3 ba2.7k sqft13257 Forest Trl, Conroe, TX 77306For Sale
 MLS ID #22892532, Chase Taylor, RE/MAX The Woodlands & Spring. HAR
 - $599,9004 bd3 ba2.7k sqft10363 Timber Switch Rd, Cleveland, TX 77328For Sale
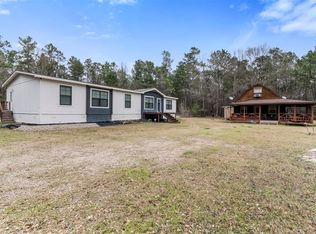 MLS ID #201446, Corina Sepulveda, Red Door Realty & Associates. HAR
