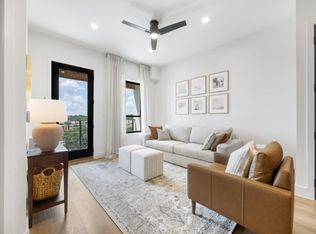
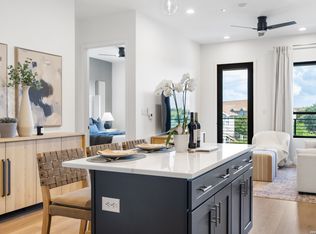
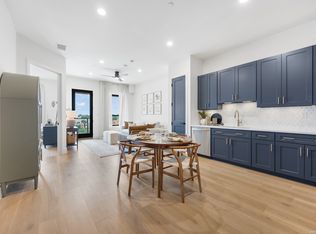
MAJORITY SOLD - FINAL RELEASE Welcome to South Hausman Condominiums, a boutique New-Construction Community in one of Northwest San Antonio's most desirable locations. Unit 403 is a top-floor Hausman Classic residence - ideal for homeowners, students, second-home buyers, or investors seeking strong long-term value. Located just minutes from UTSA, the Medical Center, and La Cantera. Thoughtfully designed with abundant natural light, clean contemporary finishes, upgraded trimwork, and an efficient layout that maximizes every square foot. The building offers Elevator Access, secured entry with professional monitoring, and a level of quality and presentation that stands apart from typical condo living. With limited inventory remaining, this is a rare opportunity to own in a high-demand area with continued growth and demand. Showings by appointment (6-hour notice preferred).
Pending
$219,000
10899 S HAUSMAN RD #403, San Antonio, TX 78249
1beds
625sqft
Condominium
Built in 2025
-- sqft lot
$-- Zestimate®
$350/sqft
$250/mo HOA
What's special
Elevator accessClean contemporary finishesAbundant natural lightUpgraded trimwork
- 81 days
- 8
- 0
Zillow last checked:
Listing updated:
Listed by:
Vijay Ramamoorthy TREC #680995 (713) 320-9708,
Pillar 2 Ventures, LLC
Source: LERA MLS,MLS#: 1996088
Facts & features
Interior
Bedrooms & bathrooms
- Bedrooms: 1
- Bathrooms: 1
- Full bathrooms: 1
Primary bedroom
- Features: Walk-In Closet(s), Full Bath
- Area: 120
- Dimensions: 10 x 12
Kitchen
- Area: 90
- Dimensions: 9 x 10
Living room
- Area: 130
- Dimensions: 10 x 13
Heating
- Central, Electric
Cooling
- Central Air, 13-15 SEER AX, Ceiling Fan(s)
Appliances
- Included: Self Cleaning Oven, Microwave, Range, Refrigerator, Disposal, Dishwasher, Plumbed For Ice Maker, Water Softener Owned, Vented Exhaust Fan, Electric Water Heater, Electric Cooktop, High Efficiency Water Heater
- Laundry: Main Level, Washer Hookup, Dryer Connection
Features
- One Living Area, Eat-in Kitchen, Kitchen Island, Utility Area Inside, High Ceilings, Open Floorplan, Walk-In Closet(s), Ceiling Fan(s), Programmable Thermostat
- Flooring: Ceramic Tile, Laminate
- Windows: Double Pane Windows, Low Emissivity Windows
- Has basement: No
- Has fireplace: No
- Fireplace features: None
Interior area
- Total interior livable area: 625 sqft
Video & virtual tour
Property
Parking
- Parking features: None
Features
- Levels: One
- Stories: 1
- Patio & porch: Deck
- Fencing: Privacy
- Has view: Yes
- View description: City
Construction
Type & style
- Home type: Condo
- Property subtype: Condominium
- Attached to another structure: Yes
Materials
- Brick, Stucco, Masonry/Steel, Steel Frame, 4 Sides Masonry, Metal Structure
- Foundation: Slab
Condition
- New construction: Yes
- Year built: 2025
Details
- Builder name: ELPD Elevated Lifestyles
Utilities & green energy
- Electric: CPS
- Sewer: SAWS
- Water: SAWS, City Water
- Utilities for property: Private Garbage Service
Community & HOA
Community
- Features: Elevator, Party Room, Fitness Center, Near Shopping
- Security: Smoke Detector(s), Controlled Access, Closed Circuit Camera(s), Pre-Wired
- Subdivision: South Hausman Condos
HOA
- Has HOA: Yes
- Services included: Some Utilities, Insurance, Condo Mgmt, Common Area Liability, Common Maintenance, Trash, Pest Control, Other
- HOA fee: $250 monthly
- HOA name: SOUTH HAUSMAN CONDOMINIUM ASSOCIATION INC.
Location
- Region: San Antonio
Financial & listing details
- Price per square foot: $350/sqft
- Annual tax amount: $2,860
- Price range: $219K - $219K
- Date on market: 6/29/2026
- Cumulative days on market: 81 days
- Listing terms: Conventional,FHA,VA Loan,Cash,Investors OK
Estimated market value
Not available
Estimated sales range
Not available
Not available
Price history
| Date | Event | Price |
|---|---|---|
| 8/6/2026 | Pending sale | $219,000$350/sqft |
Source:  LERA MLS #1996088 Report a problem LERA MLS #1996088 Report a problem | ||
| 6/29/2026 | Listed for sale | $219,000$350/sqft |
Source: LERA MLS #1996088 Report a problem | ||
Public tax history
Tax history is unavailable.
Monthly payment
Est. payment
Payment breakdown
Explore the cost of this home by adjusting the details. Changes won't be saved.Climate risks
Neighborhood: 78249
Nearby schools
Schools provided by the listing agent
- Elementary: Steubing
- Middle: Stinson Katherine
- High: Louis D Brandeis
- District: Northside
Source: LERA MLS. This data may not be complete. We recommend contacting the local school district to confirm school assignments for this home.
- $239,0001 bd1 ba787 sqft10899 S Hausman Rd #205, San Antonio, TX 78249Pending

- $2,3001 bd1 ba787 sqft10899 S Hausman Rd #207, San Antonio, TX 78249For Rent

- $--2 bd2 ba1.1k sqft10899 S Hausman Rd, San Antonio, TX 78249Off Market
- $304,0002 bd2 ba1.1k sqft10899 S Hausman Rd #109, San Antonio, TX 78249New Construction
Similar homes
- $249,0001 bd1 ba787 sqft10899 S Hausman Rd #307, San Antonio, TX 78249New Construction
 MLS ID #1996083, Vijay Ramamoorthy TREC #680995, Pillar 2 Ventures, LLC. LERA MLS
 - $167,0002 bd1 ba821 sqft14745 BABCOCK RD #506, San Antonio, TX 78249For Sale
 MLS ID #1998950, Colten Trevino TREC #747714, Real Broker, LLC. LERA MLS
 - $179,9002 bd1 ba804 sqft4839 Brandeis St. #423, San Antonio, TX 78249For Sale
 MLS ID #1993824, Manuella Medina TREC #672182, Real Broker, LLC. LERA MLS
 - $215,0003 bd1 ba888 sqft7343 Pipe Spring St, San Antonio, TX 78238For Sale
 MLS ID #1948352, Feven Tadesse TREC #698563, Real Broker, LLC. LERA MLS
 - $199,9991 bd1 ba800 sqft110 E Craig Pl #C, San Antonio, TX 78212Active
 MLS ID #9866798, Nicolas Atwood, ERA Experts. Unlock MLS
 - $215,0003 bd2 ba690 sqft5728 HAREFIELD DR, San Antonio, TX 78228For SaleMLS ID #1973227, Carolina Corona TREC #761936, 1st Choice Realty Group. LERA MLS
- $200,0001 bd1 ba862 sqft7709 Broadway #323, San Antonio, TX 78209For SaleMLS ID #2010355, Tyler Willmann TREC #553857, Keller Williams City-View. LERA MLS
- $241,4751 bd1 ba743 sqft400 E Guenther Street #1102, San Antonio, TX 78210For SaleMLS ID #1997439, Debbie Maltz TREC #259825, Kuper Sotheby's Int'l Realty. LERA MLS
- $200,0002 bd2 ba884 sqft1503 Gibbs, San Antonio, TX 78202For SaleMLS ID #2016845, Mike Anthony TREC #591406, RE/MAX North-San Antonio. LERA MLS
- $229,5001 bd1 ba804 sqft1401 S Flores St #409, San Antonio, TX 78204For SaleMLS ID #1887925, Kendra Kahl TREC #583466, Redfin Corporation. LERA MLS
- $214,9992 bd2 ba878 sqft109 UTAH ST, San Antonio, TX 78210For SaleMLS ID #1994801, Jennifer Morales TREC #774034, Levi Rodgers Real Estate Group. LERA MLS
- $190,0003 bd1 ba900 sqft4806 Castle Brg, San Antonio, TX 78218For SaleMLS ID #2016541, Ashley Sanchez TREC #835694, Real Broker, LLC. LERA MLS
- $160,0002 bd1 ba852 sqft9603 Hollow, San Antonio, TX 78250For SaleMLS ID #1991625, Senhong Lai TREC #686259, NB Elite Realty. LERA MLS
- $179,6002 bd1 ba830 sqft201 W Craig #S, San Antonio, TX 78212For SaleMLS ID #2015689, Marco Robledo TREC #590281, BHHS Don Johnson Realtors - SA. LERA MLS
- $134,9001 bd1 ba717 sqft11520 Huebner #501, San Antonio, TX 78230For SaleMLS ID #1957331, Elida Martinez TREC #556229, Coldwell Banker D'Ann Harper, REALTOR. LERA MLS
- $146,7501 bd2 ba833 sqft14122 CHURCHILL ESTATES BLVD #1201, San Antonio, TX 78248For SaleMLS ID #2004315, Shane Hamilton TREC #558379, Keller Williams Heritage. LERA MLS
- $144,0001 bd1 ba849 sqft11839 Parliament St #622, San Antonio, TX 78216For SaleMLS ID #2015878, Shane Neal TREC #608871, eXp Realty. LERA MLS
- $147,5001 bd1 ba796 sqft7701 Wurzbach #1803, San Antonio, TX 78229For SaleMLS ID #2010253, Tracie Hasslocher TREC #530017, Hasslocher Boutique Real Estate. LERA MLS
- $185,0002 bd2 ba886 sqft271 Continental, San Antonio, TX 78228For SaleMLS ID #2009289, Yamel Artino Alvarez TREC #817179, eXp Realty. LERA MLS
- $259,9001 bd1 ba812 sqft1401 S Flores #308, San Antonio, TX 78204For SaleMLS ID #2008324, Maria Herrero TREC #577463, Texas Premier Realty. LERA MLS
