ALMOST NEW. built 2024. Come with upward of $10,000. in upgrades included. 24 X 6 inch TILE in the Entry, Hallways, Kitchen, Breakfast, Family Room Utility and Bathrooms. Fully brick down the sides, ROOM finish garage. Ceiling fan in ALL bedrooms and family room. Stainless steel gas appliances microwave with vent A hood, dishwasher & gas range. A MUST SEE.. Ready to move-in home! 3 bedrooms, 2 full baths, 2 car garage with openers, granite style countertops, Upgrade light swithch plates and covers, tankless water heater, and a separate utility room, Covered patio. Neighborhood amenities, including walking trails, pond, basketball court, and so much more. The open concept kitchen with ample counter space, added kitchen cabinets and drawers, stylish backsplash, black appliances, and convenient eat-in kitchen is the right place to enjoy and create lasting memories.,
For sale
Price cut: $13K (11/16)
$236,950
109 Blossom Trl, Boyd, TX 76023
3beds
1,477sqft
Single Family Residence
Built in 2024
5,749 Square Feet Lot
$235,900 Zestimate®
$160/sqft
$42/mo HOA
What's special
Granite style countertopsCovered patioTankless water heaterSeparate utility room
- 26 days
- 227
- 15
Likely to sell faster than
Zillow last checked:
Listing updated:
Listed by:
Obadiah Boles 0331736 817-881-0318,
Group One Real Estate 817-881-0318
Source: NTREIS,MLS#: 21419983
Facts & features
Interior
Bedrooms & bathrooms
- Bedrooms: 3
- Bathrooms: 2
- Full bathrooms: 2
Primary bedroom
- Features: Ceiling Fan(s), Double Vanity, Separate Shower, Walk-In Closet(s)
- Level: First
- Dimensions: 14 x 13
Bedroom
- Features: Ceiling Fan(s)
- Level: First
- Dimensions: 12 x 10
Bedroom
- Features: Walk-In Closet(s)
- Level: First
- Dimensions: 12 x 10
Dining room
- Level: First
- Dimensions: 11 x 10
Dining room
- Level: First
- Dimensions: 10 x 12
Kitchen
- Features: Built-in Features, Granite Counters, Kitchen Island, Pantry, Walk-In Pantry
- Level: First
- Dimensions: 13 x 10
Living room
- Level: First
- Dimensions: 15 x 15
Utility room
- Features: Utility Room
- Level: First
- Dimensions: 7 x 5
Heating
- Central, Natural Gas
Cooling
- Central Air, Ceiling Fan(s), Electric
Appliances
- Included: Dishwasher, Gas Cooktop, Disposal
- Laundry: Washer Hookup, Dryer Hookup, ElectricDryer Hookup, Laundry in Utility Room
Features
- Decorative/Designer Lighting Fixtures, Double Vanity, Eat-in Kitchen, Granite Counters, Open Floorplan, Pantry, Vaulted Ceiling(s)
- Flooring: Carpet, Ceramic Tile
- Has basement: No
- Has fireplace: No
Interior area
- Total interior livable area: 1,477 sqft
Video & virtual tour
Property
Parking
- Total spaces: 2
- Parking features: Covered, Door-Single, Garage Faces Front, Garage, Garage Door Opener, Inside Entrance
- Attached garage spaces: 2
Features
- Levels: One
- Stories: 1
- Patio & porch: Covered
- Exterior features: Private Yard
- Pool features: None
- Fencing: Back Yard,Fenced,Wood
Lot
- Size: 5,749 Square Feet
- Dimensions: 50 x 115
- Features: Interior Lot
- Residential vegetation: Grassed
Details
- Parcel number: 201114653
Construction
Type & style
- Home type: SingleFamily
- Architectural style: Contemporary/Modern,Detached
- Property subtype: Single Family Residence
Materials
- Brick
- Roof: Composition
Condition
- Resale
- Year built: 2024
Utilities & green energy
- Sewer: Public Sewer
- Water: Public
- Utilities for property: Electricity Available, Sewer Available, Separate Meters, Water Available
Community & HOA
Community
- Security: Carbon Monoxide Detector(s), Smoke Detector(s)
- Subdivision: Springhill South
HOA
- Has HOA: Yes
- Services included: All Facilities
- HOA fee: $500 annually
- HOA name: Spring Hill VCM
- HOA phone: 973-612-2303
Location
- Region: Boyd
Financial & listing details
- Price per square foot: $160/sqft
- Date on market: 10/24/2026
- Cumulative days on market: 27 days
- Exclusions: Information is deemed reliable but not guaranteed, buyer and buyer's agent to verify all information.
- Electric utility on property: Yes
Estimated market value
$235,900
$224,000 - $248,000
$2,107/mo
Price history
| Date | Event | Price |
|---|---|---|
| 11/16/2026 | Price change | $236,950-5.2%$160/sqft |
Source: NTREIS #21419983 Report a problem | ||
| 10/30/2026 | Price change | $249,950+4.2%$169/sqft |
Source: NTREIS #21419983 Report a problem | ||
| 10/24/2026 | Price change | $239,9000%$162/sqft |
Source: NTREIS #21419983 Report a problem | ||
| 10/23/2026 | Price change | $239,950-2.4%$162/sqft |
Source: Owner Report a problem | ||
| 10/19/2026 | Price change | $245,950-8.9%$167/sqft |
Source: Owner Report a problem | ||
| 10/17/2026 | Price change | $269,950+3.8%$183/sqft |
Source: Owner Report a problem | ||
| 10/9/2026 | Listed for sale | $259,950-13.3%$176/sqft |
Source: Owner Report a problem | ||
| 6/21/2024 | Sold | -- |
Source: NTREIS #20570456 Report a problem | ||
| 4/23/2024 | Pending sale | $299,990$203/sqft |
Source: NTREIS #20570456 Report a problem | ||
| 4/15/2024 | Price change | $299,990+1%$203/sqft |
Source: NTREIS #20570456 Report a problem | ||
| 3/23/2024 | Listed for sale | $296,990$201/sqft |
Source:  DR Horton Report a problem | ||
Public tax history
Tax history is unavailable.
Monthly payment
Est. payment
Payment breakdown
Explore the cost of this home by adjusting the details. Changes won't be saved.Climate risks
Neighborhood: 76023
Nearby schools
Schools provided by the listing agent
- Elementary: Boyd
- Middle: Boyd
- High: Boyd
- District: Boyd ISD
Source: NTREIS. This data may not be complete. We recommend contacting the local school district to confirm school assignments for this home.
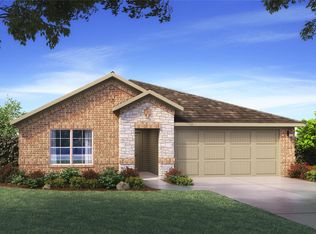
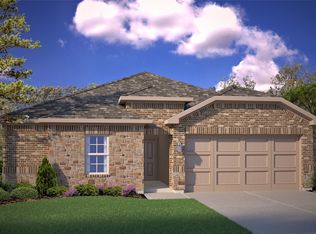
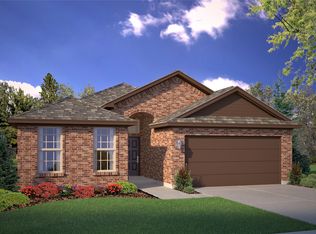
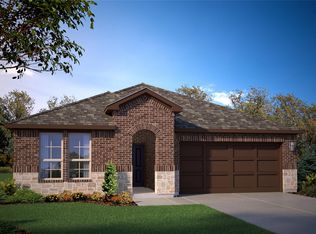
Similar homes
- $243,0003 bd2 ba1.3k sqft121 Greengate Dr, Boyd, TX 76023For Sale
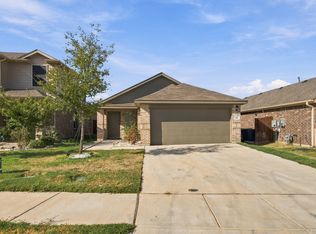 MLS ID #21388727, Jared Lucier. NTREIS
- $--3 bd2 ba1.1k sqft939 County Road 4590, Boyd, TX 76023Auction
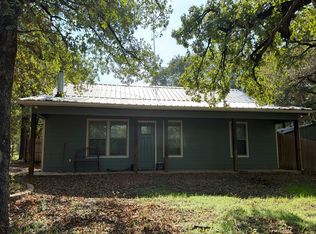 Auction.com 2
- from $279,9905 bd3 ba2.1k sqftDAWSON Plan, Springhill South, Boyd, TX 76023New Construction
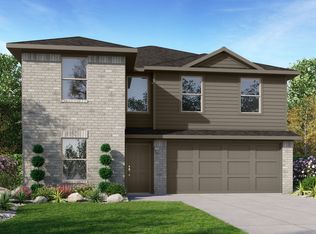 DR Horton
- $--4 bd3 ba1.7k sqft16625 Portage St, Justin, TX 76247Auction
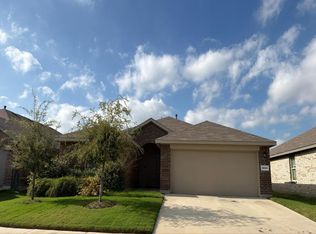 Auction.com 2
