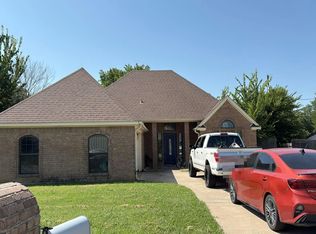
Updated 3-bedroom, 2-bathroom home in the established neighborhood of Springhill South! Updates include new baseboards throughout, fresh paint, engineered hardwood flooring in the living area and new carpets in the guest bedrooms and new ceiling fans throughout. The kitchen features an island with space for a casual breakfast or morning coffee. This home offers a versatile opportunity for a first-time buyer, investment property, or secondary residence. The home is a 2022 build and located only a few houses away from the community pool and play area! It also backs up to a greenbelt and sidewalk walking path. The neighborhood is just down the road from the Boyd High School football stadium for opportunities to watch Friday night sports, and just down the road from restaurants like GOGO Gumbo. Boyd as a whole offers quick access to 114 back to 287 and into the metroplex, as well as FM 730 toward Azle and Lake Worth, or FM 730 back north toward Decatur.
For sale
$249,900
121 Greengate Dr, Boyd, TX 76023
3beds
1,333sqft
Single Family Residence
Built in 2022
6,403 Square Feet Lot
$-- Zestimate®
$187/sqft
$42/mo HOA
What's special
Fresh paintNew ceiling fans throughoutNew baseboards throughout
- 35 days
- 88
- 12
Likely to sell faster than
Zillow last checked:
Listing updated:
Listed by:
Jared Lucier 0697805 9403939100,
Parker Properties Real Estate 940-627-9040
Source: NTREIS,MLS#: 21388727
Facts & features
Interior
Bedrooms & bathrooms
- Bedrooms: 3
- Bathrooms: 2
- Full bathrooms: 2
Primary bedroom
- Features: Ceiling Fan(s), En Suite Bathroom
- Level: First
- Dimensions: 11 x 14
Bedroom
- Features: Ceiling Fan(s), Walk-In Closet(s)
- Level: First
- Dimensions: 10 x 10
Bedroom
- Features: Ceiling Fan(s), Walk-In Closet(s)
- Level: First
- Dimensions: 10 x 10
Primary bathroom
- Features: Built-in Features, Walk-In Shower
- Level: First
- Dimensions: 8 x 6
Other
- Features: Built-in Features
- Level: First
- Dimensions: 8 x 8
Kitchen
- Features: Built-in Features, Kitchen Island, Pantry
- Level: First
- Dimensions: 14 x 13
Laundry
- Features: Built-in Features
- Level: First
- Dimensions: 8 x 4
Living room
- Level: First
- Dimensions: 0 x 0
Heating
- Central
Cooling
- Central Air
Appliances
- Included: Dishwasher, Disposal, Gas Range, Gas Water Heater, Tankless Water Heater
- Laundry: Laundry in Utility Room
Features
- High Speed Internet, Kitchen Island, Pantry
- Flooring: Carpet, Engineered Hardwood, Tile
- Has basement: No
- Has fireplace: No
Interior area
- Total interior livable area: 1,333 sqft
Video & virtual tour
Property
Parking
- Total spaces: 2
- Parking features: Driveway, Garage Faces Front, Garage
- Attached garage spaces: 2
Features
- Levels: One
- Stories: 1
- Patio & porch: Covered
- Pool features: None, Community
- Fencing: Metal,Wood
Lot
- Size: 6,403 Square Feet
- Features: Irregular Lot
Details
- Parcel number: 201100069
Construction
Type & style
- Home type: SingleFamily
- Architectural style: Other,Detached
- Property subtype: Single Family Residence
Materials
- Brick
- Foundation: Slab
- Roof: Shingle
Condition
- Resale
- Year built: 2022
Utilities & green energy
- Sewer: Public Sewer
- Water: Public
- Utilities for property: Sewer Available, Water Available
Community & HOA
Community
- Features: Clubhouse, Other, Playground, Pool, Sidewalks, Community Mailbox
- Subdivision: Springhill Add Ph 1
HOA
- Has HOA: Yes
- Services included: All Facilities, Association Management
- HOA fee: $500 annually
- HOA name: Vcm, Inc
- HOA phone: 972-612-2303
Location
- Region: Boyd
Financial & listing details
- Price per square foot: $187/sqft
- Tax assessed value: $257,981
- Annual tax amount: $5,026
- Date on market: 9/21/2026
- Cumulative days on market: 35 days
- Listing terms: Cash,Conventional,VA Loan
Estimated market value
Not available
Estimated sales range
Not available
Not available
Price history
| Date | Event | Price |
|---|---|---|
| 9/21/2026 | Listed for sale | $249,900-6.4%$187/sqft |
Source: NTREIS #21388727 Report a problem | ||
| 8/6/2026 | Sold | -- |
Source: Public Record Report a problem | ||
| 3/28/2023 | Sold | -- |
Source: HomeSmart Intl Solds #20277029_76023 Report a problem | ||
| 3/11/2023 | Pending sale | $266,990$200/sqft |
Source: NTREIS #20277029 Report a problem | ||
| 3/11/2023 | Listed for sale | $266,990$200/sqft |
Source: NTREIS #20277029 Report a problem | ||
| 3/11/2023 | Pending sale | $266,990$200/sqft |
Source: NTREIS #20277029 Report a problem | ||
Public tax history
| Year | Property taxes | Tax assessment |
|---|---|---|
| 2026 | -- | $257,981 +1.7% |
| 2025 | $4,502 -17.1% | $253,590 -3.3% |
| 2024 | $5,428 +20% | $262,242 +86.4% |
| 2023 | $4,524 | $140,660 |
Find assessor info on the county website
Monthly payment
Est. payment
Payment breakdown
Explore the cost of this home by adjusting the details. Changes won't be saved.Climate risks
Neighborhood: 76023
Nearby schools
Schools provided by the listing agent
- Elementary: Boyd
- Middle: Boyd
- High: Boyd
- District: Boyd ISD
Source: NTREIS. This data may not be complete. We recommend contacting the local school district to confirm school assignments for this home.



Similar homes
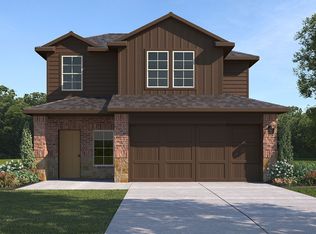
- $239,9003 bd2 ba1.4k sqft109 Blossom Trl, Boyd, TX 76023For Sale
 MLS ID #21419983, Obadiah Boles. NTREIS
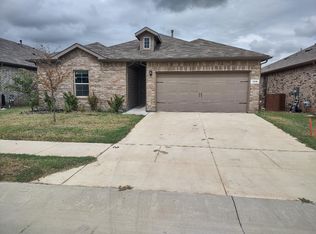
- $254,9903 bd2 ba1.4k sqft1608 Tanglewood Dr, Azle, TX 76020For Sale
 MLS ID #21407230, Charlene Nelson. NTREIS
- $--3 bd2 ba1.5k sqft312 Jean Dr, Springtown, TX 76082Auction
 Auction.com 1
- $--3 bd2 ba1.5k sqft400 E 5th St, Springtown, TX 76082Auction
 Auction.com 2
