Welcome to 109 Branch Hill Dr in Elgin, SC, located in the desirable Briarcliffe Estates subdivision. Situated on a level 0.50-acre lot, this two-story home features a classic brick and wood siding exterior and offers 1,892 square feet of well-designed living space.Inside, you’ll find 5 bedrooms and 3.5 bathrooms thoughtfully distributed across both levels. The floor plan centers around a spacious living room highlighted by a masonry fireplace and wet bar, creating a true focal point and the perfect setting for entertaining. A formal dining room provides dedicated space for gatherings, while the kitchen includes an integrated breakfast area for everyday meals.The bedroom layout includes a primary suite along with four additional bedrooms, offering flexibility for family, guests, or home office needs.Outdoor features include a rear wooden deck overlooking the backyard, mature landscaping, and an attached two-car side-load garage. With generous space, functional design, and a fantastic location, this home offers comfort and versatility in a well-established community. Disclaimer: CMLS has not reviewed and, therefore, does not endorse vendors who may appear in listings.
Pending
Price cut: $5K (8/15)
$219,900
109 Branch Hill Dr, Elgin, SC 29045
4beds
1,892sqft
Single Family Residence
Built in 1977
0.5 Acres Lot
$217,400 Zestimate®
$116/sqft
$7/mo HOA
What's special
Masonry fireplaceTwo-story homeMature landscapingWet barAttached two-car side-load garagePrimary suiteFormal dining room
- 193 days
- 430
- 30
Zillow last checked:
Listing updated:
Listed by:
Constance Bennett,
Trelora Realty Inc
Source: Consolidated MLS,MLS#: 630678
Facts & features
Interior
Bedrooms & bathrooms
- Bedrooms: 4
- Bathrooms: 3
- Full bathrooms: 2
- 1/2 bathrooms: 1
- Partial bathrooms: 1
- Main level bathrooms: 3
Primary bedroom
- Level: Main
Bedroom 2
- Level: Main
Bedroom 3
- Level: Main
Bedroom 4
- Level: Main
Dining room
- Level: Main
Kitchen
- Level: Main
Living room
- Level: Main
Heating
- Heat Pump 1st Lvl
Cooling
- Central Air
Appliances
- Laundry: Main Level
Features
- Basement: Crawl Space
- Number of fireplaces: 1
Interior area
- Total structure area: 1,892
- Total interior livable area: 1,892 sqft
Video & virtual tour
Property
Parking
- Parking features: No Garage
Features
- Stories: 1
- Fencing: Chain Link
Lot
- Size: 0.5 Acres
Details
- Parcel number: 259040507
Construction
Type & style
- Home type: SingleFamily
- Architectural style: Ranch
- Property subtype: Single Family Residence
Materials
- Brick-Partial-AbvFound
Condition
- New construction: No
- Year built: 1977
Utilities & green energy
- Sewer: Public Sewer
- Water: Public
Community & HOA
Community
- Subdivision: BRIARCLIFFE ESTATES
HOA
- Has HOA: Yes
- HOA fee: $85 annually
Location
- Region: Elgin
Financial & listing details
- Price per square foot: $116/sqft
- Tax assessed value: $119,500
- Annual tax amount: $4,301
- Date on market: 4/3/2026
- Listing agreement: Exclusive Right To Sell
- Road surface type: Paved
Estimated market value
$217,400
$207,000 - $228,000
$2,107/mo
Price history
| Date | Event | Price |
|---|---|---|
| 9/27/2026 | Pending sale | $219,900$116/sqft |
Source:  Consolidated MLS #630678 Report a problem Consolidated MLS #630678 Report a problem | ||
| 8/15/2026 | Price change | $219,900-2.2%$116/sqft |
Source: Consolidated MLS #630678 Report a problem | ||
| 7/25/2026 | Price change | $224,900-4.3%$119/sqft |
Source: Consolidated MLS #630678 Report a problem | ||
| 7/3/2026 | Price change | $234,900-4.1%$124/sqft |
Source: Consolidated MLS #630678 Report a problem | ||
| 6/14/2026 | Price change | $244,900-5.8%$129/sqft |
Source: Consolidated MLS #630678 Report a problem | ||
| 6/7/2026 | Listed for sale | $259,900$137/sqft |
Source: Consolidated MLS #630678 Report a problem | ||
| 5/30/2026 | Contingent | $259,900$137/sqft |
Source: Consolidated MLS #630678 Report a problem | ||
| 4/3/2026 | Listed for sale | $259,900$137/sqft |
Source: Consolidated MLS #630678 Report a problem | ||
| 3/20/2026 | Listing removed | $259,900$137/sqft |
Source: Consolidated MLS #627558 Report a problem | ||
| 2/24/2026 | Listed for sale | $259,900+261%$137/sqft |
Source: Consolidated MLS #627558 Report a problem | ||
| 3/21/2024 | Listing removed | -- |
Source: Zillow Rentals Report a problem | ||
| 3/8/2024 | Price change | $1,725-4.1%$1/sqft |
Source: Zillow Rentals Report a problem | ||
| 2/27/2024 | Price change | $1,799-2.8%$1/sqft |
Source: Zillow Rentals Report a problem | ||
| 1/22/2024 | Listed for rent | $1,850$1/sqft |
Source: Zillow Rentals Report a problem | ||
| 1/22/2024 | Listing removed | -- |
Source: Zillow Rentals Report a problem | ||
| 1/11/2024 | Listed for rent | $1,850+45.1%$1/sqft |
Source: Zillow Rentals Report a problem | ||
| 9/1/2019 | Listing removed | $1,275$1/sqft |
Source: Conrex Property Management Report a problem | ||
| 8/20/2019 | Listed for rent | $1,275+6.3%$1/sqft |
Source: Conrex Property Management Report a problem | ||
| 5/14/2014 | Listing removed | $1,200$1/sqft |
Source: Turner Properties Report a problem | ||
| 3/27/2014 | Listed for rent | $1,200$1/sqft |
Source: Turner Properties - Property # 29375 Report a problem | ||
| 7/26/2013 | Sold | $72,000-12.2%$38/sqft |
Source:  CTMLS #1400254 Report a problem CTMLS #1400254 Report a problem | ||
| 6/7/2013 | Price change | $82,000-10.9%$43/sqft |
Source: Covenant Properties, INC #331455 Report a problem | ||
| 5/2/2013 | Listed for sale | $92,000+3580%$49/sqft |
Source: Covenant Properties, INC #331455 Report a problem | ||
| 3/5/2013 | Sold | $2,500-98.2%$1/sqft |
Source: Public Record Report a problem | ||
| 11/15/2012 | Listed for sale | $137,000$72/sqft |
Source: Asset Realty, Inc. #312001 Report a problem | ||
Public tax history
| Year | Property taxes | Tax assessment |
|---|---|---|
| 2022 | $4,301 +0.1% | $7,170 |
| 2021 | $4,297 -0.4% | $7,170 |
| 2020 | $4,315 +0.5% | $7,170 |
| 2019 | $4,295 +13.9% | $7,170 +15.1% |
| 2018 | $3,771 | $6,230 |
| 2017 | $3,771 +2.4% | $6,230 |
| 2016 | $3,682 +0.5% | $6,230 -0.2% |
| 2015 | $3,663 +2.5% | $6,240 -94% |
| 2014 | $3,572 +1.2% | $104,000 +2400% |
| 2013 | $3,529 | $4,160 -17.5% |
| 2012 | -- | $5,040 |
| 2011 | -- | $5,040 |
| 2010 | -- | $5,040 |
| 2009 | -- | $5,040 +15.1% |
| 2008 | -- | $4,380 |
| 2007 | -- | $4,380 |
| 2006 | -- | $4,380 |
| 2005 | -- | $4,380 +12.6% |
| 2004 | -- | $3,890 |
| 2003 | -- | $3,890 |
| 2002 | -- | $3,890 |
| 2000 | -- | $3,890 |
Find assessor info on the county website
Monthly payment
Est. payment
Payment breakdown
Explore the cost of this home by adjusting the details. Changes won't be saved.Climate risks
Neighborhood: 29045
Nearby schools
Schools provided by the listing agent
- Elementary: Bookman Road
- Middle: Summit
- High: Ridge View
- District: Richland Two
Source: Consolidated MLS. This data may not be complete. We recommend contacting the local school district to confirm school assignments for this home.
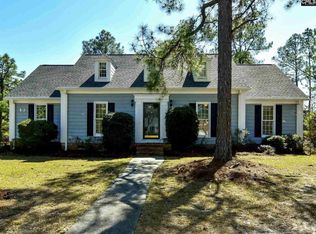
Similar homes
- $274,9003 bd2 ba2.1k sqft125 Windwood Dr, Elgin, SC 29045For Sale

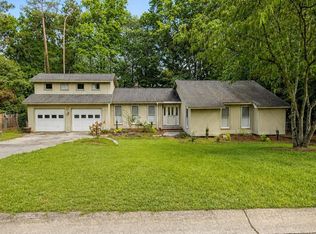 MLS ID #642458, Jeanna Farley. Consolidated MLS
 - $259,0004 bd2 ba2.3k sqft219 Plantation Pointe Dr, Elgin, SC 29045For Sale
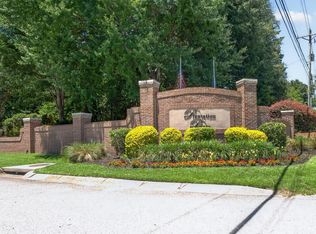 MLS ID #635954, Rozalyn Franklin. Consolidated MLS
 - $260,0003 bd2 ba2.2k sqft1100 Glendevon Cir, Columbia, SC 29229For Sale
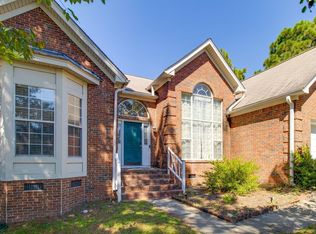 MLS ID #644913, Ashley Carter. Consolidated MLS
 - $234,9004 bd3 ba2.1k sqft616 Castle Ridge Dr, Columbia, SC 29229For Sale
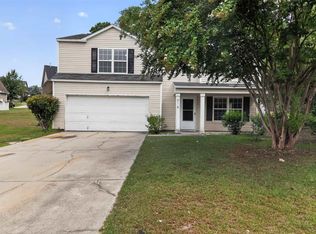 MLS ID #640245, Scott Baker. Consolidated MLS
