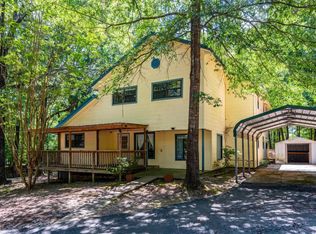
Come see this immaculate double-wide manufactured home, ideally situated in a peaceful setting close to Lake Hamilton schools! This inviting home features vaulted ceilings, a cozy family room with a wood-burning fireplace, and a spacious kitchen complete with a center island—perfect for everyday living and entertaining. The primary suite offers a relaxing private retreat with an en-suite bathroom featuring a luxurious soaker tub. Enjoy the outdoors from both the front and rear decks, ideal for morning coffee or unwinding in the evening. This home is permanently attached and includes a convenient 10' x 14' storage shed in the backyard, along with a carport added in 2025. Recent updates include: New flooring — June 2026 New gutters — July 2026 New roof — 2020, with a transferable 30-year warranty HVAC system replaced — 2017 Carport added — 2025 With its peaceful setting, comfortable living spaces, and valuable updates, this property is a wonderful opportunity for anyone looking for a well-maintained home in a convenient location. Come see all it has to offer! See agent remarks for showing.
Active
$209,900
109 Cameo Trl, Pearcy, AR 71964
4beds
2,052sqft
Mobile Home
Built in 2005
1 Acres Lot
$202,300 Zestimate®
$102/sqft
$-- HOA
What's special
Relaxing private retreatEn-suite bathroomPrimary suiteLuxurious soaker tubVaulted ceilingsSpacious kitchenWood-burning fireplace
- 37 days
- 279
- 10
Zillow last checked:
Listing updated:
Listed by:
Laithe D Massey 501-206-5442,
Baxley-Penfield-Moudy Realtors 501-315-5000
Source: CARMLS,MLS#: 26041524
Facts & features
Interior
Bedrooms & bathrooms
- Bedrooms: 4
- Bathrooms: 2
- Full bathrooms: 2
Rooms
- Room types: Formal Living Room, Den/Family Room
Dining room
- Features: Separate Dining Room, Kitchen/Dining Combo
Appliances
- Included: Microwave, Electric Range, Dishwasher, Electric Water Heater
- Laundry: Laundry Room
Features
- Walk-In Closet(s), Ceiling Fan(s), Walk-in Shower, Kit Counter-Formica, Sheet Rock, Sheet Rock Ceiling, Primary Bedroom/Main Lv, Guest Bedroom/Main Lv, Primary Bedroom Apart, All Bedrooms Down, 4 Bedrooms Same Level
- Flooring: Carpet, Vinyl, Laminate
- Doors: Insulated Doors
- Windows: Window Treatments
- Basement: None
- Has fireplace: Yes
- Fireplace features: Factory Built
Interior area
- Total structure area: 2,052
- Total interior livable area: 2,052 sqft
Property
Parking
- Total spaces: 2
- Parking features: Carport, Two Car
- Has carport: Yes
Features
- Levels: One
- Stories: 1
- Patio & porch: Patio, Deck
- Exterior features: Storage, Rain Gutters, Under Pinning
- Fencing: Wood
Lot
- Size: 1 Acres
- Features: Sloped, Level, Cleared, Not in Subdivision
Details
- Parcel number: 10020565000
Construction
Type & style
- Home type: MobileManufactured
- Architectural style: Traditional
- Property subtype: Mobile Home
Materials
- Metal/Vinyl Siding
- Foundation: Crawl Space
- Roof: Composition
Condition
- New construction: No
- Year built: 2005
Utilities & green energy
- Electric: Elec-Municipal (+Entergy)
- Sewer: Septic Tank
- Water: Public
Green energy
- Energy efficient items: Doors
Community & HOA
Community
- Security: Smoke Detector(s)
- Subdivision: Not In List
HOA
- Has HOA: No
Location
- Region: Pearcy
Financial & listing details
- Price per square foot: $102/sqft
- Tax assessed value: $102,000
- Annual tax amount: $788
- Date on market: 10/14/2026
- Listing terms: Conventional,Cash
- Road surface type: Gravel, Paved
- Body type: Double Wide
Estimated market value
$202,300
$192,000 - $212,000
Not available
Price history
| Date | Event | Price |
|---|---|---|
| 10/14/2026 | Listed for sale | $209,900+35.5%$102/sqft |
Source:  CARMLS #26041524 Report a problem | ||
| 6/4/2024 | Listing removed | $154,900+6.8%$75/sqft |
Source:  HSDS #135702 Report a problem | ||
| 11/2/2021 | Sold | $145,000-6.4%$71/sqft |
Source: CARMLS #21029500 Report a problem | ||
| 10/16/2021 | Contingent | $154,900$75/sqft |
Source: HSDS #135702 Report a problem | ||
| 9/30/2021 | Price change | $154,900-3.1%$75/sqft |
Source: HSDS #135702 Report a problem | ||
| 9/10/2021 | Listed for sale | $159,900+788.3%$78/sqft |
Source: CARMLS #21029500 Report a problem | ||
| 6/2/2005 | Sold | $18,000$9/sqft |
Source: Public Record Report a problem | ||
Public tax history
| Year | Property taxes | Tax assessment |
|---|---|---|
| 2025 | $369 -23.3% | $20,400 |
| 2024 | $481 -11.5% | $20,400 |
| 2023 | $544 -8.4% | $20,400 |
| 2022 | $594 +166.8% | $20,400 +67.8% |
| 2021 | $222 | $12,160 |
| 2020 | $222 +36.9% | $12,160 |
| 2019 | $162 -13.3% | $12,160 |
| 2018 | $187 | $12,160 |
| 2017 | $187 +12.2% | $12,160 +3.9% |
| 2016 | $167 | $11,700 |
| 2015 | $167 +0.1% | $11,700 |
| 2014 | $167 +37.4% | $11,700 |
| 2013 | $122 | $11,700 |
| 2012 | $122 +0.7% | $11,700 +0.2% |
| 2011 | $121 -6.3% | $11,680 -1.7% |
| 2009 | $129 -73.1% | $11,880 |
| 2008 | $479 -1% | $11,880 |
| 2007 | $484 | $11,880 +421.1% |
| 2006 | -- | $2,280 |
| 2005 | -- | $2,280 |
Find assessor info on the county website
Monthly payment
Climate risks
Neighborhood: 71964
Nearby schools
Schools provided by the listing agent
- Elementary: Lake Hamilton
- Middle: Lake Hamilton
- High: Lake Hamilton
Source: CARMLS. This data may not be complete. We recommend contacting the local school district to confirm school assignments for this home.
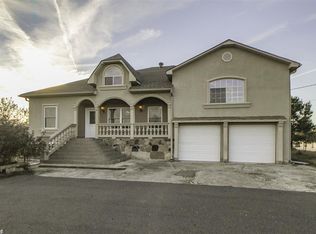
Similar homes
- $--3 bd2 ba1.5k sqft107 Elmbrook Ter, Pearcy, AR 71964Auction
 Auction.com 2
- $250,0003 bd2 ba2.1k sqft234 Fernandez Ln, Pearcy, AR 71964For Sale
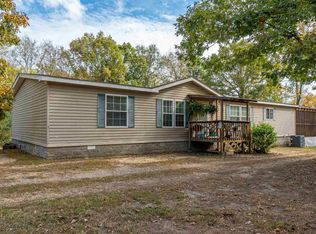
 MLS ID #26043698, Lacey D Monroe, CBRPM Hot Springs. CARMLS
- $159,9003 bd2 ba1.1k sqft174 Joella Dr, Pearcy, AR 71964For Sale
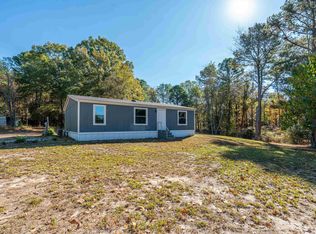 MLS ID #26044966, Catherine Rolak, Century 21 Parker & Scroggins Realty - Hot Springs. CARMLS
- $195,0004 bd3 ba2.7k sqft127 Sweet Gum Trl, Pearcy, AR 71964For Sale
 MLS ID #26031004, Wendy L Landes, McGraw Realtors - HS. CARMLS
- $250,0003 bd2 ba2.3k sqft227 Hassin Rd, Pearcy, AR 71964For SaleMLS ID #26031678, Olga Ward, Trademark Real Estate, Inc.. CARMLS
- $235,0003 bd2 ba1.8k sqft1525 S Harris Rd, Pearcy, AR 71964For SaleMLS ID #26042945, Travis Brown, Southern Realty of Hot Springs, Inc.. CARMLS
- $199,5002 bd2 ba1.4k sqft4777 Airport Rd, Pearcy, AR 71964For SaleMLS ID #26023343, Kenneth Harris, Lake Hamilton Realty, Inc.. CARMLS
- $172,0004 bd2 ba1.5k sqft211 Eastwood St, Hot Springs, AR 71913For SaleMLS ID #26046420, Karina A Alvarez, Signature Homes Real Estate. CARMLS
- $259,9993 bd3 ba2.1k sqft511 N Ross Maddox Rd, Pearcy, AR 71964For SaleMLS ID #26044870, Brandon L Bruning, LPT Realty. CARMLS
- $259,9004 bd3 ba2.6k sqft186 Primrose Ln, Pearcy, AR 71964For SaleMLS ID #26041103, Kari L Clay, Mid South Realty. CARMLS
- $229,0003 bd2 ba1.5k sqft231 Southshore Dr, Hot Springs, AR 71913For SaleMLS ID #26046342, Nedra Plumlee, Crye-Leike REALTORS. CARMLS
- $214,5003 bd2 ba1.6k sqft111 Latricia St, Hot Springs, AR 71913For SaleMLS ID #26038346, Donna G McGhee, Century 21 Parker & Scroggins Realty - Hot Springs. CARMLS
- $299,9994 bd2 ba2.1k sqft104 Rainbow Ln, Hot Springs, AR 71913For SaleMLS ID #26034300, Amber Tam, Century 21 Parker & Scroggins Realty - Bryant. CARMLS
- $169,9002 bd2 ba1.5k sqft195 Creek Trl, Bismarck, AR 71929For SaleMLS ID #26038762, Destiny Wilson, White Stone Real Estate. CARMLS
- $239,0003 bd2 ba1.7k sqft102 Ruger Dr, Hot Springs, AR 71913For SaleMLS ID #26042592, Scott Garibay, Hot Springs Realty. CARMLS
