Perfect starter home on 0.18 Acre Lot inside the City of Glennville with 2 bedroom 1 bathroom brick home. Located at the end of Chance Lane.
Pending
$133,998
109 Chance Ln, Glennville, GA 30427
2beds
947sqft
:
Get pre-qualified$934/mo
Single Family Residence
Built in 2011
7,840 Square Feet Lot
$131,900 Zestimate®
$141/sqft
$-- HOA
What's special
Brick home
- 58 days |
- 31 |
- 0 |
Likely to sell faster than
Zillow last checked:
Listing updated:
Listed by:
Ralph M Harvey III 855-456-4945,
Listwithfreedom.com INC
Source: GAMLS,MLS#: 10776522
Facts & features
Interior
Bedrooms & bathrooms
- Bedrooms: 2
- Bathrooms: 1
- Full bathrooms: 1
- Main level bathrooms: 1
- Main level bedrooms: 2
Rooms
- Room types: Other
Kitchen
- Features: Breakfast Bar, Pantry
Heating
- Central, Electric
Cooling
- Ceiling Fan(s), Central Air
Appliances
- Included: Oven/Range (Combo), Refrigerator
- Laundry: Common Area
Features
- Master On Main Level, Walk-In Closet(s)
- Flooring: Carpet, Vinyl
- Basement: None
- Has fireplace: No
- Common walls with other units/homes: No Common Walls
Interior area
- Total structure area: 947
- Total interior livable area: 947 sqft
- Finished area above ground: 947
- Finished area below ground: 0
Property
Parking
- Total spaces: 1
- Parking features: Attached, Carport
- Has carport: Yes
Features
- Levels: One
- Stories: 1
- Patio & porch: Patio
- Fencing: Back Yard,Wood
Lot
- Size: 7,840 Square Feet
- Features: Corner Lot
Details
- Parcel number: G07 037F
Construction
Type & style
- Home type: SingleFamily
- Architectural style: Ranch
- Property subtype: Single Family Residence
Materials
- Brick
- Foundation: Slab
- Roof: Composition
Condition
- Resale
- New construction: No
- Year built: 2011
Utilities & green energy
- Sewer: Public Sewer
- Water: Public
- Utilities for property: Cable Available, Electricity Available, Sewer Available, Water Available
Community & HOA
Community
- Features: None
- Subdivision: Picket Fences
HOA
- Has HOA: No
- Services included: None
Location
- Region: Glennville
Financial & listing details
- Price per square foot: $141/sqft
- Tax assessed value: $106,390
- Annual tax amount: $1,504
- Date on market: 6/2/2026
- Cumulative days on market: 50 days
- Listing agreement: Exclusive Right To Sell
- Listing terms: Cash,Conventional,FHA,USDA Loan,VA Loan
- Electric utility on property: Yes
Estimated market value
$131,900
$125,000 - $138,000
$1,200/mo
Price history
| Date | Event | Price |
|---|---|---|
| 6/17/2026 | Pending sale | $133,998$141/sqft |
Source:  GAMLS #10776522 Report a problem GAMLS #10776522 Report a problem | ||
| 6/11/2026 | Listed for sale | $133,998$141/sqft |
Source: GAMLS #10776522 Report a problem | ||
| 6/3/2026 | Pending sale | $133,998$141/sqft |
Source: GAMLS #10776522 Report a problem | ||
| 6/2/2026 | Listed for sale | $133,998+71.8%$141/sqft |
Source: GAMLS #10776522 Report a problem | ||
| 4/4/2011 | Sold | $78,000$82/sqft |
Source: Public Record Report a problem | ||
Public tax history
| Year | Property taxes | Tax assessment |
|---|---|---|
| 2025 | $985 | $42,556 +27.4% |
| 2024 | $985 -0.8% | $33,396 |
| 2023 | $993 +28.3% | $33,396 +20.1% |
| 2022 | $774 +4.7% | $27,796 +3.8% |
| 2021 | $739 -2.8% | $26,776 |
| 2020 | $761 -5% | $26,776 -2.9% |
| 2019 | $801 | $27,568 |
| 2018 | $801 +37.9% | $27,568 |
| 2017 | $581 | $27,568 +0.1% |
| 2016 | -- | $27,552 +0.1% |
| 2015 | -- | $27,512 -2.9% |
| 2014 | -- | $28,320 |
| 2013 | -- | $28,320 |
| 2012 | -- | -- |
| 2011 | -- | -- |
| 2010 | -- | -- |
Find assessor info on the county website
Monthly payment
Est. payment
Payment breakdown
Explore the cost of this home by adjusting the details. Changes won't be saved.Climate risks
Neighborhood: 30427
Nearby schools
GreatSchools rating
- 4/10South Tattnall Elementary SchoolGrades: PK-5Distance: 1 mi
- 5/10South Tattnall Middle SchoolGrades: 6-8Distance: 0.8 mi
- 5/10Tattnall County High SchoolGrades: 9-12Distance: 10.2 mi
Schools provided by the listing agent
- Elementary: South Tattnall
- Middle: South Tattnall
- High: Tattnall
Source: GAMLS. This data may not be complete. We recommend contacting the local school district to confirm school assignments for this home.
- $181,600-- bd2 ba1.8k sqft112 Deloach Ln, Glennville, GA 30427Off Market
- $133,2002 bd1 ba1k sqft107 Chance Ln, Glennville, GA 30427Off Market

- $150,8002 bd2 ba999 sqft106 Chance Ln, Glennville, GA 30427Off Market

- $152,100-- bd2 ba1.1k sqft105 Chance Ln, Glennville, GA 30427Off Market
- $141,200-- bd1 ba760 sqft104 Chance Ln, Glennville, GA 30427Off Market
- $161,300-- bd2 ba1.7k sqft120 Deloach Ln, Glennville, GA 30427Off Market
- $1,1002 bd2 ba1k sqft103 Chance Ln, Glennville, GA 30427For Rent
- $152,900-- bd2 ba1.1k sqft102 Chance Ln, Glennville, GA 30427Off Market
A local agent can set up tours, give advice and negotiate with sellers.
Similar homes
- $148,0003 bd2 ba1.2k sqft709 Virginia Ave, Glennville, GA 30427Active
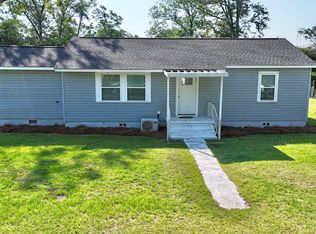
 MLS ID #10781976, Francisco Mejia, Next Move Real Estate. GAMLS
 - $150,0003 bd2 ba1k sqft305 S Baker St, Glennville, GA 30427Active
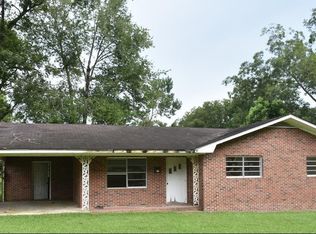 MLS ID #10692646, Tony Duncan, Southern Classic Realtors. GAMLS
 - $139,5003 bd2 ba1.3k sqft4421 Albert Rahn Rd, Glennville, GA 30427Active
 MLS ID #10801606, Julie Mock, Weichert Realtors-Webb & Associates. GAMLS
 - $195,0003 bd2 ba1.1k sqft109 Lincoln Dr, Glennville, GA 30427Active
 MLS ID #10703005, Tiffany K Sittle, Kicklighter Realty. GAMLS
 - $189,9003 bd1 ba1.2k sqft13115 State Highway 301 N, Glennville, GA 30427For SaleMLS ID #169529, India Easterling, MCLEOD PROPERTIES. HABR
- $--3 bd2 ba1.3k sqft552 Curtis Rd, Hinesville, GA 31313AuctionXome
- $134,0003 bd1 ba1k sqft138 Register Ave, Reidsville, GA 30453ActiveMLS ID #10796671, Charla Nail, Triple Nail Realty. GAMLS
- $127,0003 bd1 ba1.2k sqft205 E Brumby Ave, Reidsville, GA 30453ActiveMLS ID #10716287, Charla Nail, Triple Nail Realty. GAMLS
- $164,9003 bd2 ba1.1k sqft929 Oak Grove Rd, Glennville, GA 30427For SaleMLS ID #170200, Beth Gaitten, Salt + Light Real Estate LLC. HABR
- $127,4002 bd2 ba840 sqft140 Cathy Rd NE, Ludowici, GA 31316For SaleMLS ID #160338, The Shanken Team, Coldwell Banker Southern Coast. HABR
- $179,0003 bd2 ba1k sqft101 Mimosa Cir, Reidsville, GA 30453ActiveMLS ID #10790377, Michelle A Lands, South Central Realty. GAMLS
- $119,0003 bd1 ba1.2k sqft139 Register Ave, Reidsville, GA 30453ActiveMLS ID #10706054, Charla Nail, Triple Nail Realty. GAMLS
- $135,0003 bd2 ba1k sqft133 Rodman Rd, Jesup, GA 31545For Sale By Owner
- $100,0002 bd2 ba904 sqft628 Riverside Dr, Claxton, GA 30417ActiveMLS ID #10472365, Caitlyn Toole, Georgia Real Estate & Management Co.. GAMLS
- $104,0002 bd2 ba980 sqft131 Register Ave, Reidsville, GA 30453ActiveMLS ID #10716279, Charla Nail, Triple Nail Realty. GAMLS
- $184,5003 bd2 ba1.1k sqft106 Nelson St, Reidsville, GA 30453ActiveMLS ID #10761281, Julie Mock, Weichert Realtors-Webb & Associates. GAMLS
- $117,0002 bd1 ba840 sqft50 Sangster Rd, Jesup, GA 31545ActiveMLS ID #10682419, Christy Lynn, eXp Realty. GAMLS
- $75,0003 bd1 ba720 sqft363 W Brazell St, Reidsville, GA 30453ActiveMLS ID #10728331, Charla Nail, Triple Nail Realty. GAMLS
- $79,0003 bd2 ba1.1k sqft459 Alexander Mill Pond Rd, Collins, GA 30421For SaleMLS ID #166933, Donita McBride, Next Move Real Estate. HABR
- $163,0004 bd4 ba1.1k sqft24 Sangster Rd, Jesup, GA 31545ActiveMLS ID #10682416, Christy Lynn, eXp Realty. GAMLS
