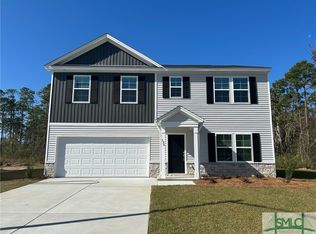
This Russell by Mungo Homes is located within minutes from downtown Springfield, the Effingham County schools, and a short drive from the shopping and dining of Pooler, making it easy to enjoy the small-town feel. Upon entering, an office sits off of the main hallway. The open concept kitchen is the ideal space for entertaining with seating at the island, walk-in pantry, stainless steel appliances, and proximity to the eat-in and family room. Just up the stairs, all bedrooms have easy access to the laundry room and a spacious loft, a great additional space for hanging out! The primary suite includes two separate walk-in closets with a large garden tub, dual vanities with quartz countertops, and a linen closet in the bathroom. The two additional bedrooms all come with walk-in closets and share a hall bathroom. Spend the afternoons outside relaxing uncovered patio and enjoy the privacy of nature behind the home.
Pending
Price increase: $34.5K (11/8)
$354,400
109 Daylily Drive, Springfield, GA 31329
4beds
2,519sqft
Single Family Residence
Built in 2026
7,405 Square Feet Lot
$-- Zestimate®
$141/sqft
$42/mo HOA
What's special
Spacious loftSeating at the islandStainless steel appliancesWalk-in pantryUncovered patioTwo separate walk-in closetsLarge garden tub
- 219 days
- 130
- 7
Zillow last checked:
Listing updated:
Listed by:
D Renee Howard 912-844-6393,
Mungo Homes Realty LLC
Source: Hive MLS,MLS#: SA353369 Originating MLS: Savannah Multi-List Corporation
Facts & features
Interior
Bedrooms & bathrooms
- Bedrooms: 4
- Bathrooms: 3
- Full bathrooms: 2
- 1/2 bathrooms: 1
Heating
- Central, Electric
Cooling
- Central Air, Electric
Appliances
- Included: Some Electric Appliances, Dishwasher, Electric Water Heater, Disposal, Microwave, Plumbed For Ice Maker, Self Cleaning Oven
- Laundry: Laundry Room, Washer Hookup, Dryer Hookup
Features
- Breakfast Bar, Breakfast Area, Double Vanity, Kitchen Island, Pantry, Pull Down Attic Stairs, Recessed Lighting, Separate Shower, Upper Level Primary, Programmable Thermostat
- Windows: Double Pane Windows
- Attic: Pull Down Stairs
Interior area
- Total interior livable area: 2,519 sqft
Video & virtual tour
Property
Parking
- Total spaces: 4
- Parking features: Attached
- Garage spaces: 2
- Carport spaces: 2
- Covered spaces: 4
Features
- Patio & porch: Covered, Patio
- Has view: Yes
- View description: Panoramic, Trees/Woods
Lot
- Size: 7,405 Square Feet
- Features: Interior Lot
Details
- Parcel number: 344D312
- Special conditions: Standard
Construction
Type & style
- Home type: SingleFamily
- Architectural style: Traditional
- Property subtype: Single Family Residence
Materials
- Frame, Stone, Vinyl Siding
- Foundation: Slab
- Roof: Asphalt,Ridge Vents
Condition
- New Construction
- New construction: Yes
- Year built: 2026
Details
- Builder model: Russell B
- Builder name: Mungo Homes
- Warranty included: Yes
Utilities & green energy
- Sewer: Public Sewer
- Water: Public
- Utilities for property: Cable Available, Underground Utilities
Green energy
- Energy efficient items: Windows
Community & HOA
Community
- Features: Playground
- Subdivision: Lonadine
HOA
- Has HOA: Yes
- HOA fee: $500 annually
- HOA phone: 912-450-1174
Location
- Region: Springfield
Financial & listing details
- Price per square foot: $141/sqft
- Date on market: 4/10/2026
- Cumulative days on market: 219 days
- Listing agreement: Exclusive Right To Sell
- Listing terms: Cash,Conventional,FHA,USDA Loan,VA Loan
- Ownership type: Builder
- Road surface type: Paved
Estimated market value
Not available
Estimated sales range
Not available
Not available
Price history
| Date | Event | Price |
|---|---|---|
| 11/9/2026 | Pending sale | $354,400$141/sqft |
Source:  Hive MLS #SA353369 Report a problem | ||
| 11/8/2026 | Price change | $354,400+10.8%$141/sqft |
Source: Hive MLS #SA353369 Report a problem | ||
| 11/5/2026 | Price change | $319,900-9.7%$127/sqft |
Source: Hive MLS #SA353369 Report a problem | ||
| 11/3/2026 | Price change | $354,400-1%$141/sqft |
Source: Hive MLS #SA353369 Report a problem | ||
| 10/21/2026 | Price change | $357,900-0.6%$142/sqft |
Source: Hive MLS #SA353369 Report a problem | ||
| 10/2/2026 | Price change | $359,900-2.4%$143/sqft |
Source: Hive MLS #SA353369 Report a problem | ||
| 9/25/2026 | Price change | $368,900-0.3%$146/sqft |
Source: Hive MLS #SA353369 Report a problem | ||
| 9/11/2026 | Price change | $369,900-0.9%$147/sqft |
Source:  Mungo Homes, Inc Report a problem | ||
| 9/8/2026 | Price change | $373,400+0.9%$148/sqft |
Source: Mungo Homes, Inc Report a problem | ||
| 8/11/2026 | Price change | $369,900-1.1%$147/sqft |
Source: Mungo Homes, Inc Report a problem | ||
| 8/3/2026 | Price change | $374,135-0.2%$149/sqft |
Source: Mungo Homes, Inc Report a problem | ||
| 7/30/2026 | Price change | $374,900-2.3%$149/sqft |
Source: Hive MLS #SA353369 Report a problem | ||
| 7/17/2026 | Price change | $383,900-0.3%$152/sqft |
Source: Hive MLS #SA353369 Report a problem | ||
| 5/9/2026 | Price change | $384,900-1.5%$153/sqft |
Source: Hive MLS #SA353369 Report a problem | ||
| 4/10/2026 | Listed for sale | $390,863$155/sqft |
Source: Hive MLS #SA353369 Report a problem | ||
Public tax history
Tax history is unavailable.
Monthly payment
Est. payment
Payment breakdown
Explore the cost of this home by adjusting the details. Changes won't be saved.Climate risks
Neighborhood: 31329


Similar homes
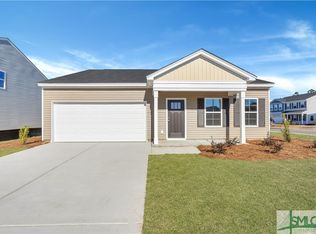
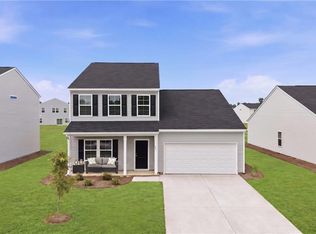
- $314,9004 bd3 ba2.4k sqft181 Daylily Drive, Springfield, GA 31329New Construction
 Hive MLS
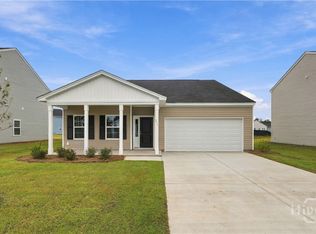
- $299,9003 bd2 ba1.7k sqft177 Daylily Drive, Springfield, GA 31329New Construction
 Hive MLS
- $320,0004 bd3 ba1.8k sqft15 Farrington Cir, Guyton, GA 31312Active Under Contract
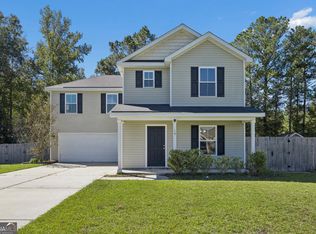
 MLS ID #10873254, The Hutson Group, Century 21 Results. GAMLS
- $360,0004 bd3 ba1.7k sqft219 Caroline Way, Guyton, GA 31312For Sale
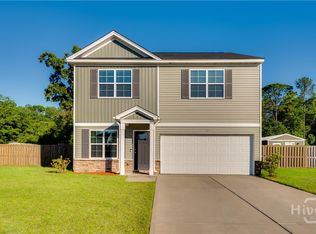 MLS ID #SA354323, Ngoanathabo Bailey Hall, Engel & Volkers. Hive MLS
- $379,5004 bd3 ba2.6k sqft2A Oak Alley, Guyton, GA 31312New ConstructionMLS ID #SA346109, Amy L. Miller, eXp Realty LLC. Hive MLS
- $320,0004 bd2 ba1.9k sqft319 Lillian Street, Rincon, GA 31326For SaleMLS ID #SA366344, John Sheahan, Keller Williams Coastal Area P. Hive MLS
- $322,0004 bd2 ba1.8k sqft133 Franklins Walk, Rincon, GA 31326For SaleMLS ID #SA361772, Elaine Ceccacci, LPT Realty LLC. Hive MLS
- $425,0004 bd3 ba2.2k sqft1369 Ebenezer Road, Rincon, GA 31326New ConstructionMLS ID #SA360914, Alice Hurst, Legacy Realty & Investment Man. Hive MLS
- $349,0003 bd3 ba2.4k sqft178 Greyfield Circle, Savannah, GA 31407For SaleMLS ID #SA367378, Melissa I. McCandless, Keller Williams Coastal Area P. Hive MLS
- $363,9904 bd3 ba1.9k sqft130 Sabel Court, Guyton, GA 31312New ConstructionMLS ID #SA360410, Kathy Ballowe, DR Horton Realty of Georgia. Hive MLS
- $335,9004 bd3 ba2.3k sqft235 Cold Creek Loop, Port Wentworth, GA 31407For SaleMLS ID #SA356599, Matthew Valvano, Brand Name Real Estate, Inc. Hive MLS
- $339,9904 bd3 ba2.2k sqft54 Hartland Court, Savannah, GA 31407For SaleMLS ID #SA364352, Claudia M. Chueca-Ramos, Realty One Group Inclusion. Hive MLS
- $348,8804 bd3 ba1.9k sqft106 Sabel Court, Guyton, GA 31312New ConstructionHive MLS
- $329,9004 bd2 ba2.1k sqft340 Winchester Drive, Pooler, GA 31322For SaleMLS ID #SA364313, Macgregor S. Bailey, Giftwood Real Estate LLC. Hive MLS
- $348,8804 bd3 ba1.9k sqft114 Sabel Court, Guyton, GA 31312New ConstructionHive MLS
- $323,5005 bd3 ba2.3k sqft116 Aruba Road, Guyton, GA 31312For SaleMLS ID #SA366319, Lisa J. Snipes, BHHS Bay Street Realty Group. Hive MLS
- $407,9004 bd3 ba3.1k sqft20 Cottonfield Drive, Guyton, GA 31312New ConstructionMLS ID #SA346122, Amy L. Miller, eXp Realty LLC. Hive MLS
- $352,0004 bd3 ba1.9k sqft5 Cypress Loop, Port Wentworth, GA 31407For SaleMLS ID #SA360766, Kennedy Mitchell, Keller Williams Coastal Area P. Hive MLS
- $366,9004 bd3 ba2.4k sqft24 Cypress Loop, Port Wentworth, GA 31407For SaleMLS ID #SA361997, Amber Williams, Re/Max Savannah. Hive MLS
- $354,9004 bd3 ba1.9k sqft522 Flat Rock Trce, Port Wentworth, GA 31407ActiveMLS ID #10880164, Daniel J Demers, Sell Your Home Services LLC. GAMLS
