Beautifully Renovated 3-Bedroom Home on 0.75 Acres in Lone Star, Texas Offered at $282,000 Welcome home to this beautifully renovated 3-bedroom, 2-bath residence nestled on a spacious 0.75-acre lot in the charming community of Lone Star, Texas. With over 2,200 square feet of thoughtfully updated living space, this home perfectly blends timeless character with modern comfort. Originally built in 1963, the home has been extensively renovated to offer today’s buyers the features they want while maintaining its classic appeal. Step inside to discover new flooring throughout, beautifully updated bathrooms featuring stunning tilework, and spacious living areas designed for both everyday living and entertaining. The home offers a separate formal living room and formal dining room, providing flexible space for hosting family gatherings or special occasions. The inviting family room centers around a cozy wood-burning fireplace, creating the perfect place to relax year-round. The renovated kitchen features updated appliances and flows conveniently into the recently updated laundry room, making daily routines effortless. Additional peace of mind comes from the HVAC system installed within the last five years. Outside, you’ll enjoy a large, private backyard enclosed by a privacy fence, offering plenty of room for children, pets, gardening, or entertaining. The covered back patio with comfortable ambient lighting creates an inviting outdoor living space perfect for relaxing evenings or weekend barbecues. Additional features include: • 3 spacious bedrooms • 2 beautifully updated bathrooms (one currently being renovated) • Over 2,200 square feet of living space • Two-car garage • 0.75-acre lot • New flooring throughout • Wood-burning fireplace • Formal living room and formal dining room • Updated kitchen appliances • Updated laundry room • HVAC replaced within the last five years • Extensive recent renovations • Large privacy-fenced backyard
Pending
$282,000
109 Dogwood St, Lone Star, TX 75668
3beds
2,242sqft
:
Get pre-qualified$1,973/mo
Single Family Residence
Built in 1963
-- sqft lot
$275,200 Zestimate®
$126/sqft
$-- HOA
What's special
Recently updated laundry roomTwo-car garageNew flooring throughoutFormal dining room
- 13 days |
- 149 |
- 9 |
Zillow last checked:
Listing updated:
Listed by:
Kimberly Ernest 903-249-3167,
Century 21 Premier Group
Source: GTARMLS,MLS#: 26009707
Facts & features
Interior
Bedrooms & bathrooms
- Bedrooms: 3
- Bathrooms: 2
- Full bathrooms: 2
Rooms
- Room types: Separate Formal Living, Utility Room
Bedroom
- Level: Upper
Bathroom
- Features: Shower/Tub
Dining room
- Features: Separate Formal Dining
Kitchen
- Features: Kitchen/Eating Combo
Heating
- Central/Gas
Cooling
- Central Electric
Appliances
- Included: Drop-in Range
Features
- Ceiling Fan(s)
- Windows: Blinds
- Number of fireplaces: 1
- Fireplace features: One Wood Burning
Interior area
- Total structure area: 2,242
- Total interior livable area: 2,242 sqft
Property
Parking
- Total spaces: 2
- Parking features: Garage
- Garage spaces: 2
Features
- Levels: One
- Stories: 1
- Patio & porch: Patio Open, Porch
- Pool features: None
- Fencing: Wood
Details
- Additional structures: Storage
- Parcel number: R000001208
- Special conditions: None
Construction
Type & style
- Home type: SingleFamily
- Architectural style: Traditional
- Property subtype: Single Family Residence
Materials
- Brick and Wood
- Foundation: Slab
- Roof: Composition
Condition
- Year built: 1963
Community & HOA
HOA
- Has HOA: No
Location
- Region: Lone Star
Financial & listing details
- Price per square foot: $126/sqft
- Tax assessed value: $248,030
- Annual tax amount: $1,231
- Date on market: 7/12/2026
Estimated market value
$275,200
$261,000 - $289,000
$1,383/mo
Price history
| Date | Event | Price |
|---|---|---|
| 7/22/2026 | Pending sale | $282,000$126/sqft |
Source:  GTARMLS #26009707 Report a problem GTARMLS #26009707 Report a problem | ||
| 7/12/2026 | Listed for sale | $282,000+122%$126/sqft |
Source: GTARMLS #26009707 Report a problem | ||
| 12/16/2019 | Sold | -- |
Source: GTARMLS #10109733 Report a problem | ||
| 7/3/2019 | Pending sale | $127,000$57/sqft |
Source: CENTURY 21 Premier Group #10109733 Report a problem | ||
| 6/14/2019 | Listed for sale | $127,000$57/sqft |
Source: Century 21 Premier Group #10109733 Report a problem | ||
Public tax history
| Year | Property taxes | Tax assessment |
|---|---|---|
| 2025 | $1,232 -13.4% | $139,760 +10% |
| 2024 | $1,422 -1.9% | $127,050 +0.1% |
| 2023 | $1,450 -34.8% | $126,910 +0.1% |
| 2022 | $2,224 | $126,840 +5.5% |
| 2021 | -- | $120,280 +0.1% |
| 2020 | -- | $120,130 +6.8% |
| 2018 | -- | $112,450 +0.8% |
| 2017 | -- | $111,610 +0.2% |
| 2016 | -- | $111,350 -1.2% |
| 2015 | -- | $112,720 |
| 2014 | -- | $112,720 |
| 2012 | -- | $112,720 +0.1% |
| 2011 | -- | $112,580 +0.5% |
| 2010 | -- | $111,970 +44.5% |
| 2009 | -- | $77,480 |
| 2008 | -- | $77,480 |
| 2007 | -- | $77,480 |
Find assessor info on the county website
Monthly payment
Est. payment
Payment breakdown
Explore the cost of this home by adjusting the details. Changes won't be saved.Climate risks
Neighborhood: 75668
Nearby schools
GreatSchools rating
- NAWest Elementary SchoolGrades: PK-2Distance: 4.3 mi
- 5/10Daingerfield Junior High SchoolGrades: 6-8Distance: 5.5 mi
- 5/10Daingerfield High SchoolGrades: 9-12Distance: 4.2 mi
Schools provided by the listing agent
- Elementary: Daingerfield
- Middle: Daingerfield
- High: Daingerfield
Source: GTARMLS. This data may not be complete. We recommend contacting the local school district to confirm school assignments for this home.
- $56,010-- bd-- ba892 sqft817 N Main St, Lone Star, TX 75668Off Market
- $12,000-- bd-- ba-- sqftN Main St, Lone star, TX 75668Off Market
- $229,8004 bd2 ba2.7k sqft813 N Main St, Lone Star, TX 75668Off Market

- $132,900-- bd-- ba3.5k sqft907 N Main St, Lone Star, TX 75668Off Market
- $129,500-- bd-- ba1.6k sqft809 N Main St, Lone Star, TX 75668Off Market
- $200,900-- bd-- ba1.6k sqft111 Dogwood St, Lone Star, TX 75668Off Market
- $219,000-- bd-- ba2k sqft113 Dogwood St, Lone Star, TX 75668Off Market
- $2,810-- bd-- ba-- sqft103 Cox Cir, Lone Star, TX 75668Off Market
A local agent can set up tours, give advice and negotiate with sellers.
Similar homes
- $249,9004 bd3 ba2.5k sqft107 W Dogwood, Lone Star, TX 75668For Sale
 MLS ID #20264426, Bree Shimpock, Texas Real Estate Executives. LGVBOARD
 - $245,0003 bd2 ba1.7k sqft4116 Lakeshore Dr, Lone Star, TX 75668For Sale
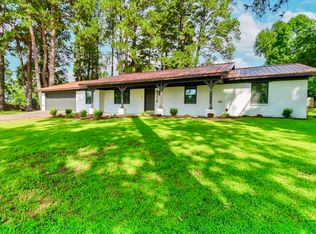 MLS ID #20264947, Lisa Hydrick, Texas Real Estate Executives. LGVBOARD
 - $325,0002 bd2 ba2.5k sqft401 S Timberlane Rd, Lone Star, TX 75668For Sale
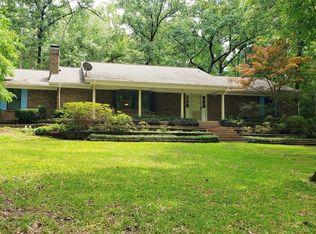 MLS ID #20947596, Peggy Finney. NTREIS
 - $169,0004 bd2 ba1.7k sqft112 W Priscilla Ln, Lone Star, TX 75668For Sale
 MLS ID #20264812, Karen McEntire, Mayben Realty, LLC. LGVBOARD
 - $169,0004 bd2 ba1.7k sqft112 Priscilla Ln, Lone Star, TX 75668For SaleMLS ID #21322536, Karen McEntire. NTREIS
- $239,0003 bd2 ba1.3k sqft5002 Stevens St, Lone Star, TX 75668For SaleMLS ID #20257291, Renee Wingo, Summers Cook & Company. LGVBOARD
- $270,0003 bd2 ba1.9k sqft204 Connor St, Daingerfield, TX 75638For SaleMLS ID #26009904, Patrick Bartlett, BOLD Real Estate Group. GTARMLS
- $276,9003 bd2 ba1.6k sqft276 County Road 1628, Linden, TX 75563For SaleMLS ID #205612, Lee Stanley. TMLS
- $255,0003 bd2 ba1.6k sqft1413 Irvin Pkwy, Daingerfield, TX 75638For SaleMLS ID #26008087, Lori Loyd, Mayben Realty, LLC. GTARMLS
- $292,5003 bd3 ba2.3k sqft812 E 1st St, Hughes Springs, TX 75656For SaleMLS ID #21133748, Meagan Vann. NTREIS
- $285,0004 bd2 ba1.7k sqft365 H Williams Rd, Gilmer, TX 75645For SaleMLS ID #26010216, Jessica Toland, Miller Homes Group. GTARMLS
- $299,9003 bd2 ba2.1k sqft1710 County Road 2928, Hughes Springs, TX 75656For SaleMLS ID #20264946, Jesse R Moore, Mayben Realty, LLC. LGVBOARD
- $265,5004 bd2 ba1.5k sqft9212 Fm 2796, Gilmer, TX 75644For SaleMLS ID #20265261, Cristina A Drennan, Texas Real Estate Executives. LGVBOARD
- $255,0003 bd2 ba1.8k sqft1203 County Road 1127, Daingerfield, TX 75638For SaleMLS ID #25016019, Lori Loyd, Mayben Realty, LLC. GTARMLS
- $289,9003 bd2 ba1.7k sqft7034 E Highway 67, Cookville, TX 75558For SaleMLS ID #26009555, Charlotte Johnson, Hinton Realty. GTARMLS
- $272,0003 bd3 ba2.4k sqft141 Fran St, Diana, TX 75640For SaleMLS ID #20265072, Candace S Young, Summers Cook & Company. LGVBOARD
- $219,9003 bd1 ba1.4k sqft113 County Road 2221, Daingerfield, TX 75638For SaleMLS ID #20262318, Tammy Bethany, Inspire Real Estate Group. LGVBOARD
- $285,0004 bd3 ba1.4k sqft537 State Highway 155, Avinger, TX 75630For SaleMLS ID #20255631, James B Shuler, Epique Realty LLC. LGVBOARD
- $330,0004 bd2 ba2k sqft339 H Williams Rd, Gilmer, TX 75645For SaleMLS ID #26010219, Jessica Toland, Miller Homes Group. GTARMLS
- $224,9003 bd2 ba1.6k sqft410 Hanes Blvd, Hughes Springs, TX 75656For SaleMLS ID #26005507, Jamie Cody, Patrick Redfearn Realty, LLC. GTARMLS
