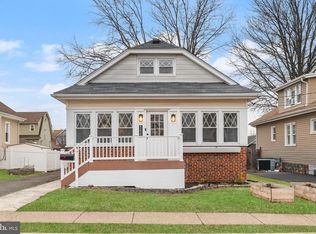
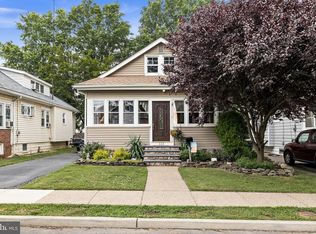
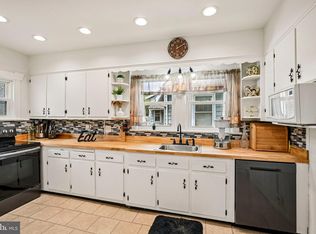
Due to a large level of interest, HIGHEST AND BEST offers due by 5pm Monday 7/13. Welcome to 109 E. Oakland Avenue, a beautifully maintained home tucked away on a quiet dead-end street in one of Haddon Township's most desirable neighborhoods. Combining timeless character with thoughtful updates, this inviting 3-bedroom, 2-bath home offers the perfect blend of charm, comfort, and convenience. Step inside to find beautiful hardwood floors, abundant natural light, and an open, flowing floor plan that's ideal for both everyday living and entertaining. The updated kitchen serves as the heart of the home and is open to spacious living and dining areas that make gathering with family and friends effortless. The 2 bedrooms and full bath on the main floor provide flexibility for family, guests, or a home office. The second floor has been thoughtfully remodeled to create a spacious primary retreat with nice sized bedroom, a full bath, a walk-in closet and the added comfort of a dedicated mini-split system. There is also a bonus area perfect for a nursery, office or sitting area. This home has been meticulously cared for with numerous improvements over the past several years, including a new roof (2017), vinyl privacy fence (2020), central air conditioning (2020), remodeled second floor with walk-in closet (2020), new furnace (2021), kitchen backsplash (2021), and a suite of new appliances including the washer, dryer, dishwasher, refrigerator, and oven (2023). A mini-split system was added to the second-floor bedroom in 2024, providing year-round comfort. The full basement offers the laundry area, exceptional storage, workshop space, or the opportunity to create additional finished living space to suit your needs. Outdoor living is just as enjoyable with a welcoming front porch, a spacious rear Trex deck perfect for relaxing or summer barbecues, and a fully fenced backyard offering privacy and plenty of room to entertain, garden, or play. Location is everything, and this home truly delivers. Enjoy being just moments from Newton Lake's scenic walking trails, playgrounds, and kayaking, while also being within easy walking or biking distance to local schools, neighborhood parks, vibrant downtown Westmont, and the award-winning restaurants, shops, and entertainment of downtown Collingswood. Commuters will appreciate the nearby PATCO Speedline and convenient access to Philadelphia, major highways, and the Jersey Shore. Move right in and enjoy everything this wonderful home and exceptional neighborhood have to offer!
Pending
$450,000
109 E Oakland Ave, Haddon Township, NJ 08107
3beds
1,380sqft
:
Get pre-qualified$2,896/mo
Single Family Residence
Built in 1921
4,500 Square Feet Lot
$-- Zestimate®
$326/sqft
$-- HOA
What's special
Updated kitchenTimeless characterThoughtful updatesBeautiful hardwood floorsNice sized bedroomAbundant natural lightDedicated mini-split system
- 27 days |
- 1,431 |
- 54 |
Likely to sell faster than
Zillow last checked:
Listing updated:
Listed by:
Diana Flanagan 609-304-6009,
BHHS Fox & Roach - Haddonfield
Source: Bright MLS,MLS#: NJCD2121892
Facts & features
Interior
Bedrooms & bathrooms
- Bedrooms: 3
- Bathrooms: 2
- Full bathrooms: 2
- Main level bathrooms: 1
- Main level bedrooms: 2
Rooms
- Room types: Living Room, Dining Room, Primary Bedroom, Bedroom 2, Bedroom 3, Kitchen, Bonus Room, Primary Bathroom, Full Bath
Primary bedroom
- Level: Upper
Bedroom 2
- Level: Main
Bedroom 3
- Level: Main
Primary bathroom
- Level: Upper
Bonus room
- Level: Upper
Dining room
- Level: Main
Other
- Level: Main
Kitchen
- Level: Main
Living room
- Level: Main
Heating
- Forced Air, Natural Gas
Cooling
- Central Air, Electric
Appliances
- Included: Gas Water Heater
- Laundry: In Basement
Features
- Basement: Full,Drainage System,Sump Pump,Unfinished
- Has fireplace: No
Interior area
- Total structure area: 1,380
- Total interior livable area: 1,380 sqft
- Finished area above ground: 1,380
- Finished area below ground: 0
Video & virtual tour
Property
Parking
- Total spaces: 2
- Parking features: Driveway
- Uncovered spaces: 2
Accessibility
- Accessibility features: None
Features
- Levels: Two
- Stories: 2
- Pool features: None
Lot
- Size: 4,500 Square Feet
- Dimensions: 45.00 x 100.00
Details
- Additional structures: Above Grade, Below Grade
- Parcel number: 1600007 0600033
- Zoning: R2
- Special conditions: Standard
Construction
Type & style
- Home type: SingleFamily
- Architectural style: Bungalow
- Property subtype: Single Family Residence
Materials
- Frame
- Foundation: Block
Condition
- New construction: No
- Year built: 1921
Utilities & green energy
- Sewer: Public Sewer
- Water: Public
Community & HOA
Community
- Subdivision: Bettlewood
HOA
- Has HOA: No
Location
- Region: Haddon Township
- Municipality: HADDON TWP
Financial & listing details
- Price per square foot: $326/sqft
- Tax assessed value: $362,800
- Annual tax amount: $7,973
- Date on market: 7/9/2026
- Listing agreement: Exclusive Right To Sell
- Inclusions: All Appliances, Refrigerator, Washer, Dryer, Window Blinds, Light Fixtures
- Exclusions: All Furniture, Artwork, Area Rugs, Some Curtains, Tvs, Outdoor Furniture, Bbq Grill, Exterior Ring Cameras, Freezer In Basement
- Ownership: Fee Simple
Estimated market value
Not available
Estimated sales range
Not available
Not available
Price history
| Date | Event | Price |
|---|---|---|
| 7/20/2026 | Pending sale | $450,000$326/sqft |
Source:  Bright MLS #NJCD2121892 Report a problem Bright MLS #NJCD2121892 Report a problem | ||
| 7/15/2026 | Contingent | $450,000$326/sqft |
Source: Bright MLS #NJCD2121892 Report a problem | ||
| 7/9/2026 | Listed for sale | $450,000+95.7%$326/sqft |
Source: Bright MLS #NJCD2121892 Report a problem | ||
| 7/15/2017 | Sold | $229,900+12.1%$167/sqft |
Source: Public Record Report a problem | ||
| 4/7/2006 | Sold | $205,000+109.2%$149/sqft |
Source: Public Record Report a problem | ||
| 10/10/1996 | Sold | $98,000$71/sqft |
Source: Public Record Report a problem | ||
Public tax history
| Year | Property taxes | Tax assessment |
|---|---|---|
| 2025 | $7,905 +2.5% | $362,800 +85.2% |
| 2024 | $7,713 +2.1% | $195,900 |
| 2023 | $7,556 +1.1% | $195,900 |
| 2022 | $7,472 -0.3% | $195,900 |
| 2021 | $7,493 +3.8% | $195,900 |
| 2020 | $7,217 +0.5% | $195,900 |
| 2019 | $7,180 | $195,900 |
| 2018 | $7,180 +12.1% | $195,900 +8.3% |
| 2017 | $6,407 +3.3% | $180,900 |
| 2016 | $6,203 +1.8% | $180,900 |
| 2015 | $6,093 +2.2% | $180,900 |
| 2014 | $5,962 +3.9% | $180,900 |
| 2013 | $5,738 +3.4% | $180,900 |
| 2012 | $5,550 +0.3% | $180,900 |
| 2011 | $5,535 +2.8% | $180,900 +82.7% |
| 2010 | $5,387 +2% | $99,000 |
| 2009 | $5,279 | $99,000 |
| 2008 | -- | $99,000 |
| 2007 | -- | $99,000 |
| 2006 | -- | $99,000 |
| 2005 | -- | $99,000 |
| 2004 | -- | $99,000 |
| 2003 | -- | $99,000 |
| 2002 | -- | $99,000 -1% |
| 2001 | -- | $100,000 |
Find assessor info on the county website
Monthly payment
Est. payment
Payment breakdown
Explore the cost of this home by adjusting the details. Changes won't be saved.Climate risks
Neighborhood: 08107
Nearby schools
GreatSchools rating
- 6/10Clyde S. Jennings Elementary SchoolGrades: K-5Distance: 0.4 mi
- 6/10William G Rohrer Middle SchoolGrades: 6-8Distance: 1.2 mi
- 5/10Haddon Twp High SchoolGrades: 9-12Distance: 0.9 mi
Schools provided by the listing agent
- Elementary: Clyde S. Jennings E.s.
- Middle: William G Rohrer
- High: Haddon Township H.s.
- District: Haddon Township Public Schools
Source: Bright MLS. This data may not be complete. We recommend contacting the local school district to confirm school assignments for this home.
- $490,0003 bd2 ba1.4k sqft111 E Oakland Ave, Haddon Township, NJ 08107Sold
- $350,700-- bd-- ba1.4k sqft107 E Oakland Ave, Haddon Township, NJ 08107Off Market
- $385,800-- bd-- ba1.4k sqft105 E Oakland Ave, Oaklyn, NJ 08107Off Market
- $492,3004 bd2 ba1.5k sqft113 E Oakland Ave, Haddon Township, NJ 08107Off Market
- $365,600-- bd-- ba1k sqft138 E Oakland Ave, Oaklyn, NJ 08107Off Market
- $371,9002 bd1 ba1.2k sqft140 E Oakland Ave, Haddon Township, NJ 08107Off Market
- $375,100-- bd-- ba1.4k sqft115 E Oakland Ave, Haddon Township, NJ 08107Off Market
- $505,4003 bd2 ba1.6k sqft134 E Oakland Ave, Haddon Township, NJ 08107Off Market
A local agent can set up tours, give advice and negotiate with sellers.
Similar homes
- $414,9003 bd2 ba1.6k sqft9 E Park Ave, Haddon Township, NJ 08107For Sale

 MLS ID #NJCD2119412, Kathy McDonald, BHHS Fox & Roach - Haddonfield. Bright MLS
 - $390,0004 bd1 ba1k sqft902 Spruce Ave, Oaklyn, NJ 08107For Sale
 MLS ID #NJCD2122662, Dot Pellegrino, Weichert Realtors-Haddonfield. Bright MLS
 - $439,4003 bd1 ba1.4k sqft5 Ogden Ave, Collingswood, NJ 08108For Sale
 MLS ID #NJCD2119316, Michael Minghenelli, Compass New Jersey, LLC - Haddon Township. Bright MLS
 - $595,0003 bd2 ba1.5k sqft1136 Mansion Ave, Haddon Township, NJ 08108For Sale
 MLS ID #NJCD2123984, Christy Oberg, Weichert Realtors-Haddonfield. Bright MLS
 - $475,0003 bd1 ba1.6k sqft21 E Walnut Ave, Haddon Township, NJ 08108For SaleMLS ID #NJCD2122400, Sam Lepore, Keller Williams Realty - Moorestown. Bright MLS
- $424,9003 bd2 ba1.6k sqft6304 Harvey Ave, Pennsauken, NJ 08109For SaleMLS ID #NJCD2123908, Anthony Wilson, Agent06 LLC. Bright MLS
- $455,0002 bd2 ba1.5k sqft403 Windsor Ave, Haddon Township, NJ 08108For SaleMLS ID #NJCD2114370, Shenna Hines, Redfin. Bright MLS
- $395,0003 bd1 ba1.3k sqft7 Lake Shore Dr, Collingswood, NJ 08108For SaleMLS ID #NJCD2121014, Jeremiah F Kobelka, Real Broker, LLC. Bright MLS
- $525,0003 bd2 ba1.5k sqft214 Spruce St, Audubon, NJ 08106For SaleMLS ID #NJCD2123380, AJ Pund, Keller Williams Realty - Moorestown. Bright MLS
- $409,0003 bd2 ba1.2k sqft545 W Kings Hwy, Audubon, NJ 08106For SaleMLS ID #NJCD2123384, jeff sanders, Keller Williams Realty - Marlton. Bright MLS
- $449,9004 bd2 ba1.6k sqft201 Dolores Dr, Cinnaminson, NJ 08077For SaleMLS ID #NJBL2117432, Thomas Weise, Keller Williams - Main Street. Bright MLS
- $425,0002 bd2 ba1.5k sqft212 White Horse Pike, West Collingswood, NJ 08107For SaleMLS ID #NJCD2116098, Lisa Korkuch, Redfin. Bright MLS
- $375,0003 bd2 ba1.7k sqft2525 Bethel Ave, Pennsauken, NJ 08109For SaleMLS ID #NJCD2120318, Amanda McGinnis, Weichert Realtors - Moorestown. Bright MLS
- $399,0003 bd1 ba1.3k sqft2025 Wayne Ave, Haddon Heights, NJ 08035For SaleMLS ID #NJCD2123720, Antonella Dominijanni, Coldwell Banker Realty. Bright MLS
- $549,9004 bd2 ba2k sqft209 Virginia Ave, Audubon, NJ 08106For SaleMLS ID #NJCD2122844, Julie Bellace, Better Homes and Gardens Real Estate Maturo. Bright MLS
- $489,0003 bd2 ba1.5k sqft103 Kenwood Dr, Cherry Hill, NJ 08034For SaleMLS ID #NJCD2122424, Eliza Babcock, Keller Williams Realty - Cherry Hill. Bright MLS
- $575,0004 bd4 ba1.8k sqft923 Eldridge Ave, Collingswood, NJ 08107For SaleMLS ID #NJCD2117408, Stacy Bernotas, Coldwell Banker Realty. Bright MLS
- $429,9004 bd1 ba2k sqft16 Oregon Ave, Mount Laurel, NJ 08054For SaleMLS ID #NJBL2117738, Rich Jordan, BHHS Fox & Roach-Moorestown. Bright MLS
- $349,0003 bd1 ba1.1k sqft6 Whitman Ave, Cherry Hill, NJ 08002For SaleMLS ID #NJCD2123772, Nancy Sullivan, Compass New Jersey, LLC - Haddon Township. Bright MLS
- $379,9003 bd2 ba1.4k sqft75 Knight Ave, Runnemede, NJ 08078For SaleMLS ID #NJCD2123432, Cat Portock, RE/MAX Atlantic. Bright MLS
