Welcome HOME to this immaculately kept, three-year-old house in Magens Bay. With 3 bedrooms, 4 bathrooms, and a bonus room, there is ample space for both privacy and gathering. The kitchen is a cook's dream, featuring spacious GRANITE countertops, extensive cabinetry with SOFT-CLOSE doors and drawers, and a NEVER-USED DISHWASHER. The open layout flows seamlessly into the great room, making it ideal for entertaining. Both full bathrooms include COMFORT-HEIGHT vanities with matching granite counters, and all bathrooms are finished with elegant, brushed nickel hardware. The flooring is beautiful coastal grey LVP in the gathering areas with luxuriously padded carpet in the bedrooms. Additional features include an oversized garage with an EPOXY FLOOR and room for two cars plus tools. A lovely BACK PORCH overlooks a large backyard with plenty of room for a pool. All the bedrooms and living room have TV connection to a state of the art antenna! This home is also highly ENERGY-EFFICIENT; with hurricane rated glass and FOAM INSULATION in the attic, the electric bills have averaged less than $100 per month. With an exterior of HARDI-PLANK siding and a brick foundation, maintenance is minimal. NEW SOD was recently installed in the front yard. Residents also enjoy the serenity of a gated community, complete with waterfront access, a DAY DOCK, and a COMMUNITY POOL. Furnishings negotiable.
Under contract
Price cut: $10K (6/3)
$658,000
109 Fawn Creek Court, Cedar Point, NC 28584
3beds
2,263sqft
Single Family Residence
Built in 2023
0.64 Acres Lot
$-- Zestimate®
$291/sqft
$79/mo HOA
What's special
- 63 days |
- 52 |
- 0 |
Zillow last checked:
Listing updated:
Listed by:
Charmione Dawn Marcell 252-622-7604,
Advantage Coastal Properties
Source: Hive MLS,MLS#: 100569548 Originating MLS: Carteret County Association of Realtors
Originating MLS: Carteret County Association of RealtorsFacts & features
Interior
Bedrooms & bathrooms
- Bedrooms: 3
- Bathrooms: 4
- Full bathrooms: 2
- 1/2 bathrooms: 2
Rooms
- Room types: Master Bedroom, Bathroom 1, Bedroom 2, Bedroom 3, Bonus Room, Bathroom 2, Bathroom 3, Basement
Primary bedroom
- Description: Carpeted with 2 Closets
- Level: First
Bedroom 2
- Description: Carpeted
Bedroom 3
- Description: Carpeted
Bathroom 1
- Description: Ensuite
Bathroom 2
- Description: Half Bath - Downstairs
Bathroom 3
- Description: Half Bath - Upstairs
Bathroom 4
- Description: Full Bath - Near Bedrooms
Bonus room
- Description: Above the Garage
Kitchen
- Description: with Granite Counters
Heating
- Heat Pump, Electric
Cooling
- Central Air, Heat Pump
Appliances
- Included: Electric Oven, Built-In Microwave, Washer, Refrigerator, Dryer, Dishwasher
Features
- Walk-in Closet(s), Bookcases, Ceiling Fan(s), Pantry, Walk-in Shower, Blinds/Shades, Walk-In Closet(s)
- Flooring: LVT/LVP, Carpet
- Attic: Walk-In
- Has fireplace: No
Interior area
- Total structure area: 2,263
- Total interior livable area: 2,263 sqft
Property
Parking
- Total spaces: 2
- Parking features: Concrete, On Site
- Attached garage spaces: 2
Features
- Levels: Two
- Patio & porch: Covered, Porch, Front Porch, Rear Porch
- Exterior features: DP50 Windows
- Fencing: None
- Has view: Yes
- View description: None
- Waterfront features: Sound Side, Water Access Comm
- Frontage type: See Remarks
Lot
- Size: 0.64 Acres
- Dimensions: 134 x 279 x 55 x 246
- Features: Sound Side, Water Access Comm
Details
- Parcel number: 537416940941000
- Zoning: R-20
- Special conditions: Standard
Construction
Type & style
- Home type: SingleFamily
- Property subtype: Single Family Residence
Materials
- Fiber Cement, Wood Frame
- Foundation: Brick/Mortar
- Roof: Shingle,Composition
Condition
- New construction: No
- Year built: 2023
Utilities & green energy
- Sewer: Septic Tank
- Water: Public
- Utilities for property: Sewer Connected, Water Connected
Community & HOA
Community
- Subdivision: Magens Bay
HOA
- Has HOA: Yes
- Amenities included: Waterfront Community, Basketball Court, Boat Dock, Pool, Gated, Maintenance Common Areas, Maintenance Roads, Tennis Court(s)
- HOA fee: $950 annually
- HOA name: Magens Bay HOA
- HOA phone: 252-354-6333
Location
- Region: Cedar Pt
Financial & listing details
- Price per square foot: $291/sqft
- Tax assessed value: $617,513
- Annual tax amount: $2,009
- Date on market: 5/8/2026
- Cumulative days on market: 63 days
- Listing agreement: Exclusive Right To Sell
- Listing terms: Cash,Conventional,VA Loan
Estimated market value
Not available
Estimated sales range
Not available
$3,028/mo
Price history
| Date | Event | Price |
|---|---|---|
| 6/25/2026 | Contingent | $658,000$291/sqft |
Source:  Hive MLS #100569548 Report a problem Hive MLS #100569548 Report a problem | ||
| 6/3/2026 | Price change | $658,000-1.5%$291/sqft |
Source: Hive MLS #100569548 Report a problem | ||
| 5/8/2026 | Listed for sale | $668,000+524.3%$295/sqft |
Source: Hive MLS #100569548 Report a problem | ||
| 1/31/2022 | Sold | $107,000-8.9%$47/sqft |
Source: Public Record Report a problem | ||
| 5/6/2021 | Listing removed | -- |
Source:  Keller Williams Report a problem Keller Williams Report a problem | ||
| 12/17/2019 | Price change | $117,500-6%$52/sqft |
Source: Keller Williams Crystal Coast #100143826 Report a problem | ||
| 6/28/2019 | Price change | $125,000+4.2%$55/sqft |
Source: Keller Williams Crystal Coast #100143826 Report a problem | ||
| 6/27/2019 | Listed for sale | $120,000-30.2%$53/sqft |
Source: Keller Williams Crystal Coast #100143826 Report a problem | ||
| 12/23/2018 | Listing removed | $172,000$76/sqft |
Source: Keller Williams Crystal Coast #100117394 Report a problem | ||
| 10/26/2018 | Price change | $172,000+7.5%$76/sqft |
Source: Keller Williams Crystal Coast #100117394 Report a problem | ||
| 5/23/2018 | Price change | $160,000+7.4%$71/sqft |
Source: Keller Williams Crystal Coast #100117394 Report a problem | ||
| 4/19/2018 | Listed for sale | $149,000+10.4%$66/sqft |
Source: Bluewater Real Estate EI #100042274 Report a problem | ||
| 6/1/2005 | Sold | $135,000$60/sqft |
Source: Public Record Report a problem | ||
Public tax history
| Year | Property taxes | Tax assessment |
|---|---|---|
| 2025 | $2,631 +30.9% | $617,513 +99.5% |
| 2024 | $2,010 +214.1% | $309,566 +198.8% |
| 2023 | $640 +5.1% | $103,601 |
| 2022 | $609 +0% | $103,601 |
| 2021 | $609 +5.4% | $103,601 |
| 2020 | $578 +26% | $103,601 |
| 2019 | $458 | $103,601 |
| 2017 | $458 | $103,601 |
| 2016 | $458 | $103,601 |
| 2015 | $458 +2.3% | $103,601 -3% |
| 2014 | $448 | $106,842 |
Find assessor info on the county website
Monthly payment
Est. payment
Payment breakdown
Explore the cost of this home by adjusting the details. Changes won't be saved.Climate risks
Neighborhood: 28584
Nearby schools
GreatSchools rating
- 10/10White Oak ElementaryGrades: PK-5Distance: 1.1 mi
- 7/10Broad Creek Middle SchoolGrades: 6-8Distance: 9.7 mi
- 9/10Croatan High SchoolGrades: 9-12Distance: 7.4 mi
Schools provided by the listing agent
- Elementary: White Oak Elementary
- Middle: Broad Creek
- High: Croatan
Source: Hive MLS. This data may not be complete. We recommend contacting the local school district to confirm school assignments for this home.
- $724,0004 bd3 ba3.2k sqft111 Fawn Creek Ct, Cedar Pt, NC 28584Off Market

- $997,8005 bd4 ba4.3k sqft105 Fawn Creek Ct, Cedar Pt, NC 28584Off Market
- $832,3005 bd4 ba4.1k sqft105 Fawn Crk, Cedar Point, NC 28584Off Market

- $789,7003 bd2 ba3k sqft110 Fawn Creek Ct, Cedar Point, NC 28584Off Market
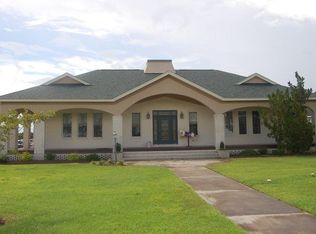
- $926,5003 bd3 ba3k sqft101 Deerfield Ct, Swansboro, NC 28584Off Market
- $528,5003 bd2 ba1.8k sqft113 Fawn Creek Ct, Cedar Pt, NC 28584Off Market
- $844,1003 bd3 ba3.7k sqft100 Lookout Rdg, Cedar Pt, NC 28584Off Market
- $724,5003 bd3 ba3.1k sqft103 Fawn Creek Ct, Cedar Pt, NC 28584For Sale
A local agent can set up tours, give advice and negotiate with sellers.
A local lender can help you make sure your offer is ready when you are.
Similar homes
- $634,0003 bd3 ba2.1k sqft107 Magens Way, Cedar Point, NC 28584For Sale
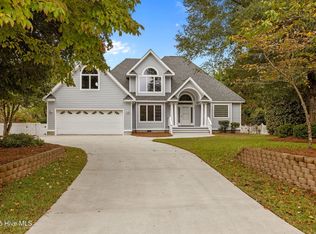
 MLS ID #100528225, Tyler Marcell, Advantage Coastal Properties. Hive MLS
 - $724,5003 bd3 ba3.1k sqft103 Fawn Creek Court, Cedar Point, NC 28584For Sale
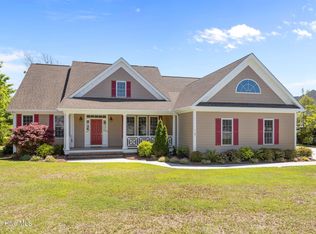 MLS ID #100571158, Donald A Whiteside, Emerald Isle Realty. Hive MLS
 - $750,0003 bd4 ba3k sqft101 Lookout Ridge, Cedar Point, NC 28584For Sale
 MLS ID #100561453, Crystal Joann Shaw, Emerald Isle Realty. Hive MLS
 - $649,0003 bd2 ba2.1k sqft602 W Broad Street, Swansboro, NC 28584For Sale
 MLS ID #100574507, Chuck Douglas, Douglas & Company Real Estate, Inc.. Hive MLS
 - $665,0004 bd3 ba2.5k sqft605 Gena Vee Court, Stella, NC 28582For SaleMLS ID #100591976, Joseph Dalton, Dalton Realty. Hive MLS
- $399,9003 bd2 ba1.7k sqft416 Ocean Spray Drive, Cedar Point, NC 28584For SaleMLS ID #100580855, John Newton, Better Homes and Gardens Real Estate Treasure 4. Hive MLS
- $749,9003 bd3 ba2.2k sqft113 Harold Avenue, Swansboro, NC 28584For SaleMLS ID #100564942, The Christi Hill Real Estate Team, Keller Williams Innovate. Hive MLS
- $734,9003 bd2 ba1.7k sqft104 Flippers Cove Drive #9, Cedar Point, NC 28584New ConstructionMLS ID #100575357, Carla F Buckhold, Bogue Banks Realty, Inc. Hive MLS
- $779,9004 bd3 ba1.8k sqft108 Flippers Cove Drive #8, Cedar Point, NC 28584New ConstructionMLS ID #100575363, Carla F Buckhold, Bogue Banks Realty, Inc. Hive MLS
- $515,0004 bd2 ba2.5k sqft515 Shipyard Court, Swansboro, NC 28584For SaleMLS ID #100584075, Rebecca Hieter, Great Moves Realty. Hive MLS
- $375,0003 bd2 ba1.9k sqft504 Casting Net Way, Swansboro, NC 28584For SaleMLS ID #100596551, Ginger Weaver Robles, Southern Coast Realty Group,. Hive MLS
- $439,0003 bd3 ba2.2k sqft106 Bobwhite Circle, Cape Carteret, NC 28584For SaleMLS ID #100565984, Carey Otto, Keller Williams Crystal Coast. Hive MLS
- $499,9003 bd2 ba1.8k sqft125 Lejeune Road, Cape Carteret, NC 28584For SaleMLS ID #100563969, Sandra Steuer, eXp Realty. Hive MLS
- $424,9994 bd2 ba2.2k sqft274 Norris Landing Road, Peletier, NC 28584For SaleMLS ID #100571643, Richard Allan Farrington III, Bluewater Real Estate - EI. Hive MLS
- $467,0003 bd2 ba2.6k sqft174 Fox Drive, Cape Carteret, NC 28584For SaleMLS ID #100546426, Cathy Sheaffer, Bluewater Real Estate - EI. Hive MLS
- $499,9004 bd5 ba2.8k sqft303 Baffle Court, Swansboro, NC 28584For SaleMLS ID #100586496, Suzanne Barber, ERA Live Moore - Jacksonville. Hive MLS
- $769,5003 bd3 ba1.8k sqft105 S Webb Street, Swansboro, NC 28584For SaleMLS ID #100573298, Todd T Matthews, Waterway Realty. Hive MLS
- $845,0004 bd4 ba2.5k sqft9804 Heath Place, Emerald Isle, NC 28594For SaleMLS ID #100580982, Valerie A Lieske, Anchored Properties, LLC. Hive MLS
- $728,5003 bd2 ba1.2k sqft127 Sand Castle Drive, Emerald Isle, NC 28594For SaleMLS ID #100528210, Donald A Whiteside, Emerald Isle Realty. Hive MLS
- $489,0004 bd4 ba3.1k sqft803 Canvas Court, Swansboro, NC 28584For SaleMLS ID #100568818, Carla F Buckhold, Bogue Banks Realty, Inc. Hive MLS
