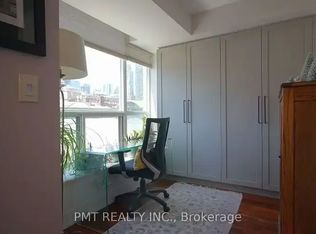
Welcome to this beautifully updated 2-bedroom + den, 2-bathroom suite in the heart of the highly sought-after St. LawrenceMarket neighbourhood. Offering approximately 960 sq. ft. of interior living space plus an impressive 160 sq. ft. west-facing terrace, thisthoughtfully designed home features renovated bathrooms, updated bedrooms, a versatile den perfect for a home office, one undergroundparking space with an EV charger, and one locker. Enjoy breathtaking west-facing views overlooking the iconic St. Lawrence Market, along withexceptional building amenities including all utilities covered in the maintenance fees, 24-hour concierge, gym, sauna, rooftop workspace,party room, and rooftop terraces with BBQs. Just steps to the Financial District, Distillery District, waterfront, transit, shops, cafes, and some ofToronto's best restaurants, this is an incredible opportunity to enjoy the very best of downtown Toronto living.
For sale
C$850,000
109 Front St E #643, Toronto, ON M5A 4P7
3beds
2baths
Apartment
Built in ----
-- sqft lot
$-- Zestimate®
C$--/sqft
C$975/mo HOA
What's special
- 10 hours
- 0
- 0
Zillow last checked:
Listing updated:
Listed by:
THE AGENCY
Source: TRREB,MLS®#: C13825110 Originating MLS®#: Toronto Regional Real Estate Board
Originating MLS®#: Toronto Regional Real Estate BoardFacts & features
Interior
Bedrooms & bathrooms
- Bedrooms: 3
- Bathrooms: 2
Primary bedroom
- Description: Primary Bedroom
- Level: Main
- Area: 11.7 Square Meters
- Area source: Other
- Dimensions: 2.74 x 4.27
Bedroom 2
- Description: Bedroom 2
- Level: Main
- Area: 8.08 Square Meters
- Area source: Other
- Dimensions: 2.42 x 3.34
Den
- Description: Den
- Level: Main
- Area: 7.59 Square Meters
- Area source: Other
- Dimensions: 2.77 x 2.74
Dining room
- Description: Dining Room
- Level: Main
- Area: 10.19 Square Meters
- Area source: Other
- Dimensions: 3.05 x 3.34
Kitchen
- Description: Kitchen
- Level: Main
- Area: 5.86 Square Meters
- Area source: Other
- Dimensions: 2.14 x 2.74
Living room
- Description: Living Room
- Level: Main
- Area: 10.19 Square Meters
- Area source: Other
- Dimensions: 3.05 x 3.34
Heating
- Forced Air, Gas
Cooling
- Central Air
Appliances
- Laundry: In-Suite Laundry
Features
- None
- Basement: None
- Has fireplace: No
Interior area
- Living area range: 900-999 null
Property
Parking
- Total spaces: 1
- Parking features: Underground
Features
- Exterior features: Open Balcony
Details
- Parcel number: 123850095
Construction
Type & style
- Home type: Apartment
- Property subtype: Apartment
- Attached to another structure: Yes
Materials
- Brick
Community & HOA
Community
- Security: Concierge/Security
HOA
- Amenities included: Recreation Room, Exercise Room, Sauna, Gym, BBQs Allowed, Rooftop Deck/Garden
- Services included: Heat Included, Hydro Included, Water Included, CAC Included, Common Elements Included, Building Insurance Included
- HOA fee: C$975 monthly
- HOA name: MTCC
Location
- Region: Toronto
Financial & listing details
- Annual tax amount: C$3,905
- Date on market: 9/24/2026
Price history
Price history is unavailable.
Public tax history
Tax history is unavailable.
Climate risks
Neighborhood: Waterfront Communities
Nearby schools
GreatSchools rating
No schools nearby
We couldn't find any schools near this home.


Similar homes
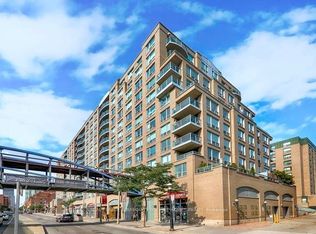
- C$899,0002 bd2 ba-- sqft400 Adelaide St E #706, Toronto, ON M5A 4S3For Sale
 MLS ID #C13812588, AIMHOME REALTY INC.. TRREB
 - C$848,0002 bd1 ba-- sqftThe Wellington, Toronto, ON M5E 1S3For Sale
 MLS ID #C13809602, PSR. TRREB
 - C$675,0002 bd2 ba-- sqft168 King St E #302, Toronto, ON M5A 4S4For Sale
 MLS ID #C13822096, REAL ESTATE HOMEWARD. TRREB
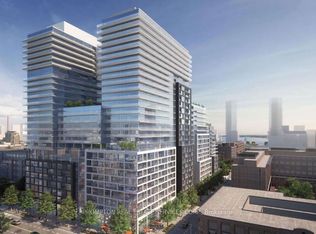
 - C$800,0003 bd3 ba-- sqft70 Princess St #2003, Toronto, ON M5A 0X6For Sale
 MLS ID #C13788970, PROMPTON REAL ESTATE SERVICES CORP.. TRREB
