Welcome to 109 Glacier Cove in Round Rock, TX—an exceptional 5-bedroom, 3-bath home offering over 3,036 square feet of beautifully updated living space in one of the area’s most peaceful settings. Located on a quiet cul-de-sac and backing to a scenic greenbelt and creek, this property offers rare privacy with only one adjacent neighbor and unobstructed views of nature. This thoughtfully designed 2-story home features a highly desirable floor plan with the owner’s suite and an additional guest bedroom with a full bath conveniently located on the main level—perfect for multi-generational living or visiting guests. Upstairs, you’ll find three additional bedrooms and a spacious game room ideal for entertaining, movie nights, or a second living area. The heart of the home is the large kitchen featuring granite countertops, a breakfast bar, and plenty of workspace, all opening seamlessly to the main living area for easy everyday living and entertaining. Recent 2026 updates give the home a fresh, modern feel, including professionally painted interior and exterior surfaces and continuous wood-laminate flooring throughout the entire home, creating a clean, cohesive look with easy maintenance. Additional highlights include an oversized garage with abundant storage space, making room for hobbies, tools, and organization. The combination of functional living spaces, modern updates, and a premium lot creates a home that stands out from the competition. Enjoy peaceful mornings overlooking the greenbelt, quiet evenings on the cul-de-sac, and the convenience of being just minutes from shopping, dining, major employers, and schools. This is the perfect opportunity for buyers seeking space, flexibility, privacy, and modern upgrades in a prime Round Rock location. Contact Front Door Properties today to schedule your private showing.
Active
$499,999
109 Glacier Cv, Round Rock, TX 78664
5beds
3,036sqft
:
Get pre-qualified$3,567/mo
Single Family Residence
Built in 2013
7,797 Square Feet Lot
$-- Zestimate®
$165/sqft
$27/mo HOA
What's special
Modern updatesHighly desirable floor planFunctional living spacesUnobstructed views of naturePremium lotBreakfast bar
- 10 days |
- 245 |
- 19 |
Likely to sell faster than
Zillow last checked:
Listing updated:
Listed by:
Kevin Kleinsteuber (512) 807-8000,
Front Door Properties (512) 807-8000
Source: Unlock MLS,MLS#: 6390942
Facts & features
Interior
Bedrooms & bathrooms
- Bedrooms: 5
- Bathrooms: 3
- Full bathrooms: 3
- Main level bedrooms: 2
Heating
- Central, Natural Gas
Cooling
- Central Air
Appliances
- Included: Convection Oven, Dishwasher, Microwave, Double Oven, Free-Standing Range, Gas Water Heater
Features
- Breakfast Bar, High Ceilings, In-Law Floorplan, Interior Steps, Multiple Dining Areas, Multiple Living Areas, Primary Bedroom on Main, Walk-In Closet(s)
- Flooring: Laminate, Wood
- Windows: Window Treatments
- Number of fireplaces: 1
- Fireplace features: Family Room
Interior area
- Total interior livable area: 3,036 sqft
Video & virtual tour
Property
Parking
- Total spaces: 2
- Parking features: Attached, Door-Single, Garage Door Opener, Garage Faces Front
- Attached garage spaces: 2
Accessibility
- Accessibility features: None
Features
- Levels: Two
- Stories: 2
- Patio & porch: Patio
- Exterior features: Private Yard
- Pool features: None
- Spa features: None
- Fencing: Privacy, Wood
- Has view: Yes
- View description: Park/Greenbelt
- Waterfront features: None
Lot
- Size: 7,797 Square Feet
- Dimensions: 65 ft x 120 ft
- Features: Back to Park/Greenbelt, Cul-De-Sac, Level, Public Maintained Road, Sprinkler - Automatic, Sprinkler - Back Yard, Sprinklers In Front, Trees-Medium (20 Ft - 40 Ft)
Details
- Additional structures: None
- Parcel number: 165297000C0005
- Special conditions: Standard
Construction
Type & style
- Home type: SingleFamily
- Property subtype: Single Family Residence
Materials
- Foundation: Slab
- Roof: Composition
Condition
- Resale
- New construction: No
- Year built: 2013
Details
- Builder name: Buffington Homes
Utilities & green energy
- Sewer: Municipal Utility District (MUD)
- Water: Municipal Utility District (MUD)
- Utilities for property: Electricity Available, Natural Gas Available, Phone Connected, Underground Utilities
Community & HOA
Community
- Features: Common Grounds, Playground, Underground Utilities
- Subdivision: Silver Leaf
HOA
- Has HOA: Yes
- Services included: Common Area Maintenance
- HOA fee: $325 annually
- HOA name: Silver Leaf
Location
- Region: Round Rock
Financial & listing details
- Price per square foot: $165/sqft
- Tax assessed value: $576,296
- Annual tax amount: $11,445
- Date on market: 7/14/2026
- Listing terms: Cash,Conventional,FHA,FMHA (Fannie Mae),VA Loan
- Electric utility on property: Yes
Estimated market value
Not available
Estimated sales range
Not available
Not available
Price history
| Date | Event | Price |
|---|---|---|
| 7/14/2026 | Listed for sale | $499,999$165/sqft |
Source:  Unlock MLS #6390942 Report a problem Unlock MLS #6390942 Report a problem | ||
| 2/29/2016 | Sold | -- |
Source: Agent Provided Report a problem | ||
Public tax history
| Year | Property taxes | Tax assessment |
|---|---|---|
| 2025 | $10,627 +7.3% | $568,218 +10% |
| 2024 | $9,900 +9% | $516,562 +8.9% |
| 2023 | $9,085 -3.1% | $474,273 +10% |
| 2022 | $9,374 -1% | $431,157 +10% |
| 2021 | $9,468 +3.6% | $391,961 +10% |
| 2020 | $9,138 +0.8% | $356,328 +1.2% |
| 2019 | $9,064 -5.4% | $351,993 -0.7% |
| 2018 | $9,580 | $354,591 -2.9% |
| 2017 | $9,580 +5.8% | $365,140 +7% |
| 2016 | $9,055 +12.6% | $341,131 +9.9% |
| 2015 | $8,041 | $310,515 +7.2% |
| 2014 | $8,041 | $289,762 |
Find assessor info on the county website
Monthly payment
Est. payment
Payment breakdown
Explore the cost of this home by adjusting the details. Changes won't be saved.Climate risks
Neighborhood: 78664
Nearby schools
GreatSchools rating
- 8/10Forest Creek Elementary SchoolGrades: K-5Distance: 0.5 mi
- 8/10Ridgeview Middle SchoolGrades: 6-8Distance: 1.1 mi
- 6/10Cedar Ridge High SchoolGrades: 9-12Distance: 1.9 mi
Schools provided by the listing agent
- Elementary: Forest Creek
- Middle: Ridgeview
- High: Cedar Ridge
- District: Round Rock ISD
Source: Unlock MLS. This data may not be complete. We recommend contacting the local school district to confirm school assignments for this home.
- $512,700-- bd2 ba2.8k sqft518 Silver Trl, Round Rock, TX 78664Off Market
- $405,4004 bd3 ba2k sqft105 Glacier Cv, Round Rock, TX 78664Off Market
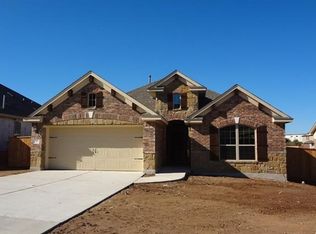
- $545,0004 bd3 ba2.8k sqft514 Silver Trl, Round Rock, TX 78664Off Market

- $504,3005 bd4 ba3.1k sqft522 Silver Trl, Round Rock, TX 78664Off Market
- $1,4404.8 Acres500 Silver Trl, Round Rock, TX 78664Off Market
- $571,700-- bd3 ba3.4k sqft116 Glacier Cv, Round Rock, TX 78664Off Market
- $--5 bd4 ba3.7k sqft112 Glacier Cv, Round Rock, TX 78664Sold
- $437,2004 bd2 ba2.1k sqft108 Glacier Cv, Round Rock, TX 78664Off Market
A local agent can set up tours, give advice and negotiate with sellers.
A local lender can help you make sure your offer is ready when you are.
Similar homes
- $565,0005 bd3 ba2.9k sqft3922 Blue Monster Cv, Round Rock, TX 78664Active

 MLS ID #9746320, Robert Fischer, Keller Williams Realty Lone Star. Unlock MLS
 - $550,0004 bd4 ba3.3k sqft206 Paul Azinger Ct, Round Rock, TX 78664Active
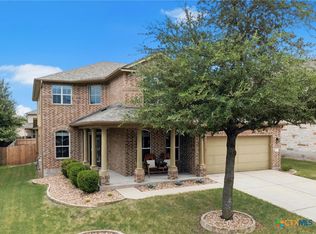
 MLS ID #620357, Starsky S. Owen, Starsky Owen Realty. Central Texas MLS
 - $525,0004 bd3 ba3.6k sqft305 Santolina Ln, Round Rock, TX 78664Active
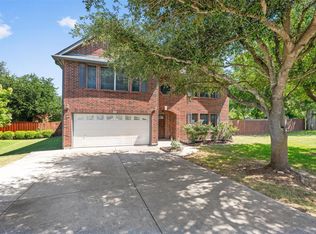 MLS ID #7703040, Lyndsay Villa, All City Real Estate Ltd. Co. Unlock MLS
 - $499,9504 bd4 ba3k sqft4002 Lord Byron Cir, Round Rock, TX 78664Active
 MLS ID #4199841, Anthony Gibson, Keller Williams Realty. Unlock MLS
 - $476,0004 bd4 ba2.6k sqft501 Silver Trl, Round Rock, TX 78664ActiveMLS ID #3878351, Jonathan Ratcliff, Keller Williams Realty. Unlock MLS
- $529,8004 bd4 ba3.2k sqft100 Sandy Lyle Cv, Round Rock, TX 78664ActiveMLS ID #9732365, Khanh Huyen, eXp Realty, LLC. Unlock MLS
- $485,0004 bd3 ba2.7k sqft3713 Norman Loop, Round Rock, TX 78664ActiveMLS ID #6182908, Joey Wilkes, Spyglass Realty. Unlock MLS
- $525,0004 bd3 ba2.8k sqft2106 Faldo Ln, Round Rock, TX 78664ActiveMLS ID #8411348, Levon Steele, City View Realty. Unlock MLS
- $499,0004 bd3 ba2.5k sqft4033 Sable Oaks Dr, Round Rock, TX 78664ActiveMLS ID #1701538, Alyssa Nguyen, Twelve Rivers Realty. Unlock MLS
- $469,9994 bd3 ba2.7k sqft101 Payne Stewart Dr, Round Rock, TX 78664ActiveMLS ID #8518949, Renee Cordero, Ctx Premier Realty. Unlock MLS
- $539,0004 bd4 ba3.2k sqft608 Royal Burgess Dr, Round Rock, TX 78664ActiveMLS ID #8203373, Kacee Kana, Keller Williams - Lake Travis. Unlock MLS
- $450,0004 bd3 ba2.8k sqft113 Fred Couples Dr, Round Rock, TX 78664ActiveMLS ID #4405850, Robert Shaw, Advocate Properties LLC. Unlock MLS
- $464,9995 bd3 ba2.8k sqft741 Wiltshire Dr, Hutto, TX 78634ActiveMLS ID #620182, Kimberly A. Dale, Realty Texas LLC. Central Texas MLS
- $435,0003 bd3 ba2.5k sqft3309 Winding Way, Round Rock, TX 78664ActiveMLS ID #5197822, Rebecca Deering, Kuper Sotheby's Int'l Realty. Unlock MLS
- $450,0003 bd3 ba2.5k sqft2128 Faldo Ln, Round Rock, TX 78664ActiveMLS ID #5164831, Robert Fischer, Keller Williams Realty Lone Star. Unlock MLS
- $475,0004 bd3 ba2.7k sqft2315 Arnie Ln, Round Rock, TX 78664ActiveMLS ID #4535076, Erin Brotherman, Epique Realty LLC. Unlock MLS
- $559,9504 bd4 ba2.7k sqft4016 Sable Oaks Dr, Round Rock, TX 78664ActiveMLS ID #5738902, Chandra Vennapusa, eXp Realty, LLC. Unlock MLS
- $435,0005 bd3 ba2.5k sqft119 Paul Azinger Dr, Round Rock, TX 78664ActiveMLS ID #5437246, Steve Simmons, Keller Williams Realty Lone St. Unlock MLS
- $469,9994 bd3 ba3.2k sqft19617 Cheyenne Valley Dr, Round Rock, TX 78664ActiveMLS ID #9890074, Dyron Taylor, Keller Williams Realty. Unlock MLS
- $600,0005 bd4 ba3k sqft3006 Bradford Park Dr, Round Rock, TX 78664ActiveMLS ID #6555960, Ashti Shana, Pure Realty. Unlock MLS
