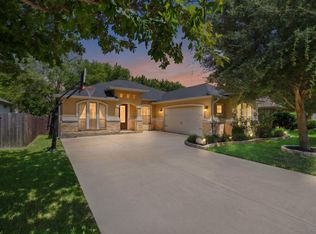
Exceptional 2-story home in the highly sought-after Star Ranch community offering 5 bedrooms, 2.5 bathrooms, a dedicated office, game room, & 2.5-car garage across 2,831 sqft of thoughtfully designed living space. Situated on a semi-cul-de-sac lot with a beautiful brick and stone exterior, this home is loaded with upgrades inside and out. The chef-inspired kitchen features premium KitchenAid appliances, soft-close cabinetry, pendant lighting, under-cabinet lighting, USB outlets, a Moen touchless faucet, & abundant prep space perfect for everyday living and entertaining. The spacious living area is wired for surround sound & speakers, while custom paint, crown molding, upgraded lighting, dimmers, & ceiling fans add style and functionality. A custom doghouse tucked neatly beneath the staircase provides a unique and functional space for your four-legged family members. Upstairs, enjoy a large game room/media space wired for speakers and entertainment. Step outside to the show-stopping covered deck featuring a built-in Blaze 5-burner grill, sink, granite countertops, custom cabinetry, surround sound, and dedicated space for a Big Green Egg—the ultimate outdoor entertaining setup. Additional upgrades include a water softener, Nest thermostats upstairs & downstairs, Rachio smart sprinkler system, Arlo cameras, SimpliSafe alarm system, full-house generator hook-up with a custom concrete pad, upgraded garage lighting & opener, motion-sensor lighting, & premium stained cedar fencing with metal fence posts installed December 2025. Located in the acclaimed Star Ranch community, this home offers quick access to everyday conveniences & entertainment. Just 2 minutes to H-E-B and SH-130 Toll, commuting to Downtown Austin, Austin-Bergstrom Int. Airport, Tesla, Samsung, Dell, & other major employers is a breeze. Enjoy nearby shopping, dining, entertainment at Stone Hill Town Center, plus parks, trails, golf, and the growing attractions throughout Hutto, Round Rock, and Taylor.
Active
$464,999
741 Wiltshire Dr, Hutto, TX 78634
5beds
2,831sqft
:
Get pre-qualified$3,331/mo
Single Family Residence
Built in 2011
8,694 Square Feet Lot
$-- Zestimate®
$164/sqft
$40/mo HOA
What's special
Dedicated officeCeiling fansSemi-cul-de-sac lotPendant lightingGame roomCrown moldingChef-inspired kitchen
- 16 days |
- 465 |
- 41 |
Zillow last checked:
Listing updated:
Listed by:
Kimberly A. Dale 512-788-8221,
Realty Texas LLC
Source: Central Texas MLS,MLS#: 620182 Originating MLS: Williamson County Association of REALTORS
Originating MLS: Williamson County Association of REALTORSFacts & features
Interior
Bedrooms & bathrooms
- Bedrooms: 5
- Bathrooms: 3
- Full bathrooms: 2
- 1/2 bathrooms: 1
Primary bedroom
- Level: Main
Bedroom
- Level: Upper
Bedroom 2
- Level: Upper
Bedroom 3
- Level: Upper
Bedroom 4
- Level: Upper
Primary bathroom
- Level: Main
Bathroom
- Level: Main
Bathroom
- Level: Upper
Dining room
- Level: Main
Game room
- Level: Upper
Kitchen
- Level: Main
Living room
- Level: Main
Office
- Level: Main
Heating
- Central, Natural Gas
Cooling
- Central Air, Electric, 1 Unit
Appliances
- Included: Dishwasher, Disposal, Gas Range, Gas Water Heater, Some Gas Appliances, Microwave, Range, Water Softener Owned
- Laundry: Laundry Room
Features
- Ceiling Fan(s), Double Vanity, Game Room, Garden Tub/Roman Tub, Home Office, Primary Downstairs, Main Level Primary, Pull Down Attic Stairs, Recessed Lighting, Separate Shower, Walk-In Closet(s), Breakfast Bar, Granite Counters, Kitchen Island, Kitchen/Family Room Combo, Kitchen/Dining Combo, Pantry
- Flooring: Carpet, Tile
- Attic: Pull Down Stairs
- Has fireplace: No
- Fireplace features: None
Interior area
- Total interior livable area: 2,831 sqft
Video & virtual tour
Property
Parking
- Total spaces: 2
- Parking features: Attached, Garage
- Attached garage spaces: 2
Features
- Levels: Two
- Stories: 2
- Patio & porch: Deck
- Exterior features: Deck, Gas Grill
- Pool features: Community, In Ground
- Fencing: Back Yard,Wood
- Has view: Yes
- View description: None
- Body of water: None
Lot
- Size: 8,694 Square Feet
Details
- Parcel number: R498134
Construction
Type & style
- Home type: SingleFamily
- Architectural style: Traditional
- Property subtype: Single Family Residence
Materials
- Brick, Masonry
- Foundation: Slab
- Roof: Composition,Shingle
Condition
- Resale
- Year built: 2011
Details
- Builder name: Meritage
Utilities & green energy
- Sewer: Public Sewer
- Water: Public
- Utilities for property: Electricity Available, Fiber Optic Available, Natural Gas Available
Community & HOA
Community
- Features: Playground, Community Pool
- Security: Prewired, Smoke Detector(s)
- Subdivision: Star Ranch
HOA
- Has HOA: Yes
- HOA fee: $475 annually
- HOA name: Star Ranch HOA
Location
- Region: Hutto
Financial & listing details
- Price per square foot: $164/sqft
- Tax assessed value: $515,187
- Annual tax amount: $9,980
- Date on market: 7/20/2026
- Cumulative days on market: 17 days
- Listing agreement: Exclusive Right To Sell
- Listing terms: Cash,Conventional,FHA,VA Loan
- Electric utility on property: Yes
Estimated market value
Not available
Estimated sales range
Not available
Not available
Price history
| Date | Event | Price |
|---|---|---|
| 7/21/2026 | Listed for sale | $464,999$164/sqft |
Source:  Central Texas MLS #620182 Report a problem Central Texas MLS #620182 Report a problem | ||
Public tax history
| Year | Property taxes | Tax assessment |
|---|---|---|
| 2025 | $9,980 +6.1% | $498,384 +10% |
| 2024 | $9,408 +11.4% | $453,076 +10% |
| 2023 | $8,447 -6% | $411,887 +10% |
| 2022 | $8,987 +1.1% | $374,443 +10% |
| 2021 | $8,889 +5.6% | $340,403 +10% |
| 2020 | $8,420 -1.4% | $309,457 -0.4% |
| 2019 | $8,542 +7.4% | $310,806 +0.5% |
| 2018 | $7,954 | $309,163 +10% |
| 2017 | $7,954 -0.5% | $281,057 +1.3% |
| 2016 | $7,992 +15.2% | $277,481 +10% |
| 2015 | $6,936 | $252,255 +10% |
| 2014 | $6,936 | $229,323 +10% |
| 2013 | -- | $208,475 +10% |
| 2012 | -- | $189,523 +847.6% |
| 2011 | -- | $20,000 -13% |
| 2010 | -- | $23,000 -5.9% |
| 2009 | -- | $24,450 |
Find assessor info on the county website
Monthly payment
Est. payment
Payment breakdown
Explore the cost of this home by adjusting the details. Changes won't be saved.Climate risks
Neighborhood: 78634
Nearby schools
GreatSchools rating
- 6/10Benjamin Doc Kerley Elementary SchoolGrades: PK-5Distance: 2.7 mi
- 6/10Hutto High School 9th Grade CenterGrades: 9Distance: 5.5 mi
- 5/10Hutto High SchoolGrades: 9-12Distance: 2.6 mi
Schools provided by the listing agent
- Elementary: Benjamin Doc Kerley Elementary
- Middle: Farley Middle School
- High: Hutto High School
- District: Hutto ISD
Source: Central Texas MLS. This data may not be complete. We recommend contacting the local school district to confirm school assignments for this home.
- $394,400-- bd2 ba2.8k sqft737 Wiltshire Dr, Hutto, TX 78634Off Market
- $522,300-- bd3 ba3.3k sqft745 Wiltshire Dr, Hutto, TX 78634Off Market
- $365,6004 bd2 ba2.1k sqft733 Wiltshire Dr, Hutto, TX 78634Off Market

- $406,900-- bd3 ba2.6k sqft749 Wiltshire Dr, Hutto, TX 78634Off Market
- $444,6004 bd2 ba2.2k sqft3923 Harvey Penick Dr, Round Rock, TX 78664Off Market
- $642,4004 bd4 ba3.2k sqft3925 Harvey Penick Dr, Round Rock, TX 78664Off Market
- $450,5004 bd3 ba2.9k sqft729 Wiltshire Dr, Hutto, TX 78634Off Market
- $482,700-- bd3 ba2.4k sqft3921 Harvey Penick Dr, Round Rock, TX 78664Off Market
A local agent can set up tours, give advice and negotiate with sellers.
Similar homes
- $465,0005 bd3 ba2.7k sqft545 Elm Green St, Hutto, TX 78634Active

 MLS ID #8657166, Sam Lee, DLX Realty, LLC. Unlock MLS
 - $415,0004 bd3 ba2.1k sqft640 Wiltshire Dr, Hutto, TX 78634Active
 MLS ID #7500729, Christina Alonzo, eXp Realty, LLC. Unlock MLS
 - $475,0004 bd3 ba2.6k sqft220 Castlefields St, Hutto, TX 78634Active
 MLS ID #2044625, Lindey Hixson, eXp Realty, LLC. Unlock MLS
 - $475,0005 bd4 ba2.8k sqft105 W Highfield St, Hutto, TX 78634Active
 MLS ID #7615151, Crystal Long, Jorgenson Real Estate. Unlock MLS
 - $500,0004 bd3 ba3.7k sqft19921 San Chisolm Dr, Round Rock, TX 78664ActiveMLS ID #6380807, Angie Moore, Century 21 Stribling Properties. Unlock MLS
- $429,0004 bd3 ba2.8k sqft21001 Haddington Cv, Hutto, TX 78634Active
 MLS ID #615436, Kimberly A. Dale, Realty Texas LLC. Central Texas MLS
 - $469,9994 bd3 ba2.7k sqft101 Payne Stewart Dr, Round Rock, TX 78664ActiveMLS ID #8518949, Renee Cordero, Ctx Premier Realty. Unlock MLS
- $475,0004 bd3 ba2.9k sqft276 Finstown St, Hutto, TX 78634ActiveMLS ID #2381058, Tomas Natal, REALTY CAPITAL CITY. Unlock MLS
- $410,0004 bd2 ba2.1k sqft501 Kirkhill St, Hutto, TX 78634ActiveMLS ID #7339096, Chaitanya Boppana, Full Circle RE. Unlock MLS
- $489,0005 bd3 ba3k sqft109 Glacier Cv, Round Rock, TX 78664ActiveMLS ID #6390942, Kevin Kleinsteuber, Front Door Properties. Unlock MLS
- $414,9005 bd3 ba2.5k sqft119 Paul Azinger Dr, Round Rock, TX 78664ActiveMLS ID #5437246, Steve Simmons, Keller Williams Realty Lone St. Unlock MLS
- $475,0004 bd3 ba2.7k sqft2315 Arnie Ln, Round Rock, TX 78664ActiveMLS ID #4535076, Erin Brotherman, Epique Realty LLC. Unlock MLS
- $509,5004 bd4 ba2.8k sqft144 Falkland St, Hutto, TX 78634ActiveMLS ID #5164329, Sam Sheikh, SpecTower Realty Group. Unlock MLS
- $469,0004 bd3 ba2.7k sqft3713 Norman Loop, Round Rock, TX 78664ActiveMLS ID #6182908, Joey Wilkes, Spyglass Realty. Unlock MLS
- $550,0004 bd4 ba3.3k sqft206 Paul Azinger Ct, Round Rock, TX 78664ActiveMLS ID #620357, Starsky S. Owen, Starsky Owen Realty. Central Texas MLS
- $549,0004 bd3 ba2.5k sqft225 Kirkhill St, Hutto, TX 78634ActiveMLS ID #615289, Shannon Jacobs, eXp Realty. Central Texas MLS
- $499,0004 bd3 ba2.5k sqft4033 Sable Oaks Dr, Round Rock, TX 78664ActiveMLS ID #1701538, Alyssa Nguyen, Twelve Rivers Realty. Unlock MLS
- $499,9504 bd4 ba3k sqft4002 Lord Byron Cir, Round Rock, TX 78664ActiveMLS ID #4199841, Anthony Gibson, Keller Williams Realty. Unlock MLS
- $499,9004 bd3 ba2.9k sqft3804 Spyglass Cv, Round Rock, TX 78664ActiveMLS ID #6562870, Tammy Moon, Pure Realty. Unlock MLS
- $359,9005 bd3 ba2.5k sqft113 Nueces River Trl, Hutto, TX 78634ActiveMLS ID #5767085, HATICE Alkaya Schlabach, Isaac Schlabach. Unlock MLS
