Discover this stunning four-bedroom, three-bath home located in a highly desirable area. Designed with an open-concept layout, the spacious living areas are perfect for family gatherings and entertaining. The gorgeous engineered hardwood floors add warmth and elegance throughout the home. The main kitchen is perfect for everyday living, while an additional bonus outdoor kitchen area makes entertaining during summer barbecues and outdoor gatherings a breeze. Plenty of yard space offers a safe, fun environment for kids to play and explore. This great location combines convenience with community charm-don't miss out, it won't last long! Schedule your showing today and make this beautiful property your new home.
Active
$359,000
109 Green Lake Dr, Milledgeville, GA 31061
4beds
1,650sqft
Single Family Residence
Built in 2026
0.69 Acres Lot
$356,700 Zestimate®
$218/sqft
$-- HOA
What's special
Plenty of yard spaceOpen-concept layoutGorgeous engineered hardwood floorsMain kitchenBonus outdoor kitchen area
- 58 days |
- 383 |
- 19 |
Zillow last checked:
Listing updated:
Listed by:
Jessica Flournoy 803-378-2060,
Southern Classic Realtors
Source: GAMLS,MLS#: 10795201
Facts & features
Interior
Bedrooms & bathrooms
- Bedrooms: 4
- Bathrooms: 3
- Full bathrooms: 3
- Main level bathrooms: 3
- Main level bedrooms: 4
Rooms
- Room types: Other
Heating
- Central, Electric
Cooling
- Ceiling Fan(s), Central Air, Electric
Appliances
- Included: Oven/Range (Combo)
- Laundry: Other
Features
- Master On Main Level
- Flooring: Hardwood
- Basement: Crawl Space
- Has fireplace: No
Interior area
- Total structure area: 1,650
- Total interior livable area: 1,650 sqft
- Finished area above ground: 1,650
- Finished area below ground: 0
Property
Parking
- Parking features: Attached, Garage
- Has attached garage: Yes
Features
- Levels: One
- Stories: 1
Lot
- Size: 0.69 Acres
- Features: Other
Details
- Parcel number: M70 016
Construction
Type & style
- Home type: SingleFamily
- Architectural style: Traditional
- Property subtype: Single Family Residence
Materials
- Vinyl Siding
- Roof: Composition
Condition
- New Construction
- New construction: Yes
- Year built: 2026
Details
- Warranty included: Yes
Utilities & green energy
- Sewer: Public Sewer
- Water: Public
- Utilities for property: Other
Community & HOA
Community
- Features: None
- Subdivision: Baldwin Park
HOA
- Has HOA: No
- Services included: None
Location
- Region: Milledgeville
Financial & listing details
- Price per square foot: $218/sqft
- Tax assessed value: $30,000
- Date on market: 6/29/2026
- Cumulative days on market: 58 days
- Listing agreement: Exclusive Right To Sell
Estimated market value
$356,700
$339,000 - $375,000
$2,505/mo
Price history
| Date | Event | Price |
|---|---|---|
| 6/29/2026 | Listed for sale | $359,000+1254.7%$218/sqft |
Source:  GAMLS #10795201 Report a problem GAMLS #10795201 Report a problem | ||
| 10/24/2023 | Sold | $26,500-1.9%$16/sqft |
Source: Public Record Report a problem | ||
| 6/1/2023 | Listed for sale | $27,000$16/sqft |
Source: Milledgeville MLS #46771 Report a problem | ||
| 5/10/2023 | Listing removed | -- |
Source: Milledgeville MLS #46771 Report a problem | ||
| 2/9/2023 | Listed for sale | $27,000$16/sqft |
Source: Milledgeville MLS #46771 Report a problem | ||
Public tax history
| Year | Property taxes | Tax assessment |
|---|---|---|
| 2025 | $287 -2.4% | $12,000 |
| 2024 | $294 +8.5% | $12,000 +20% |
| 2023 | $271 +0.3% | $10,000 |
| 2022 | $270 | $10,000 |
| 2021 | -- | $10,000 |
| 2020 | -- | $10,000 |
| 2019 | $255 +0% | $10,000 |
| 2018 | $255 -11.2% | $10,000 |
| 2017 | $287 +59.7% | $10,000 +49.7% |
| 2016 | $180 | $6,680 |
| 2015 | $180 -0.3% | $6,680 |
| 2014 | $180 | $6,680 |
| 2013 | -- | -- |
| 2012 | -- | -- |
| 2011 | -- | -- |
| 2010 | -- | -- |
Find assessor info on the county website
Monthly payment
Est. payment
Payment breakdown
Explore the cost of this home by adjusting the details. Changes won't be saved.Climate risks
Neighborhood: 31061
Nearby schools
GreatSchools rating
- 5/10Lakeview AcademyGrades: 3-5Distance: 2.6 mi
- 5/10Oak Hill Middle SchoolGrades: 6-8Distance: 3.1 mi
- 2/10Baldwin High SchoolGrades: 9-12Distance: 3.9 mi
Schools provided by the listing agent
- Middle: Oak Hill
- High: Baldwin
Source: GAMLS. This data may not be complete. We recommend contacting the local school district to confirm school assignments for this home.
- $30,0002.2 acres159 Pearl Dr, Milledgeville, GA 31061Off Market
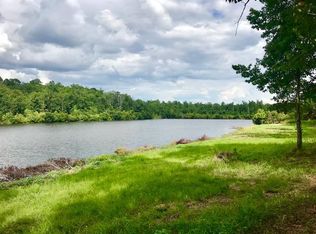
- $370,1004 bd2 ba2.1k sqft164 Pearl Dr NE, Milledgeville, GA 31061Off Market
- $60,0003.48 acres163 Pearl Dr, Milledgeville, GA 31061Sold

- $632,9005 bd6 ba4.8k sqft167 Pearl Dr NE, Milledgeville, GA 31061Off Market

- $347,800-- bd2 ba1.9k sqft124 Green Lake Dr NE, Milledgeville, GA 31061Off Market
- $390,800-- bd2 ba2k sqft171 Pearl Dr NE, Milledgeville, GA 31061Off Market
- $263,800-- bd1 ba1.7k sqft158 Pearl Dr NE, Milledgeville, GA 31061Off Market
- $570,0802.08 acres161 Pearl Dr, Milledgeville, GA 31061Off Market
A local agent can set up tours, give advice and negotiate with sellers.
A local lender can help you make sure your offer is ready when you are.
Similar homes
- $324,9004 bd2 ba1.8k sqft106 Cambridge Dr S, Milledgeville, GA 31061Active
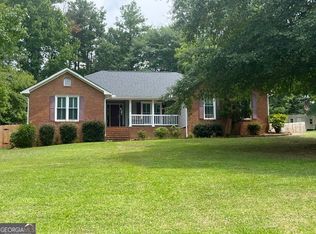
 MLS ID #10813973, Andrew Herren, Great Blue Realty LLC. GAMLS
 - $369,9003 bd2 ba1.8k sqft108 Cambridge Ct NE, Milledgeville, GA 31061Active
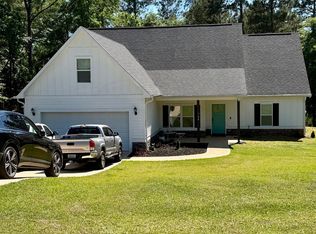 MLS ID #10766230, Vickie Melder, Drake Realty Lake Area. GAMLS
 - $379,9003 bd2 ba1.8k sqft3631 Sussex Dr NE, Milledgeville, GA 31061Active
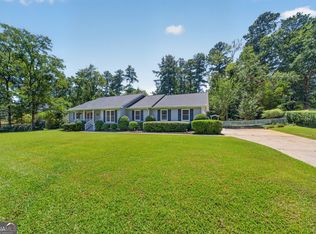 MLS ID #10830714, Raymond Mosley, Mosley & Company Real Estate. GAMLS
 - $385,0004 bd3 ba2.3k sqft479 High Point Rd NW, Milledgeville, GA 31061Active
 MLS ID #10827533, Kay A McGiboney, Fickling Lake Country,LLC. GAMLS
 - $365,8004 bd4 ba2.3k sqft146 E Lakeview Dr, Milledgeville, GA 31061ActiveMLS ID #10780146, Aiden Fain, Fickling Lake Country,LLC. GAMLS
- $324,9993 bd2 ba1.5k sqft146 Forte Dr NW, Milledgeville, GA 31061For Sale By Owner
- $369,9003 bd4 ba2.1k sqft195 Lakemere Ln NW, Milledgeville, GA 31061ActiveMLS ID #10832346, Amber Ayers, RE/MAX Cutting Edge Realty. GAMLS
- $339,9004 bd3 ba2.3k sqft370 Emily Cir NW, Milledgeville, GA 31061ActiveMLS ID #10778380, Doris Veal, Burns Gore Realty. GAMLS
- $370,0003 bd3 ba1.4k sqft102 Forte Dr NW, Milledgeville, GA 31061ActiveMLS ID #10801590, Connie King, Fickling Lake Country,LLC. GAMLS
- $339,0003 bd2 ba1.8k sqft106 Newport Rd, Milledgeville, GA 31061ActiveMLS ID #10796453, Edgar James Maxwell, Algin Realty, Inc.. GAMLS
- $345,0003 bd2 ba1.9k sqft2128 N Jefferson St NE, Milledgeville, GA 31061ActiveMLS ID #10735426, AIDAN MICHAEL CIUCCI, Harry Norman Realtors. GAMLS
- $340,0004 bd3 ba2.1k sqft381 Riley Cir, Milledgeville, GA 31061For SaleMLS ID #56849, Regan Skinner. Milledgeville MLS
- $340,0004 bd3 ba2.1k sqft381 Riley Cir NW, Milledgeville, GA 31061ActiveMLS ID #10781150, Regan Skinner, eXp Realty. GAMLS
- $275,0004 bd3 ba2.2k sqft139 Cords Bridge Rd NE, Milledgeville, GA 31061ActiveMLS ID #10766536, Griffin Maddox, Landmark Realty. GAMLS
- $299,9003 bd3 ba1.8k sqft2197 N Jefferson St NE, Milledgeville, GA 31061ActiveMLS ID #10827022, Bob Hamilton, Great Blue Realty LLC. GAMLS
- $375,0003 bd3 ba2.3k sqft103 Watercrest Dr, Milledgeville, GA 31061For SaleMLS ID #55470, Yon Sun Yim. Milledgeville MLS
- $329,5004 bd3 ba2k sqft100 Bark Cir, Milledgeville, GA 31061For SaleMLS ID #71441, Robin Bone. LCBOR
- $330,0004 bd2 ba1.5k sqft320 N Elbert St, Milledgeville, GA 31061ActiveMLS ID #10793872, Mandy Davis, Keller Williams Lake Oconee. GAMLS
- $277,9004 bd2 ba1.7k sqft111 Stewart Avenue Ne Stewart Ave, Milledgeville, GA 31061New ConstructionMLS ID #265137, Tria Kreutzer. CGMLS
- $390,0003 bd2 ba2.1k sqft3759 Sussex Dr NE, Milledgeville, GA 31061ActiveMLS ID #10804862, Kay Collins, Southern Classic Realtors. GAMLS
