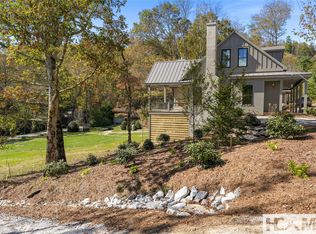
Located within the intimate Laurel Meadow community just outside the gates of Mountaintop Golf & Lake Club and only five minutes from the heart of Cashiers, this is the last cottage available for purchase presenting a rare opportunity to secure new construction in this thoughtfully planned enclave. Ideally positioned in a serene, sunlit setting, this thoughtfully designed cottage overlooks the community meadow with select vantage points offering glimpses of iconic Whiteside Mountain.
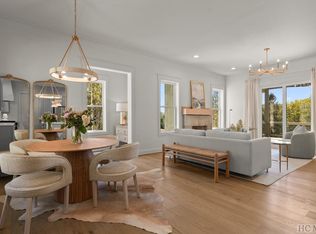
The main level is designed for effortless mountain living, featuring an open-concept great room that flows seamlessly onto an expansive covered porch and wraparound decking, perfect for entertaining or enjoying cool plateau evenings. The primary suite is conveniently located on the main level, along with a flexible office to suit your lifestyle. Upstairs, two spacious guest suites each offer private en suite baths, while a generous loft provides an ideal secondary living area, media space, or gathering room for family and friends.
A single carport is included with an optional upgrade to a single garage. HOA-maintained landscaping allows for true lock-and-leave ease, making it equally suited for full-time living or a refined mountain retreat. With limited inventory in this price category and location, this final offering represents exceptional value and should not be missed. Estimated completion is August 2026 and photos shown are representative of a completed cottage within the community and reflect similar design and finish quality.
Pending
$1,395,000
109 Laurel Meadow Way, Cashiers, NC 28717
3beds
--sqft
:
Get pre-qualified$8,019/mo
Single Family Residence
Built in 2026
0.28 Acres Lot
$1,344,600 Zestimate®
$--/sqft
$292/mo HOA
What's special
Wraparound deckingFlexible officeExpansive covered porchOverlooks the community meadowOpen-concept great roomSerene sunlit setting
- 159 days |
- 383 |
- 13 |
Zillow last checked:
Listing updated:
Listed by:
Liz Harris,
Cashiers Sotheby's International Realty
Source: HCMLS,MLS#: 1002664Originating MLS: Highlands Cashiers Board of Realtors
Facts & features
Interior
Bedrooms & bathrooms
- Bedrooms: 3
- Bathrooms: 4
- Full bathrooms: 3
- 1/2 bathrooms: 1
Primary bedroom
- Level: Main
Bedroom 2
- Level: Upper
Bedroom 3
- Level: Upper
Primary bathroom
- Level: Main
Bathroom 2
- Level: Upper
Bathroom 3
- Level: Upper
Bathroom 4
- Level: Main
Kitchen
- Level: Main
Living room
- Level: Main
Office
- Level: Main
Heating
- Central
Cooling
- Central Air
Appliances
- Included: Dryer, Dishwasher, Gas Range, Refrigerator, Range Hood, Washer
- Laundry: Main Level, Laundry Room
Features
- Double Vanity, Entrance Foyer, High Ceilings, High Speed Internet, Kitchen Island, Open Floorplan, Walk-In Closet(s)
- Flooring: Hardwood
- Basement: Crawl Space
- Number of fireplaces: 2
- Fireplace features: Gas Starter, Living Room, Outside, Wood Burning
Interior area
- Living area range: 2001-2500 Square Feet
Property
Parking
- Total spaces: 1
- Parking features: Carport, Outside, Private
- Carport spaces: 1
Features
- Levels: Two
- Stories: 2
- Patio & porch: Rear Porch, Covered, Front Porch, Screened
- Exterior features: Garden
- Has view: Yes
- View description: Meadow, Trees/Woods
- Waterfront features: None
Lot
- Size: 0.28 Acres
- Features: Landscaped, Rolling Slope
- Topography: Rolling
Details
- Parcel number: 7562566505
- Zoning description: Residential
Construction
Type & style
- Home type: SingleFamily
- Architectural style: Cottage
- Property subtype: Single Family Residence
Materials
- Foundation: Block
- Roof: Shingle
Condition
- New construction: Yes
- Year built: 2026
Utilities & green energy
- Sewer: Septic Tank
- Water: Community/Coop
- Utilities for property: Electricity Connected, High Speed Internet Available, Sewer Connected, Satellite Internet Available, Underground Utilities
Community & HOA
Community
- Features: Gated
- Subdivision: Laurel Meadow
HOA
- Has HOA: Yes
- HOA fee: $3,500 annually
- HOA name: Laurel Meadow Poa
Location
- Region: Cashiers
Financial & listing details
- Tax assessed value: $49,500
- Annual tax amount: $165
- Date on market: 2/24/2026
- Cumulative days on market: 153 days
Estimated market value
$1,344,600
$1.28M - $1.41M
$4,741/mo
Price history
| Date | Event | Price |
|---|---|---|
| 7/16/2026 | Pending sale | $1,395,000 |
Source: HCMLS #1002664 Report a problem | ||
| 2/24/2026 | Listed for sale | $1,395,000 |
Source: HCMLS #1002664 Report a problem | ||
Public tax history
| Year | Property taxes | Tax assessment |
|---|---|---|
| 2025 | $165 | $49,500 |
Find assessor info on the county website
Monthly payment
Est. payment
Payment breakdown
Explore the cost of this home by adjusting the details. Changes won't be saved.Climate risks
Neighborhood: 28717
Nearby schools
GreatSchools rating
- 5/10Blue Ridge SchoolGrades: PK-6Distance: 0.5 mi
- 4/10Blue Ridge Virtual Early CollegeGrades: 7-12Distance: 0.5 mi
- 9/10Jackson County Early CollegeGrades: 9-12Distance: 15.9 mi
- $1,375,0003 bd4 ba-- sqft111 Laurel Meadow Way, Cashiers, NC 28717Sold
- $1,290,0003 bd4 ba-- sqft71 Laurel Meadow Way, Cashiers, NC 28717Sold
- $553,2002 bd1 ba936 sqft1619 Laurel Knob Rd, Cashiers, NC 28717Off Market
- $157,3003 bd2 ba924 sqft1695 Laurel Knob Rd, Cashiers, NC 28717Off Market
- $1,220,0003 bd4 ba-- sqft1605 Laurel Knob Rd, Cashiers, NC 28717Sold
- $319,2003 bd2 ba1.6k sqft143 Smoke House Rd, Cashiers, NC 28717Off Market
- $207,6004 bd2 ba1.5k sqft150 Smoke House Rd, Cashiers, NC 28717Off Market
- $1,075,0003 bd3 ba-- sqft1490 Laurel Knob Rd, Cashiers, NC 28717Sold
A local agent can set up tours, give advice and negotiate with sellers.
Similar homes
- $1,475,0003 bd4 ba-- sqft69 Audubon Trail, Cashiers, NC 28717For Sale
 MLS ID #1003697, Maggie Elmer. HCMLS
 - $1,795,0003 bd2 ba-- sqft45 Cliff Ridge, Cashiers, NC 28717For Sale
 MLS ID #1003771, Colette St Jacques Davis. HCMLS
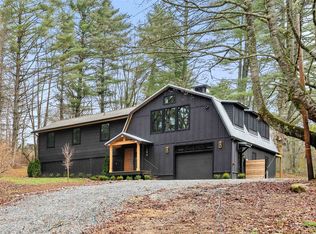
 - $1,298,0003 bd3 ba-- sqft194 Tarragon Drive, Cashiers, NC 28717For Sale
 MLS ID #1002939, Philip Bradley. HCMLS
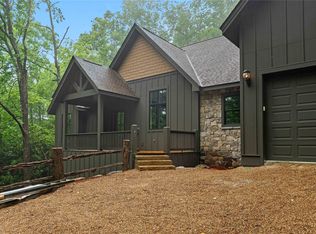
 - $1,399,0004 bd5 ba-- sqft143 E Rochester, Cashiers, NC 28717New Construction
 MLS ID #1002448, Sara Ferguson. HCMLS
 - $1,290,0002 bd2 ba-- sqft132 Sheepcote Road, Cashiers, NC 28717For SaleMLS ID #1002483, Parker Anderson. HCMLS
- $1,299,0004 bd5 ba-- sqft394 Rendezvous Ridge, Cashiers, NC 28717For SaleMLS ID #1003691, Cassie Neal. HCMLS
- $1,795,0003 bd5 ba-- sqft301 Ruffed Grouse Road, Cashiers, NC 28736For SaleMLS ID #1003721, Liz Harris. HCMLS
- $1,650,0004 bd4 ba-- sqft138 Belladonna Drive, Cashiers, NC 28717For SaleMLS ID #1002832, Brenda Beye. HCMLS
- $1,295,0003 bd4 ba-- sqft96 Mahalo Lane, Cullowhee, NC 28723For SaleMLS ID #1003551, Sam Lupas. HCMLS
- $1,595,0004 bd5 ba-- sqft77 Headwater Drive, Cashiers, NC 28717For SaleMLS ID #1003176, Jochen Lucke. HCMLS
- $1,795,0003 bd3 ba-- sqft804 Hwy 64, Cashiers, NC 28717For SaleMLS ID #1002081, Kristen Hitchcock. HCMLS
- $1,595,0004 bd4 ba-- sqft2272 Trillium Ridge Rd., Cullowhee, NC 28723New ConstructionMLS ID #1003655, Mary Dudley Newman. HCMLS
- $1,390,0003 bd3 ba-- sqftTurning Leaf, Highlands, NC 28741For SaleMLS ID #1003847, Collin Taylor. HCMLS
- $1,999,0004 bd4 ba-- sqft132 Still Water Road, Cashiers, NC 28717For SaleMLS ID #1002419, Sarah Strawn. HCMLS
- $825,0003 bd2 ba-- sqft176 Long Pond Lane, Cashiers, NC 28717For SaleMLS ID #1003042, Kyle McKim. HCMLS
- $1,540,0003 bd3 ba-- sqftTrillium Ridge, Cullowhee, NC 28723For SaleMLS ID #1003765, Susan Mills. HCMLS
- $1,325,0003 bd4 ba-- sqft240 Upper Ridge Road, Glenville, NC 28736For SaleMLS ID #1003066, Donald Collins. HCMLS
- $925,0003 bd3 ba-- sqft129 Wisteria Way, Glenville, NC 28736For SaleMLS ID #1003827, Rob Whitney. HCMLS
- $1,349,0003 bd4 ba-- sqft1086 Roaming Road, Glenville, NC 28736New ConstructionMLS ID #1003800, Kathryn Nicholson. HCMLS
- $1,195,0003 bd3 ba-- sqft137 Rushing Brook Lane, Glenville, NC 28736For SaleMLS ID #1002656, Beth Townsend. HCMLS
