This home boasts one of the best views of Lake Glenville available at this price point, and it’s just a minute's drive from Signal Ridge Marina and minutes from downtown Cashiers. The impression starts immediately at the front door, where a southern lake view opens up straight ahead. Inside, the main level unfolds into an open floor plan, moving easily from the kitchen to the dining area to the living room. The living room leads onto a mix of covered and open deck — the spot where most of the living happens, and one of the best vantage points for the 4th of July fireworks over the lake.
Two bedrooms and two bathrooms complete the main level, all of it well-maintained, updated, and outfitted with the appointments a lake-view home calls for. The lower level offers additional den space, a bedroom, and a full bathroom. There is more than enough parking for guests and family, including an attached two-car garage. For quick lunch and dinner excursions, Happ’s Place and The Local are within a mile of the home’s location.
Under contract
$925,000
129 Wisteria Way, Glenville, NC 28736
3beds
--sqft
Single Family Residence
Built in 1998
0.64 Acres Lot
$922,100 Zestimate®
$--/sqft
$42/mo HOA
What's special
Open floor planAttached two-car garageDining area
- 29 days
- 1,842
- 124
Zillow last checked:
Listing updated:
Listed by:
Rob Whitney,
Silver Creek Real Estate Group - LG
Source: HCMLS,MLS#: 1003827Originating MLS: Highlands Cashiers Board of Realtors
Facts & features
Interior
Bedrooms & bathrooms
- Bedrooms: 3
- Bathrooms: 3
- Full bathrooms: 3
Bedroom 1
- Level: Main
Bedroom 2
- Level: Main
Bathroom 1
- Level: Main
Bathroom 2
- Level: Main
Heating
- Heat Pump
Cooling
- Heat Pump
Appliances
- Included: Dryer, Dishwasher, Microwave, Refrigerator, Water Heater, Washer
- Laundry: Main Level
Features
- Ceiling Fan(s), High Ceilings, Open Floorplan, Pantry, Walk-In Closet(s)
- Flooring: Carpet, Tile, Wood
- Basement: Partially Finished,Walk-Out Access
- Number of fireplaces: 1
- Fireplace features: Gas Log, Living Room
Property
Parking
- Total spaces: 2
- Parking features: Additional Parking
- Garage spaces: 2
Features
- Levels: Two
- Stories: 2
- Patio & porch: Covered, Deck, Front Porch, Wrap Around
- Exterior features: None
- Has view: Yes
- View description: Lake, Long Range, Mountain(s)
- Has water view: Yes
- Water view: Lake
- Waterfront features: None
Lot
- Size: 0.64 Acres
- Features: Private, Views, Rolling Slope
- Topography: Rolling
Details
- Parcel number: 7564602735/7564601690
- Zoning description: Residential
Construction
Type & style
- Home type: SingleFamily
- Property subtype: Single Family Residence
Materials
- Roof: Asphalt
Condition
- New construction: No
- Year built: 1998
Utilities & green energy
- Sewer: Sewer Applied for Permit
- Water: Community/Coop
- Utilities for property: Electricity Connected, High Speed Internet Available, Water Connected
Community & HOA
Community
- Features: None
- Subdivision: None
HOA
- Has HOA: Yes
- HOA fee: $500 annually
- HOA name: South Knob Estates Poa
Location
- Region: Glenville
Financial & listing details
- Tax assessed value: $523,035
- Annual tax amount: $1,913
- Date on market: 7/30/2026
- Cumulative days on market: 30 days
- Road surface type: Concrete
Estimated market value
$922,100
$876,000 - $968,000
$2,234/mo
Price history
| Date | Event | Price |
|---|---|---|
| 8/20/2026 | Contingent | $925,000 |
Source: HCMLS #1003827 Report a problem | ||
| 8/14/2026 | Listed for sale | $925,000 |
Source: HCMLS #1003827 Report a problem | ||
| 8/5/2026 | Contingent | $925,000 |
Source: HCMLS #1003827 Report a problem | ||
| 7/30/2026 | Listed for sale | $925,000+140.3% |
Source: HCMLS #1003827 Report a problem | ||
| 9/20/2006 | Sold | $385,000 |
Source: Agent Provided Report a problem | ||
Public tax history
| Year | Property taxes | Tax assessment |
|---|---|---|
| 2025 | $1,873 +20.6% | $523,035 +50% |
| 2024 | $1,553 | $348,790 |
| 2023 | $1,553 | $348,790 |
| 2022 | $1,553 +6.7% | $348,790 |
| 2021 | $1,455 -3.3% | $348,790 -1% |
| 2020 | $1,505 | $352,370 |
| 2019 | $1,505 | $352,370 |
| 2018 | $1,505 | $352,370 |
| 2017 | $1,505 +2.4% | $352,370 |
| 2015 | $1,470 +16.2% | $352,370 -11.1% |
| 2011 | $1,265 | $396,200 |
Find assessor info on the county website
Monthly payment
Est. payment
Payment breakdown
Explore the cost of this home by adjusting the details. Changes won't be saved.Climate risks
Neighborhood: 28736

Similar homes
- $829,0003 bd2 ba-- sqft308 Woodsy Pine Trail, Glenville, NC 28736For Sale
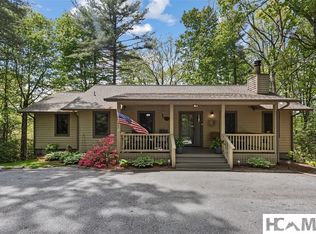 MLS ID #1003265, Donald Collins. HCMLS
 - $998,5004 bd3 ba-- sqft60 Big Woods Road, Glenville, NC 28736For Sale
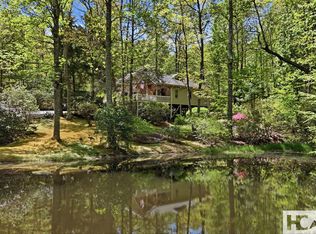 MLS ID #1002904, Susan Mills. HCMLS
 - $1,095,0002 bd5 ba-- sqft256 Vandora Lane, Glenville, NC 28736For Sale
 MLS ID #1003546, Rob Whitney. HCMLS
 - $999,0003 bd3 ba-- sqft151 Rein Deer Trail, Cashiers, NC 28717For Sale
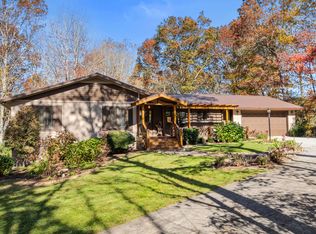 MLS ID #1002159, Sarah Strawn. HCMLS
